


343 Berkshire Place NWCalgary, AB T3K 1K8
Due to the health concerns created by Coronavirus we are offering personal 1-1 online video walkthough tours where possible.
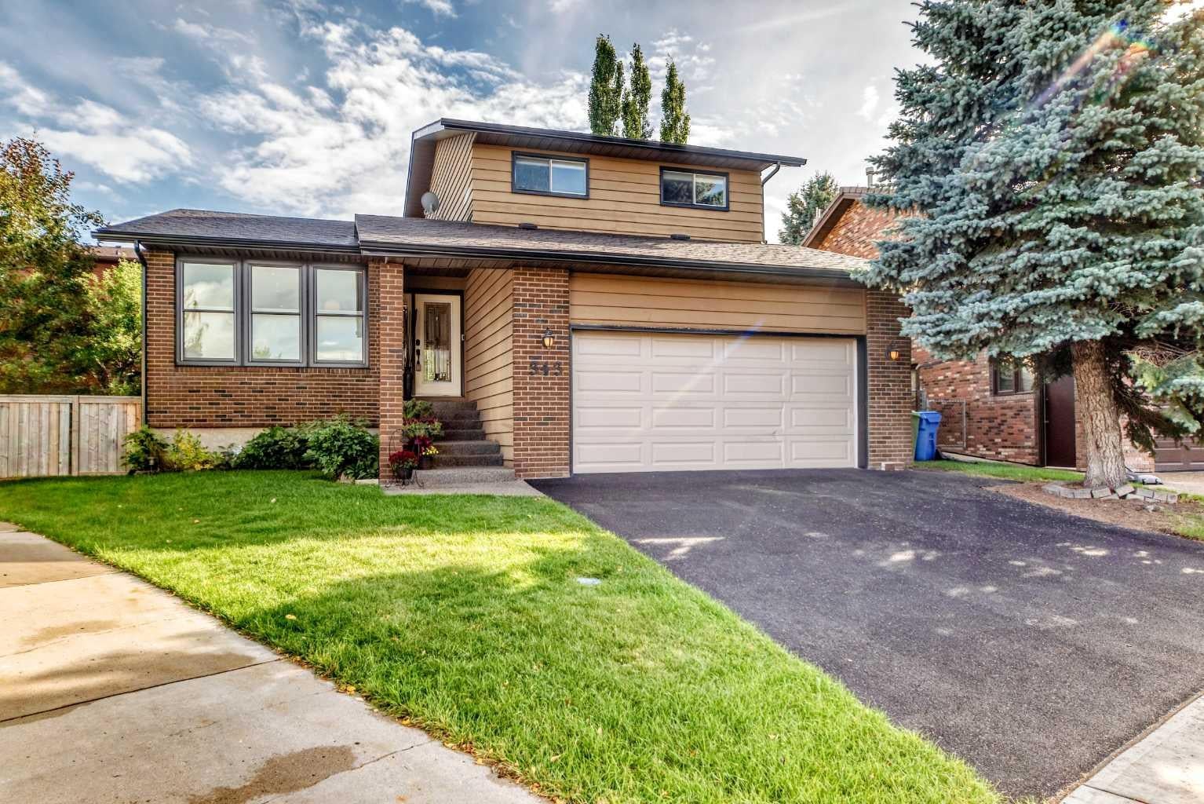
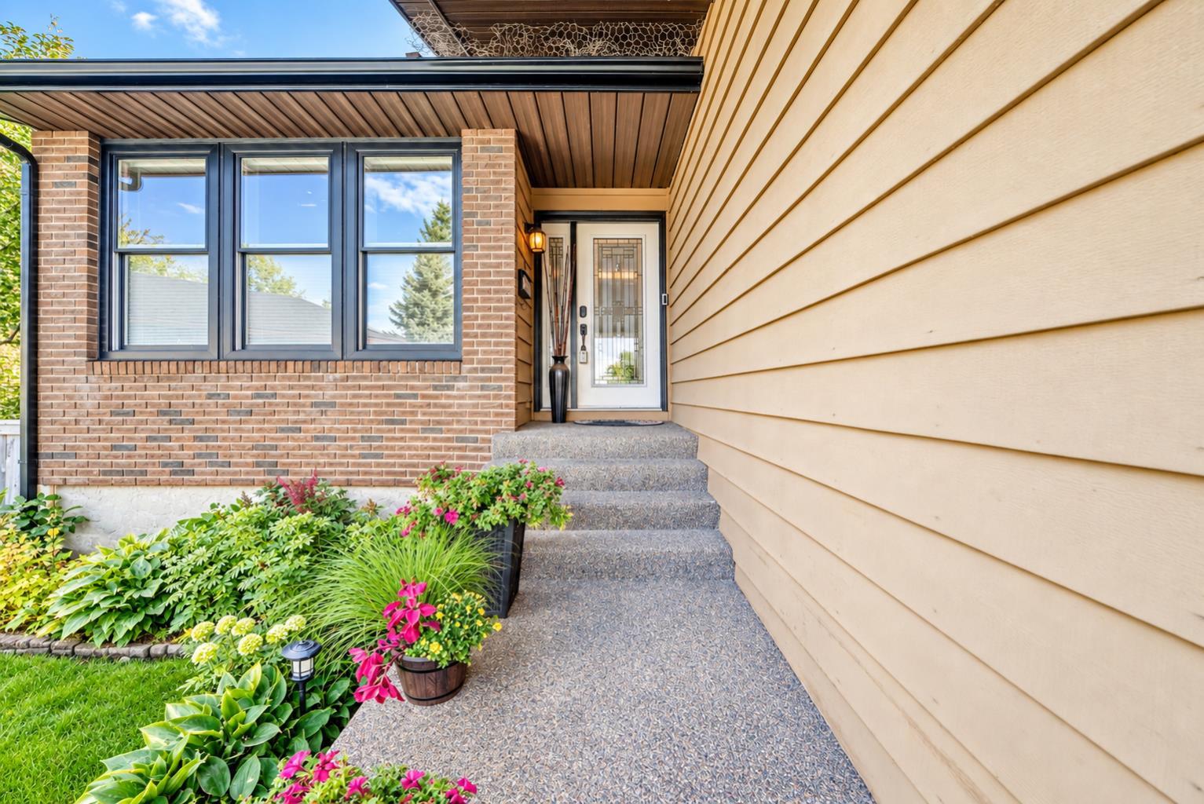
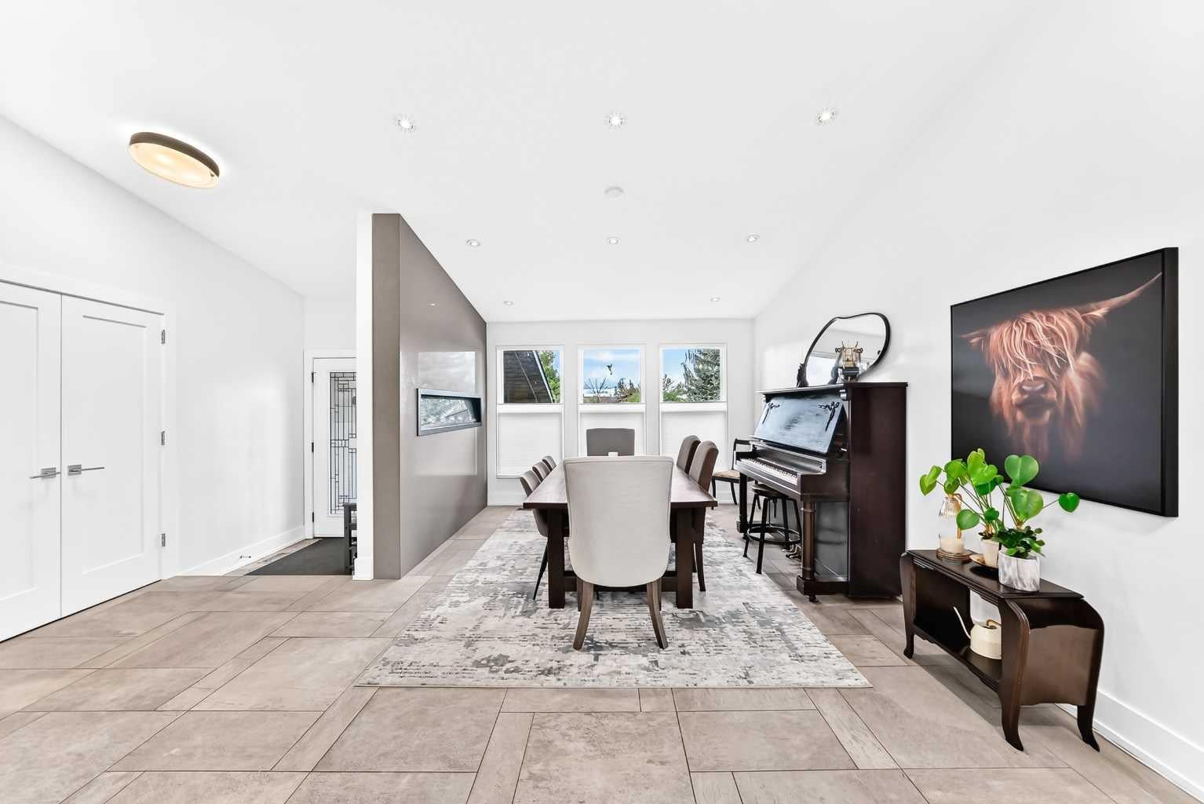
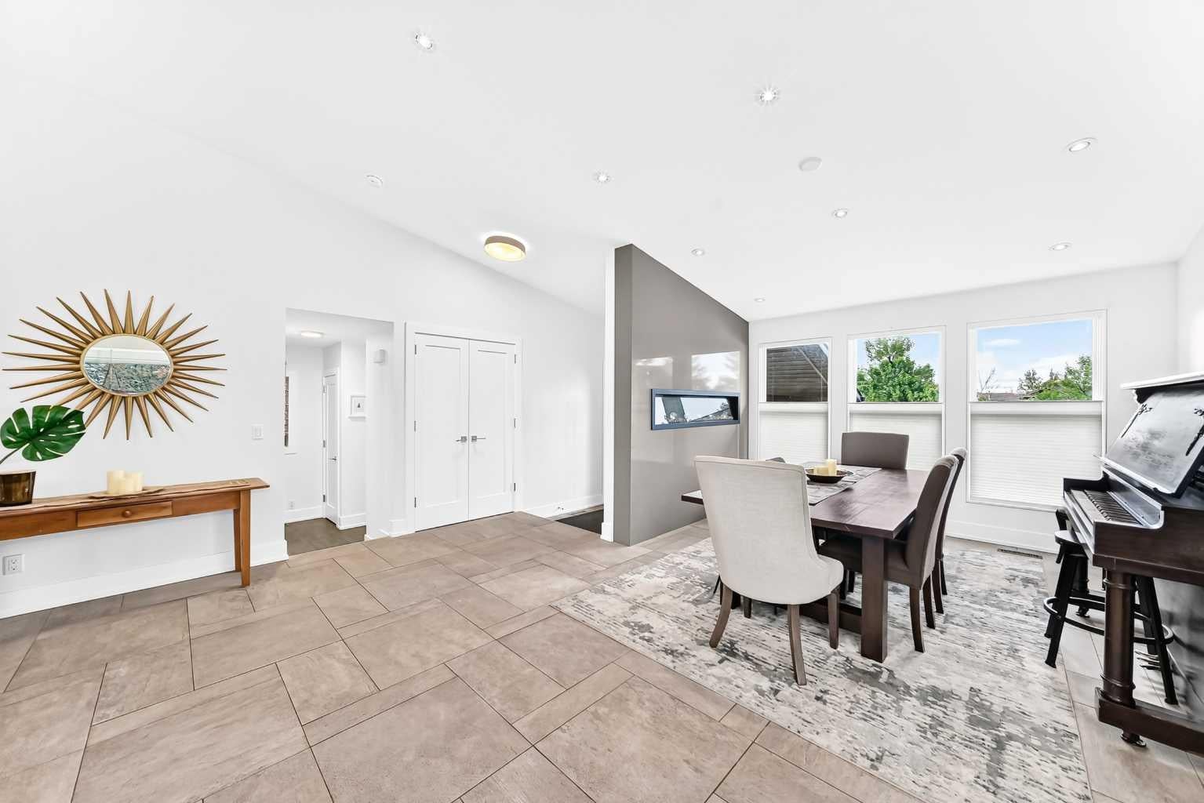
Location, location, location! It is rare to find a home offering this level of renovation, quality, and thoughtful design throughout. Situated on a quite cul de sac this exceptional two-story home offers an outstanding location close to all amenities, including Co-op, parks, schools, public transportation, Beddington Village, and only minutes to Superstore, with easy access to both Stoney Trail and Deerfoot Trail. The main level features a wonderful open-concept from the dining room, kitchen and great room. The upgraded tile in the kitchen and the hardwood flooring in the great room, along with newer baseboards and newer doors throughout, provide a modern, contemporary feel. The stunning custom kitchen is the heart of the home, featuring custom maple cabinetry with touch lighting, push-open doors, soft-close features, custom drawers, pull-out shelving, and an abundance of storage and counter space. The impressive 14-foot island includes a large eating bar, quartz countertops, gas cooktop with downdraft ventilation, and a built-in power station with USB ports. Additional features include a built-in refrigerator and double ovens. Patio door from the kitchen to the backyard and composite deck. The dining room offers an electric fireplace, while the spacious great room showcases a beautiful brick-faced wood-burning fireplace. Main-floor laundry, half bath, and a dedicated office complete the main level. Upstairs offers three spacious bedrooms, including an impressive master bedroom featuring another wood-burning fireplace, a large closet, and a beautifully renovated four-piece ensuite with an abundance of counter space. Two additional generous bedrooms and another four-piece bathroom provide plenty of room for the family. The fully developed basement is designed for entertaining, featuring a huge recreation/theatre room, games area attached with a wet bar, wine fridge, and bar fridge. A completely renovated three-piece bathroom and two additional bedrooms complete the lower level, providing additional living area. Step outside to the spectacular pie-shaped, southeast-facing backyard, transformed into a private oasis with multiple lounging areas, decks, a new gazebo, beautiful perennial gardens, shrubs, and mature trees. The fully fenced backyard backs onto a walking trail that leads to the park. The heated double attached garage offers a convenient man door and plenty of additional storage. Other recent improvements include central vacuum and attachments, air conditioning, custom window coverings, new shingles/eves, two newer furnaces, a newer tankless hot water system, and newer windows. With extensive renovations, exceptional attention to detail, and a truly functional layout, this turn-key home offers tremendous value and is ready for you to move in and enjoy.
| 6 days ago | Status changed to Pending | |
| 6 days ago | Listing updated with changes from the MLS® | |
| a month ago | Listing first seen on site |

Listing information is provided by Participants of the Alberta One Realty Listing Services (Pillar 9). IDX information is provided exclusively for personal, non-commercial use, and may not be used for any purpose other than to identify prospective properties consumers may be interested in purchasing. Information is deemed reliable but not guaranteed. Copyright 2026, Alberta One Realty Listing Services (Pillar 9)
Last checked 2026-10-21 01:26 PM UTC