


135 Country Hills Drive NWCalgary, AB T3E 4X2
Due to the health concerns created by Coronavirus we are offering personal 1-1 online video walkthough tours where possible.
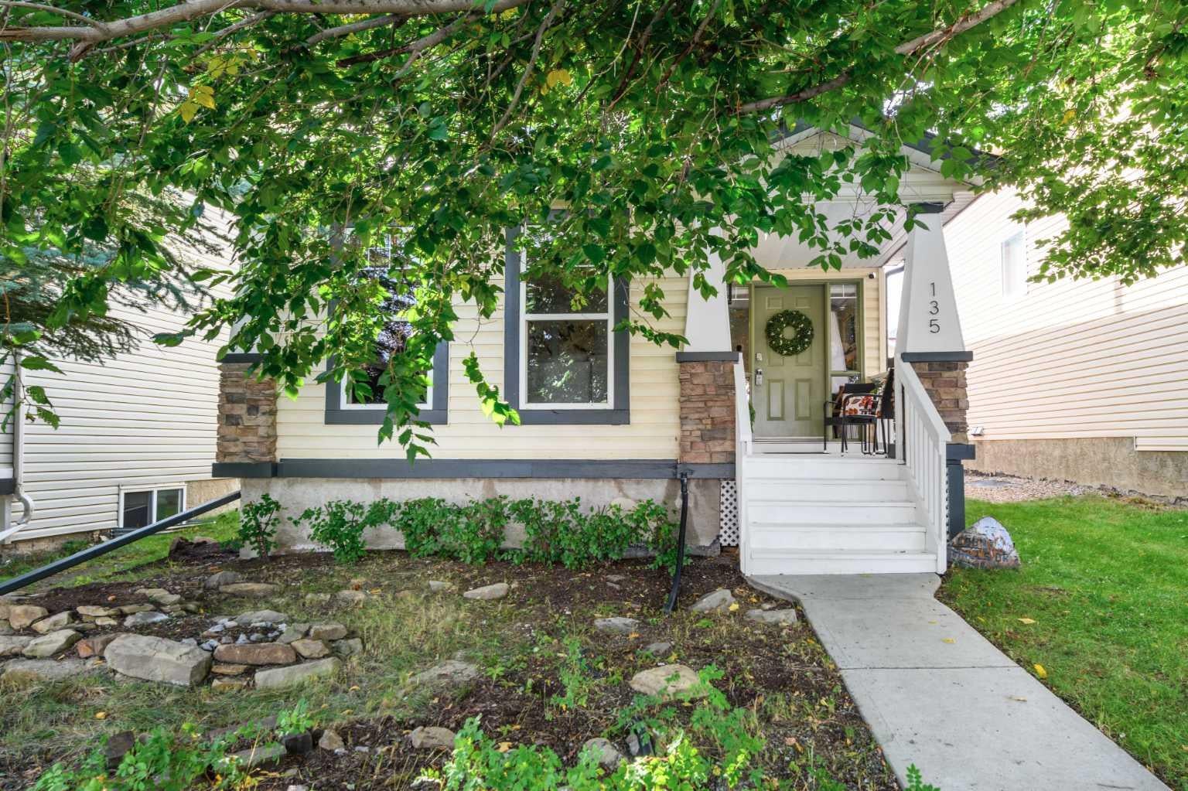
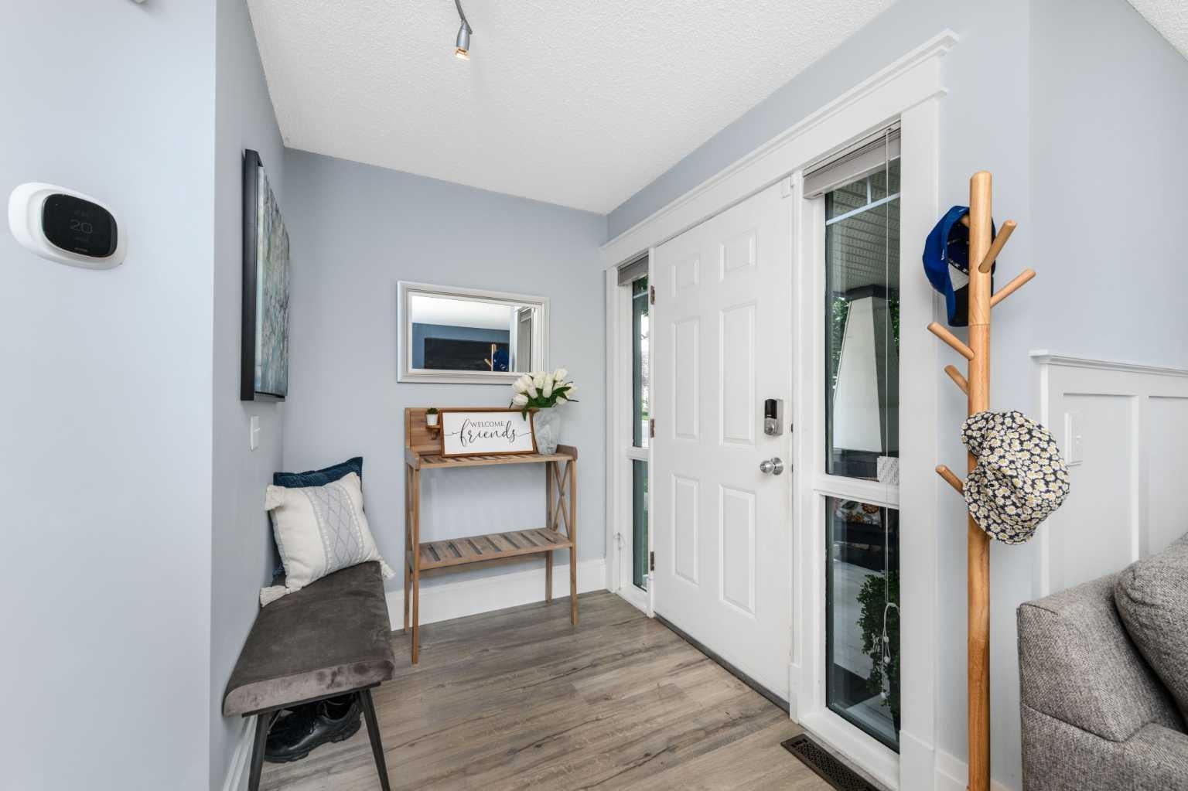
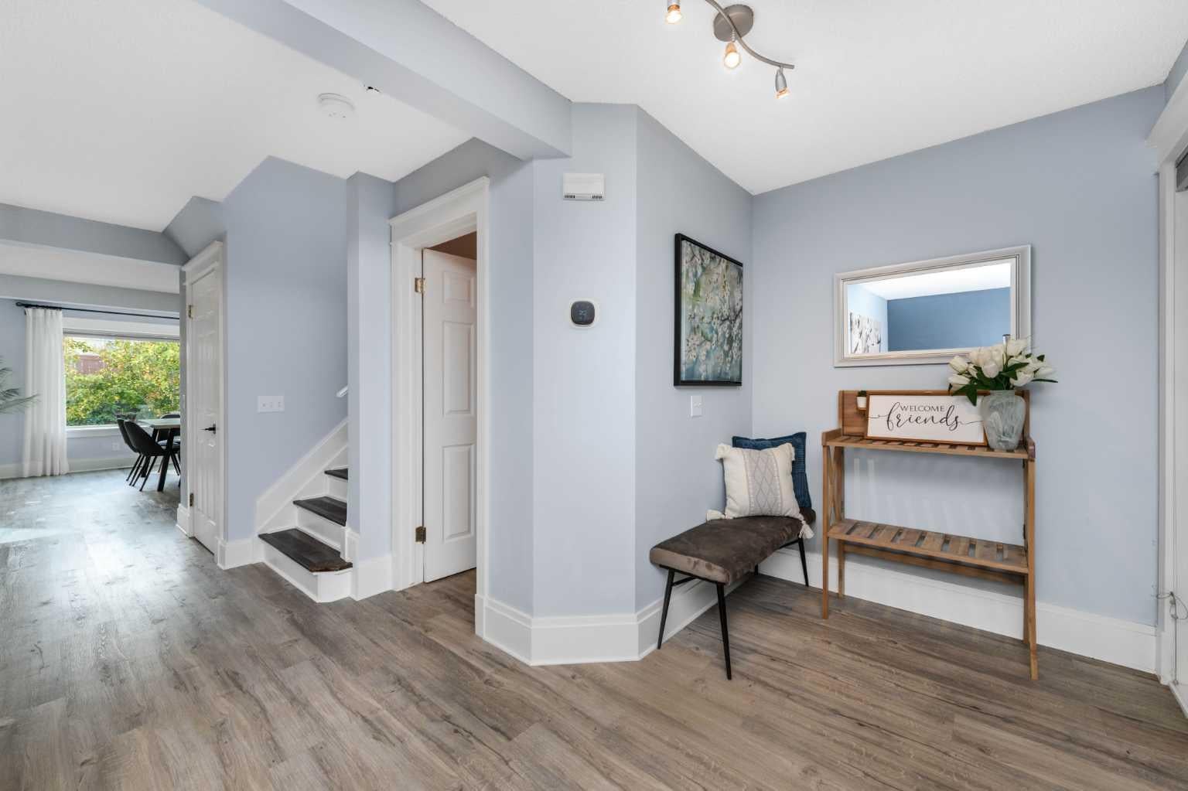
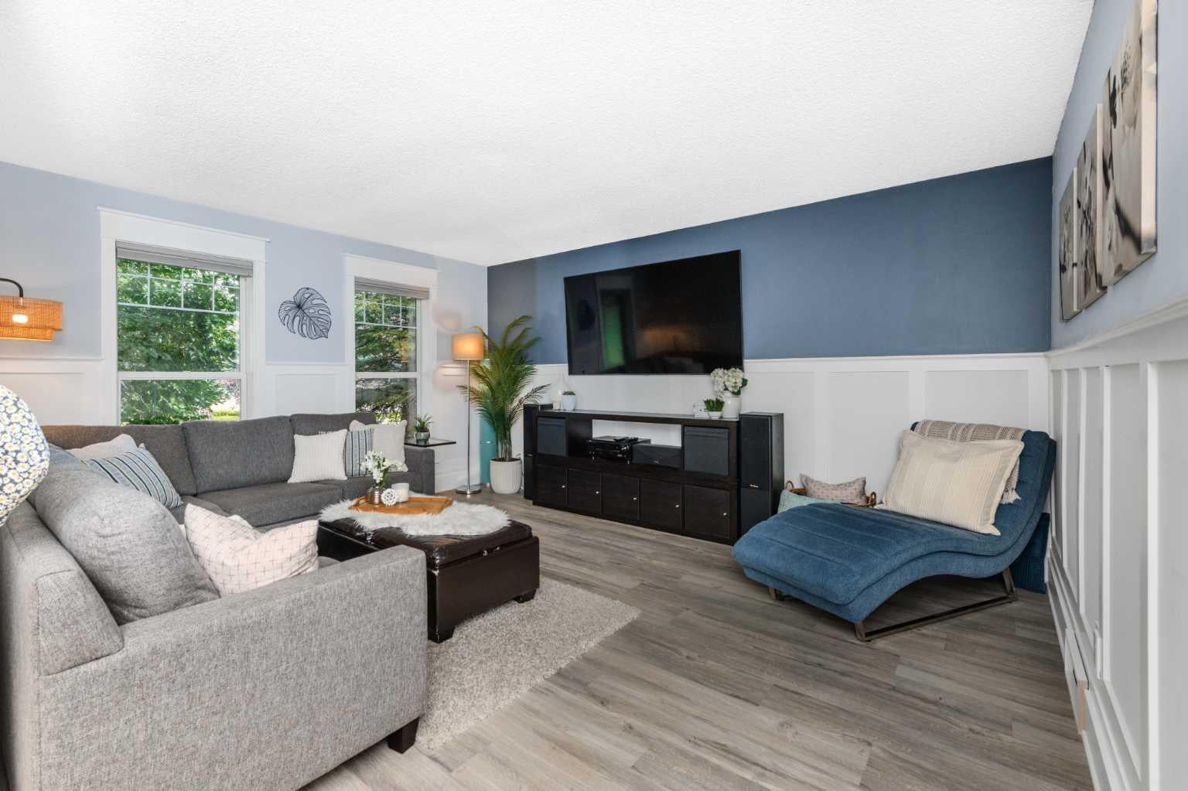
** Open House Sunday, September 13, 1-3 pm ** Prepare to be IMPRESSED - Loaded with charm, amazing features and UPDATES, this 1510 SF 2 storey home in the highly sought after community of Country Hills is move in ready! Perfect for first time buyers, families or investors – offering 3 generously sized bedrooms and 2 ½ baths in an oversized floor plan rarely round in this price range. The flexible main floor layout features luxury vinyl plank flooring throughout, two spacious great rooms - one with a cozy gas fireplace, dining area, bright white, upgraded kitchen with quartz counter tops & breakfast bar, white subway tile backsplash, stainless steel appliances & corner pantry for ample storage. French door leads to the rear patio space, bathed in sun from the west orientation, firepit area for family gatherings and raised-tiered gardens waiting for your planting inspiration! The second level features warm cork flooring, a primary bedroom that easily accommodates king-sized furniture, walk in closet and 4 piece ensuite bath – the perfect retreat! 2 additional well-sized bedrooms (one with included Murphey Bed) and 4 piece main bath completes the level. The unfinished basement, with an additional 740 SF, awaits your design and inspiration – allowing ample space for a young family to grow into. Meaningful recent updates include ALL POLY B lines REMOVED (2022), new roof and metal work (2025), new furnace and AC (2026), new stove and dishwasher (2026). Located just minutes from T&T Supermarket, VIVO Recreation Centre, shops, a movie theatre, major roadways & transit connections, schools, and playgrounds, and easy access to the Calgary Airport, this home offers everyday convenience in a well-connected NW community. Book your viewing today!
| 3 days ago | Listing first seen on site | |
| 3 days ago | Listing updated with changes from the MLS® |

Listing information is provided by Participants of the Alberta One Realty Listing Services (Pillar 9). IDX information is provided exclusively for personal, non-commercial use, and may not be used for any purpose other than to identify prospective properties consumers may be interested in purchasing. Information is deemed reliable but not guaranteed. Copyright 2026, Alberta One Realty Listing Services (Pillar 9)
Last checked 2026-09-13 02:27 PM UTC