Save
Ask
Tour
Hide
Share
$724,900
2 Days On Site

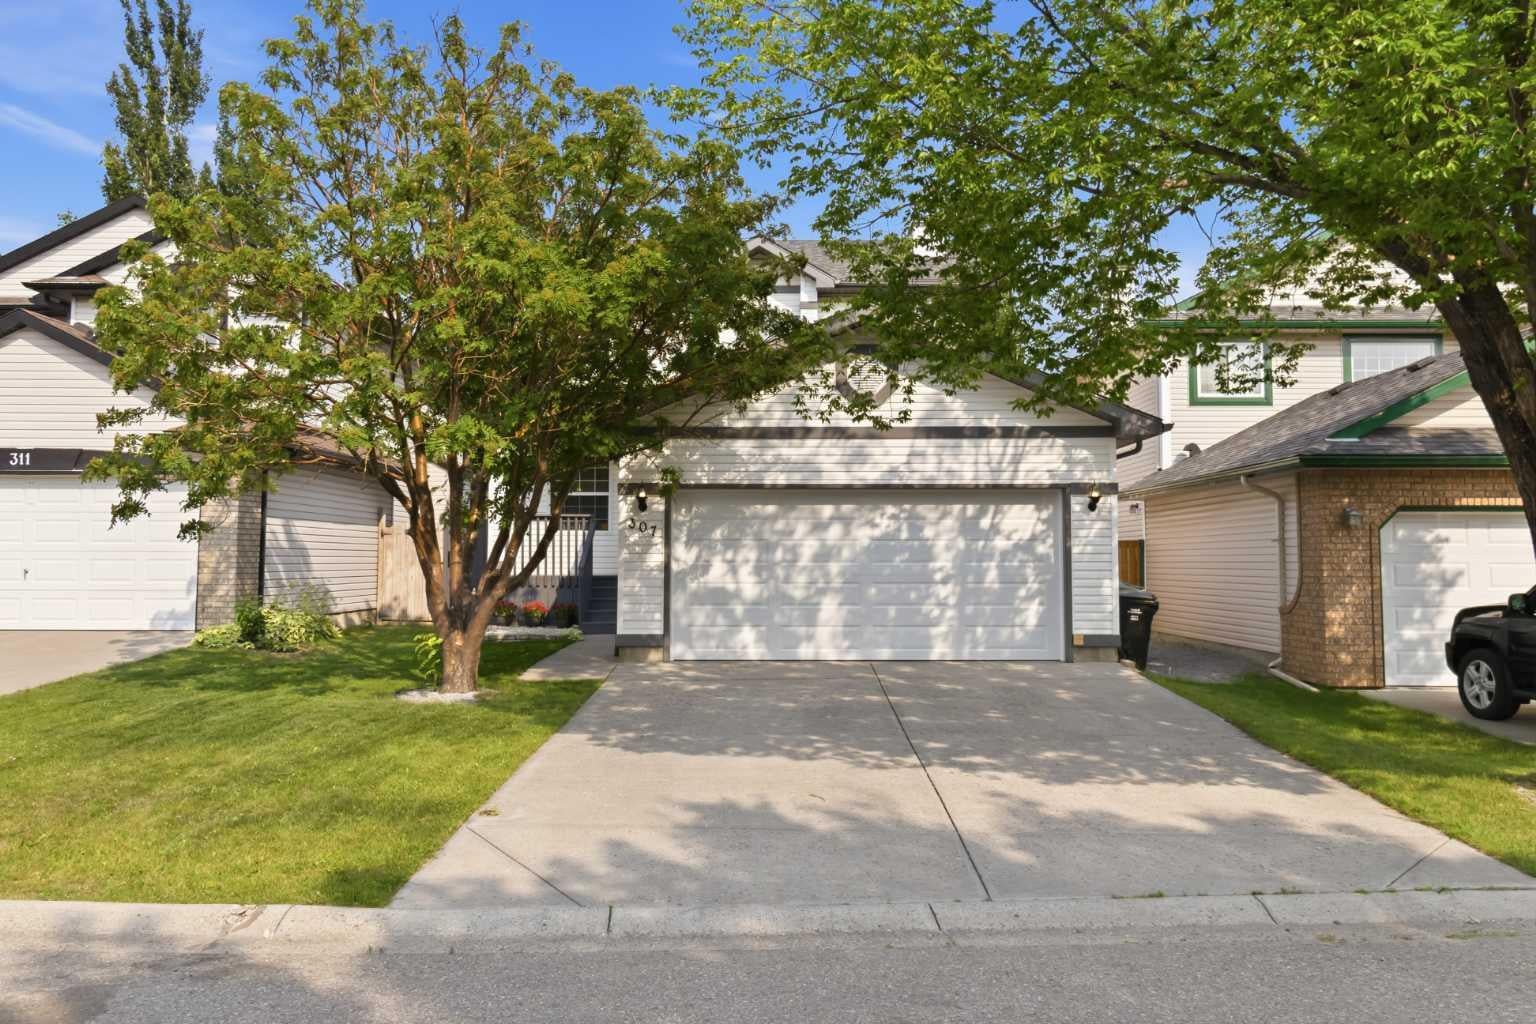
307 Hidden Cove NW
Calgary, AB T3A 5G8

For Sale|Single Family Residence|Active
4
Beds
3
Total Baths
2
Full Baths
1
Partial Bath
1,737
SqFt
$417
/SqFt
1994
Built
Subdivision:
Hidden Valley
County:
Calgary

Due to the health concerns created by Coronavirus we are offering personal 1-1 online video walkthough tours where possible.
Call Now: 403-775-6950
Is this the listing for you? We can help make it yours.
403-775-6950
307 Hidden Cove NW307 Hidden Cove NW307 Hidden Cove NW307 Hidden Cove NW
Save
Ask
Tour
Hide
Share

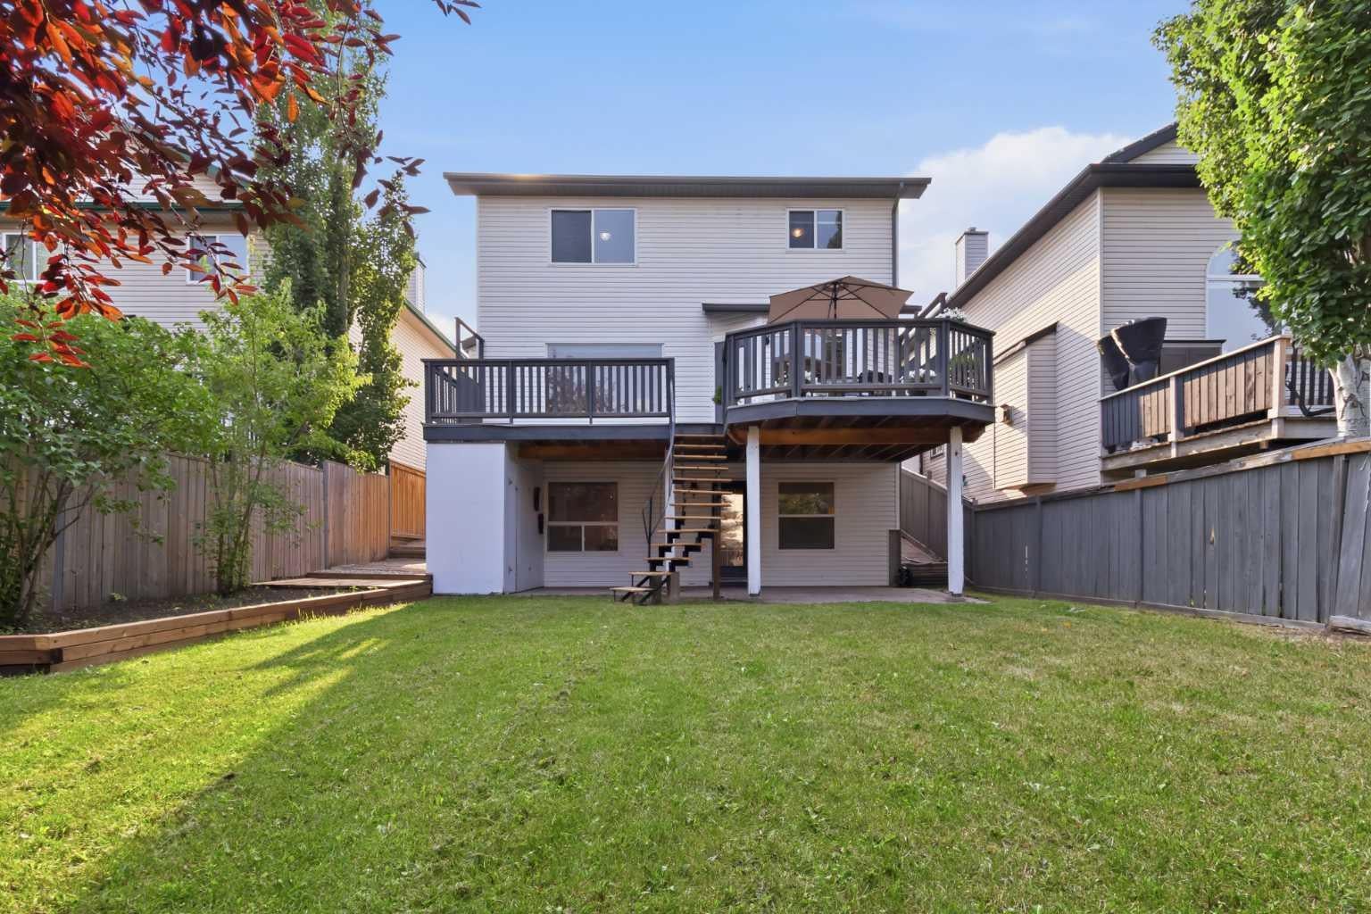
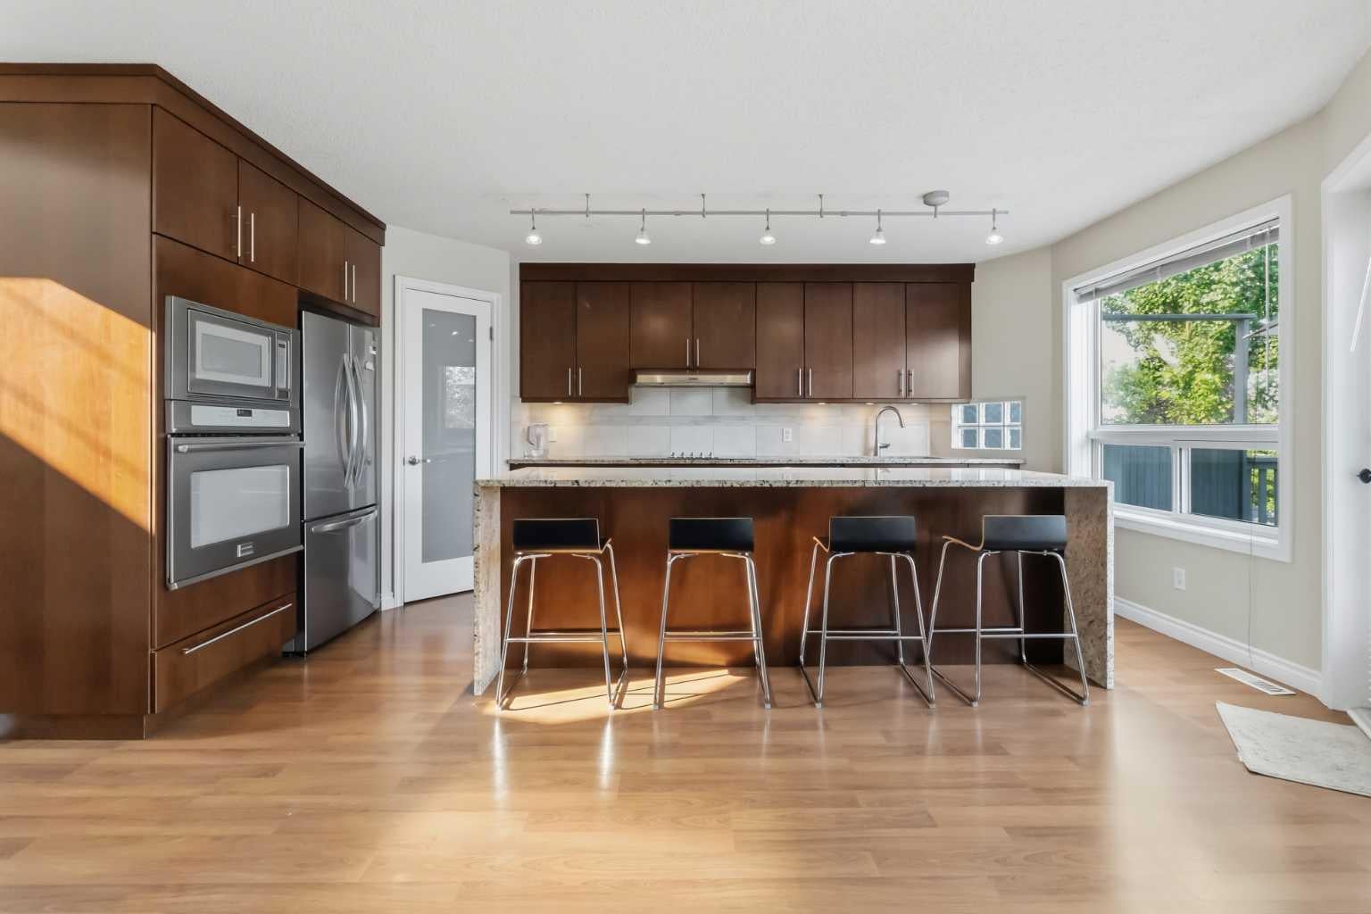
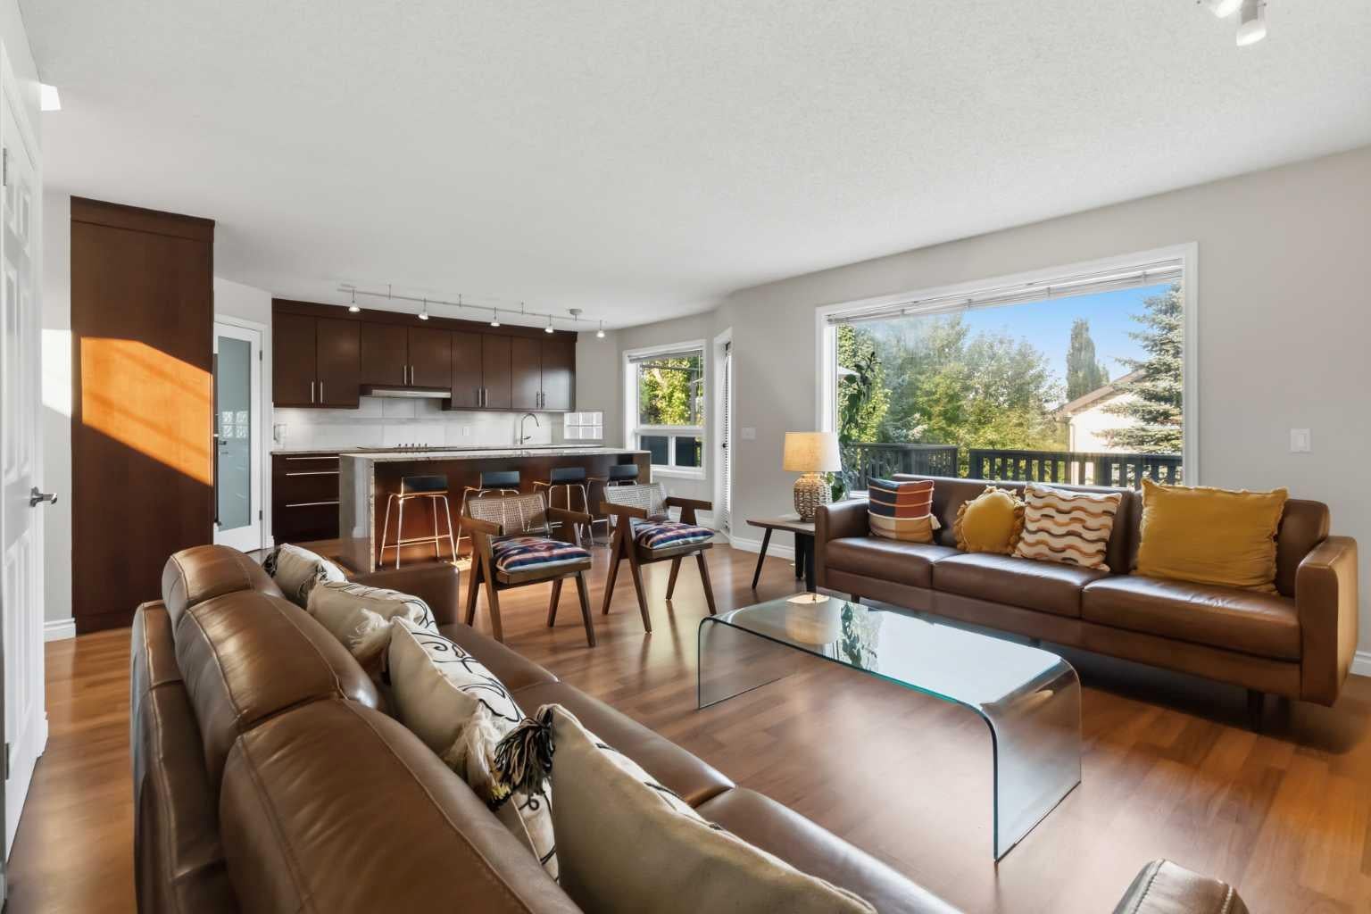
INCREDIBLE VALUE IN HIDDEN VALLEY! Discover this beautifully updated 4-BEDROOM WALKOUT HOME tucked away on a peaceful CUL-DE-SAC, surrounded by mature trees and just steps from a POND, NEW PLAYGROUND, PARKS, PATHWAYS & SCHOOLS. Offering 2.5 BATHROOMS, DOUBLE ATTACHED GARAGE and a FULLY FINISHED WALKOUT BASEMENT, this home combines space, privacy and future potential in an established NW Calgary community. The heart of the home is the impressive RENOVATED KITCHEN, highlighted by a striking WATERFALL GRANITE ISLAND, granite countertops, pantry, newer fridge and BUILT-IN COOKTOP—ideal for family living and entertaining. The RENOVATED PRIMARY ENSUITE adds a modern touch, while recent improvements including NEW WASHER & DRYER, NEW GARAGE DOOR & NEW BASEMENT FLOORING make this home truly move-in ready. Downstairs, the WALKOUT BASEMENT provides excellent additional living space and features a framed and drywalled 4-PIECE BATHROOM ROUGH-IN, ready for future completion. With its separate walkout access, the basement also offers exciting potential for a LEGAL BASEMENT SUITE (subject to City approval and permits)—ideal for multi-generational living or future rental possibilities. Step outside to a private landscaped backyard with DECK & PATIO, perfect for summer entertaining or relaxing among the mature surroundings. A fantastic opportunity to own a WALKOUT HOME in HIDDEN VALLEY with updates, space and excellent future potential. 3D/VIRTUAL TOUR AVAILABLE. QUICK POSSESSION AVAILABLE. BOOK YOUR PRIVATE SHOWING TODAY!

Save
Ask
Tour
Hide
Share
Listing Snapshot
Price 
$724,900
Days On Site 
2 Days
Bedrooms 
4
Inside Area (SqFt) 
1,737 sqft
Total Baths 
3
Full Baths 
2
Partial Baths 
1
Lot Size 
0.12 Acres
Year Built 
1994
MLS® Number 
A2344219
Status 
Active
Property Tax 
$5,127
Maintenance Fees 
N/A
Sq Ft Source 
N/A
Friends & Family
Recent Activity
2 days agoListing first seen on site
2 days agoListing updated with changes from the MLS®
General Features
Acres 
0.12
Attached Garage 
Yes
Garage 
Yes
Garage Spaces 
2
Levels 
Two
Parking 
ConcreteGarage Door OpenerAttachedGarageDriveway
Parking Spaces 
4
Property Sub Type 
Single Family Residence
SqFt Above 
1737
SqFt Below 
766
Style 
2 Storey
Zoning 
R-CG
Interior Features
Appliances 
Built-In Electric RangeDishwasherDryerMicrowaveRange HoodRefrigeratorWasherOvenDisposal
Basement 
FullPartially FinishedWalk-Out Access
Cooling 
Other
Fireplace 
Yes
Fireplace Features 
GasLiving RoomStone
Fireplaces 
1
Flooring 
Ceramic TileLaminateVinyl
Heating 
Forced AirNatural Gas
Interior 
Crown MoldingGranite CountersKitchen IslandOpen FloorplanPantry
Laundry Features 
Main Level
Window Features 
Window Coverings
2pc Bathroom 
Dimensions - 4`9" x 4`10"Level - Main
4pc Bathroom 
Dimensions - 4`11" x 8`1"Level - Upper
4pc Ensuite bath 
Dimensions - 9`1" x 8`3"Level - Upper
Bathroom – Roughed-in 
Dimensions - 7`7" x 7`10"Level - Basement
Bedroom 
Dimensions - 10`7" x 10`6"Level - Upper
Bedroom - Primary 
Dimensions - 11`5" x 11`1"Level - Upper
Dining Room 
Dimensions - 13`1" x 9`6"Level - Main
Game Room 
Dimensions - 14`6" x 17`4"Level - Basement
Kitchen 
Dimensions - 17`6" x 9`6"Level - Main
Laundry 
Dimensions - 7`4" x 8`2"Level - Main
Living Room 
Dimensions - 15`3" x 18`5"Level - Main
Storage 
Dimensions - 12`11" x 17`4"Level - Basement
Walk-In Closet 
Dimensions - 8`3" x 8`3"Level - Upper
Save
Ask
Tour
Hide
Share
Exterior Features
Construction Details 
Vinyl SidingFrame
Exterior 
Private Yard
Fencing 
Fenced
Frontage 
11.67M 38`3"
Lot Features 
Back YardCul-De-SacFew TreesFront YardLandscapedRectangular Lot
Patio And Porch 
DeckPatio
Roof 
ShingleAsphalt
Windows/Doors 
Window Coverings
Community Features
Community Features 
ParkPlaygroundSidewalksStreet Lights
Listing courtesy of Devang Joshi of RE/MAX Real Estate (Mountain View)

Listing information is provided by Participants of the Alberta One Realty Listing Services (Pillar 9). IDX information is provided exclusively for personal, non-commercial use, and may not be used for any purpose other than to identify prospective properties consumers may be interested in purchasing. Information is deemed reliable but not guaranteed. Copyright 2026, Alberta One Realty Listing Services (Pillar 9)
Last checked 2026-09-13 02:16 PM UTC

Neighborhood & Commute
Source: Walkscore
Save
Ask
Tour
Hide
Share