


99 Spruce Place SW 3002Calgary, AB T3C 3X7
Due to the health concerns created by Coronavirus we are offering personal 1-1 online video walkthough tours where possible.
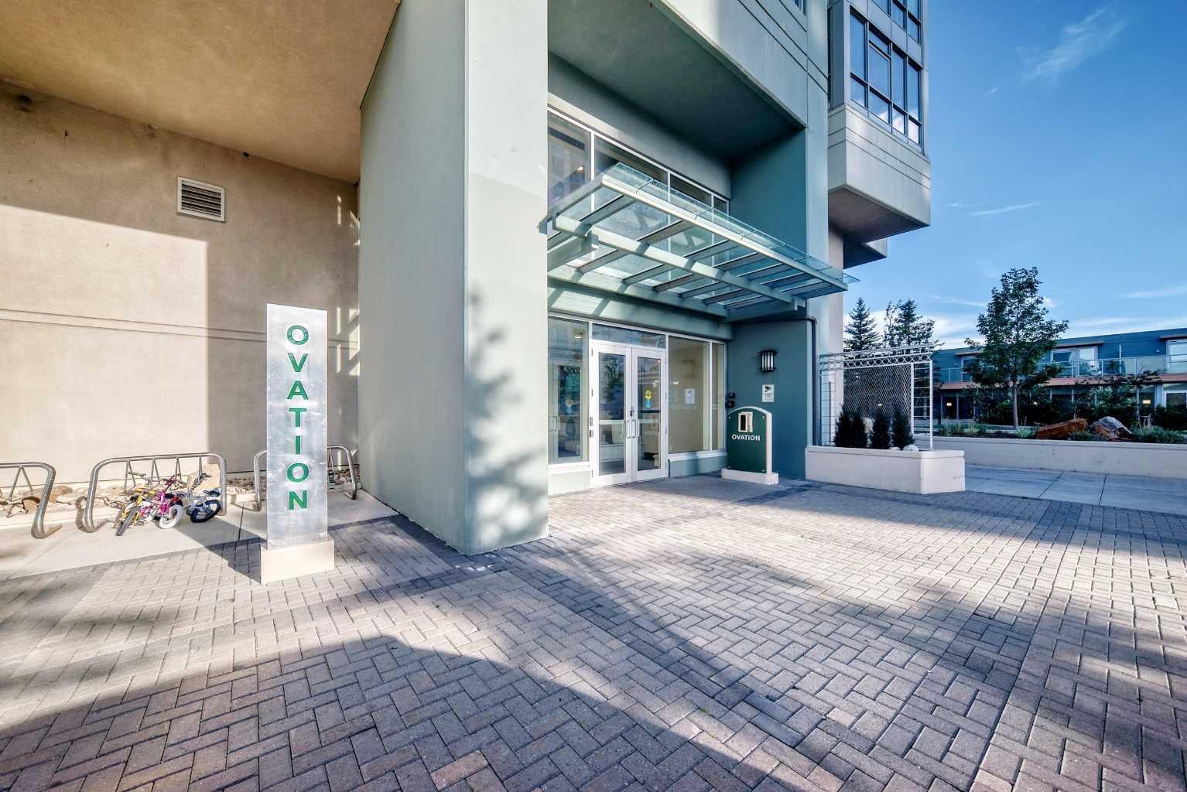
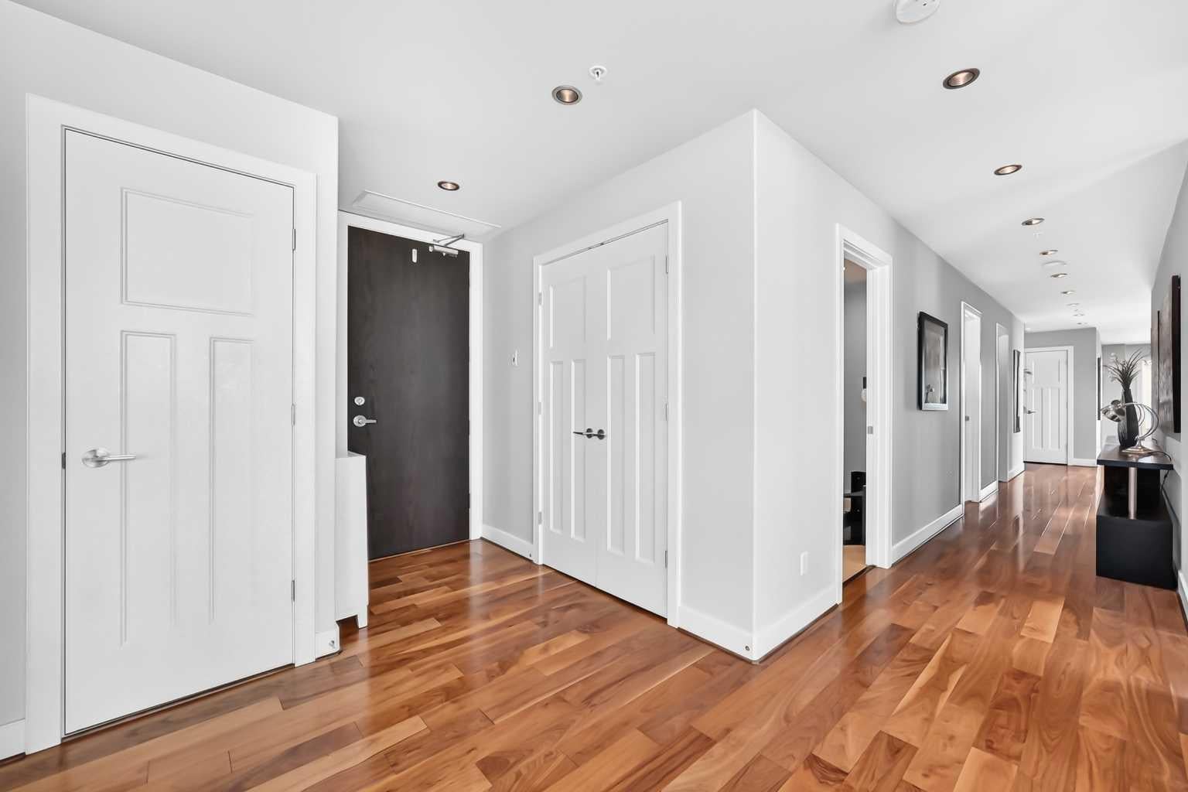
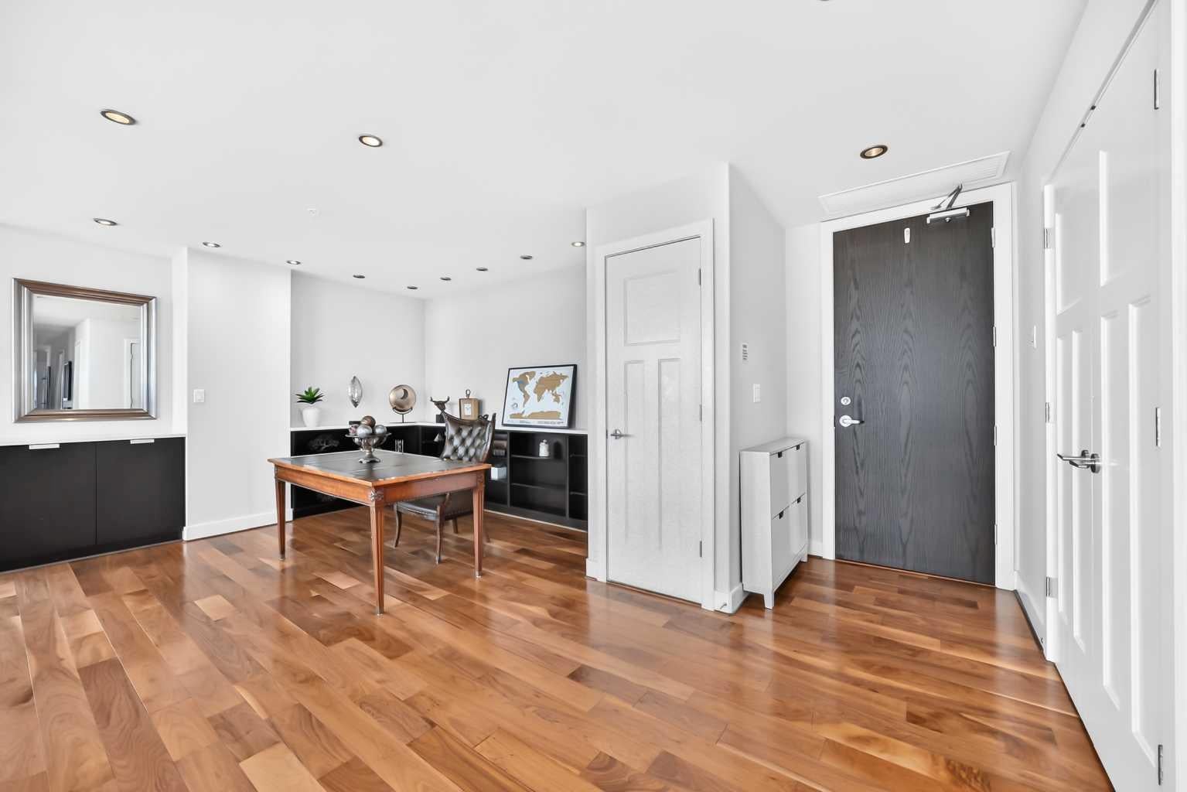
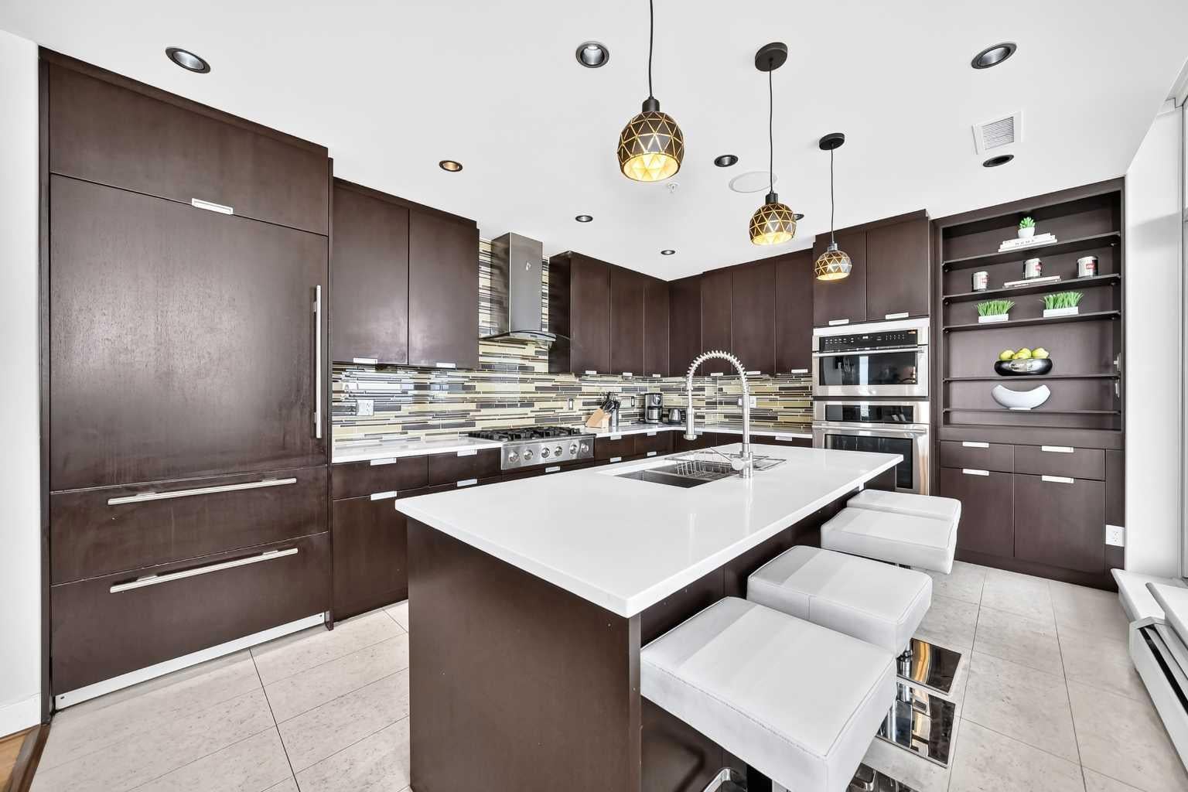
A rare opportunity to live above the city in one of Calgary’s most remarkable luxury residences. Perched high on the 30th floor of Ovation, this extraordinary 3-bedroom, 3.5-bath residence offers more than 3,100 sq. ft. of beautifully appointed living space, wrapped in sweeping views of the Calgary skyline, Rocky Mountains and Shaganappi Point Golf Course. From the moment you enter, the scale is unmistakable. Expansive floor-to-ceiling windows fill the home with natural light, while four generous balconies create an effortless connection between the spectacular interior and the ever-changing panorama beyond. Morning coffee, evening cocktails or simply watching the city lights come alive—this is elevated living in every sense. The custom-designed interior is finished with quality hardwood flooring, 5" signature baseboards, a sophisticated media room and an impressive appliance package. At the heart of the home, the gourmet kitchen features rich espresso cabinetry, abundant custom storage and generous workspace, flowing seamlessly into the spacious living room and elegant formal dining area—an exceptional setting for both intimate dinners and grand entertaining. The primary suite is a private retreat unto itself, complete with a west-facing balcony, spacious sitting area and a spacious walk-in closet. The luxurious 5-piece ensuite feels like a personal spa, offering dual vanities, a deep soaker tub and a separate glass-enclosed steam shower. Two additional bedrooms provide exceptional space and privacy, while the thoughtful floor plan offers multiple areas to gather, relax and entertain without compromising the sense of openness. This stunning property includes all custom furnishings and artwork. Ovation elevates the experience even further with an indoor swimming pool, fitness facility, priority elevator access, full-time security and secure heated parking with a private double garage, plus storage. Perfectly positioned just minutes from downtown and close to shopping, restaurants, entertainment and major amenities, this is an opportunity to downsize and simplify without sacrificing space, quality or lifestyle. Come experience the views, the scale and the magic of this remarkable home. Private showings by appointment.
| a month ago | Listing first seen on site | |
| a month ago | Listing updated with changes from the MLS® |

Listing information is provided by Participants of the Alberta One Realty Listing Services (Pillar 9). IDX information is provided exclusively for personal, non-commercial use, and may not be used for any purpose other than to identify prospective properties consumers may be interested in purchasing. Information is deemed reliable but not guaranteed. Copyright 2026, Alberta One Realty Listing Services (Pillar 9)
Last checked 2026-10-26 11:44 AM UTC