Save
Ask
Tour
Hide
Share
$1,179,900
7 Days On Site

2302 6 Street NE
Calgary, AB T2E 3Z1

For Sale|Single Family Residence|Active
5
Beds
4
Total Baths
3
Full Baths
1
Partial Bath
2,148
SqFt
$549
/SqFt
2026
Built
Subdivision:
Winston Heights/Mountview
County:
Calgary

Due to the health concerns created by Coronavirus we are offering personal 1-1 online video walkthough tours where possible.
Call Now: 403-775-6950
Is this the listing for you? We can help make it yours.
403-775-6950
2302 6 Street NE2302 6 Street NE2302 6 Street NE2302 6 Street NE
Save
Ask
Tour
Hide
Share

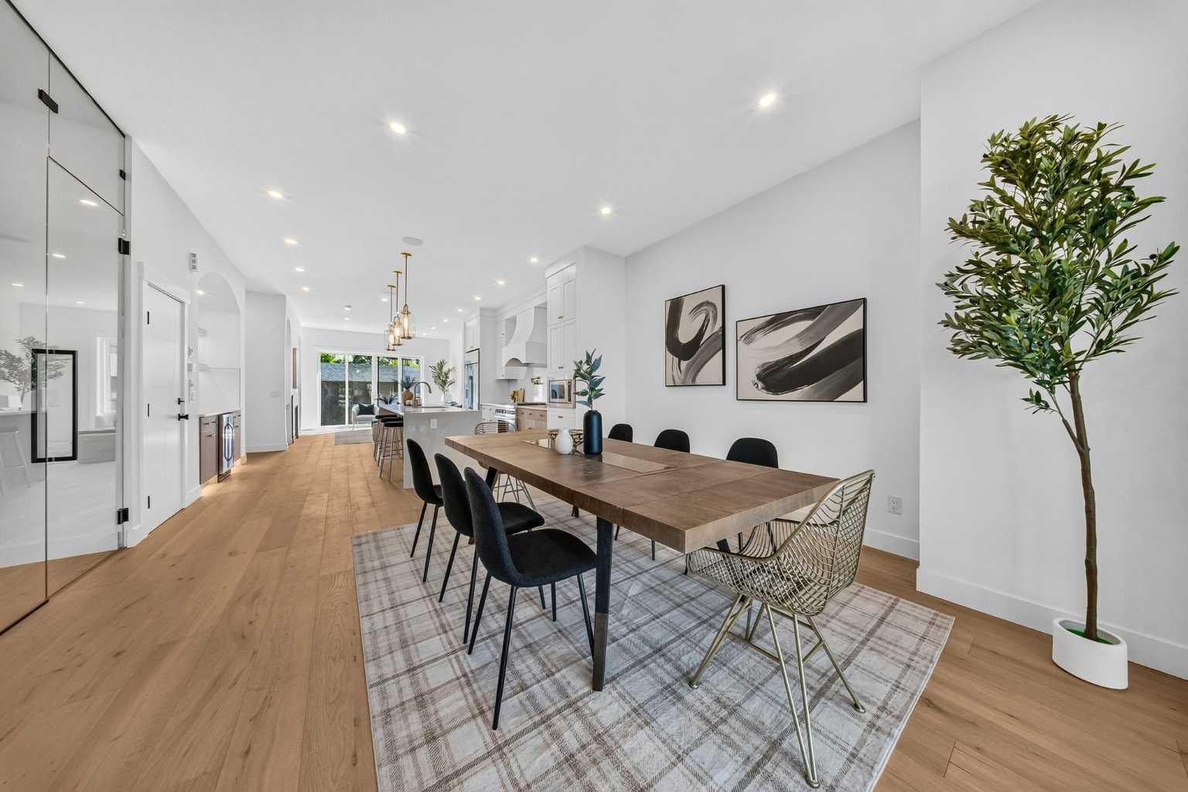
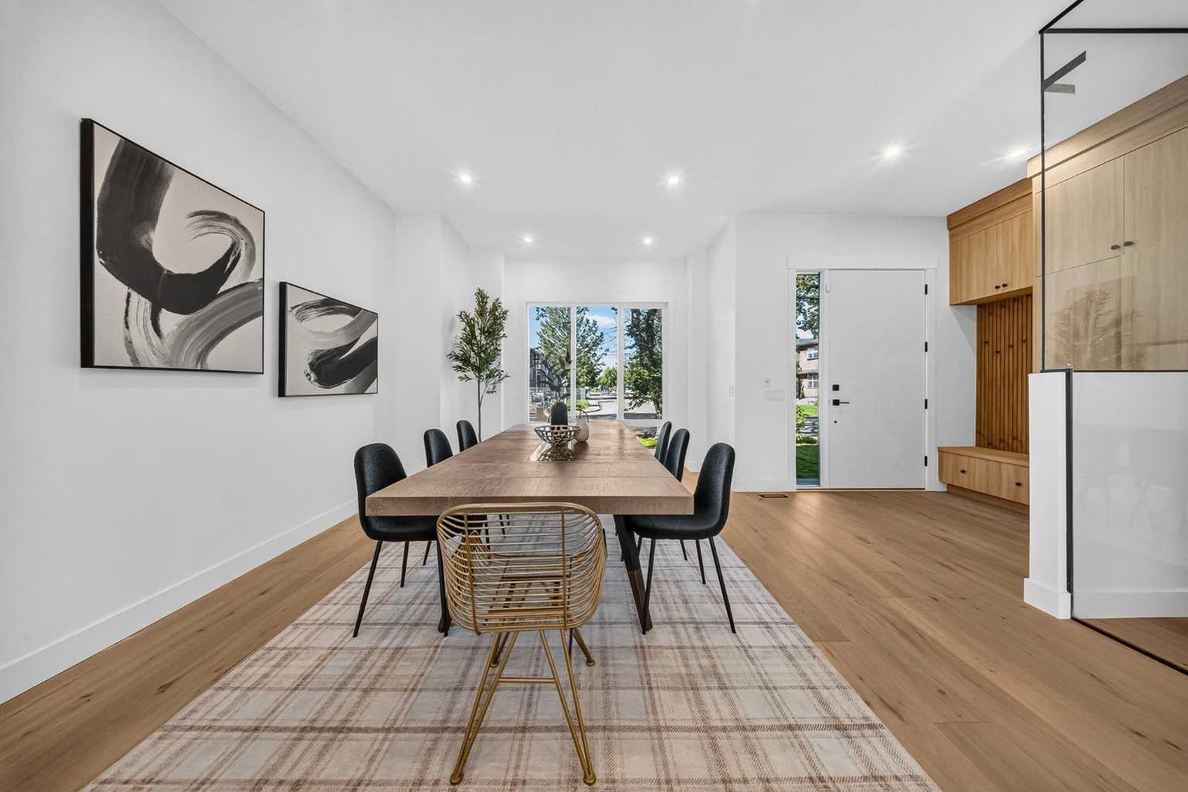
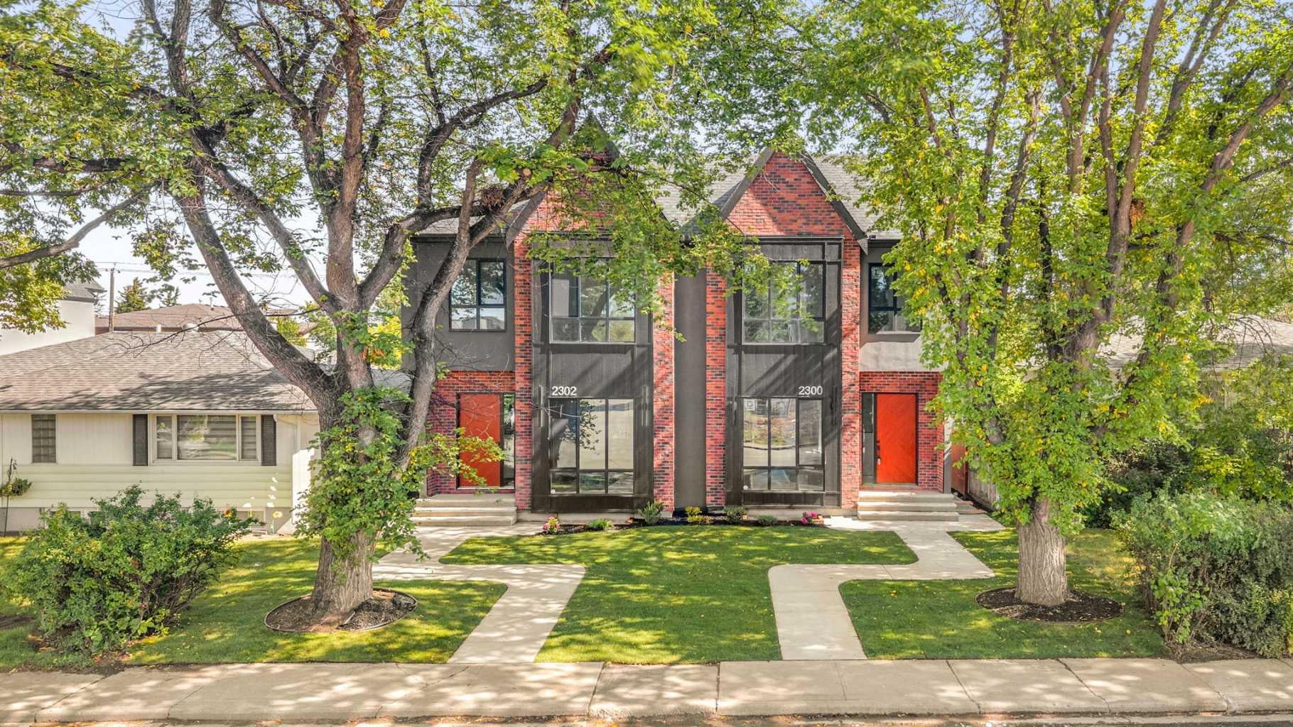
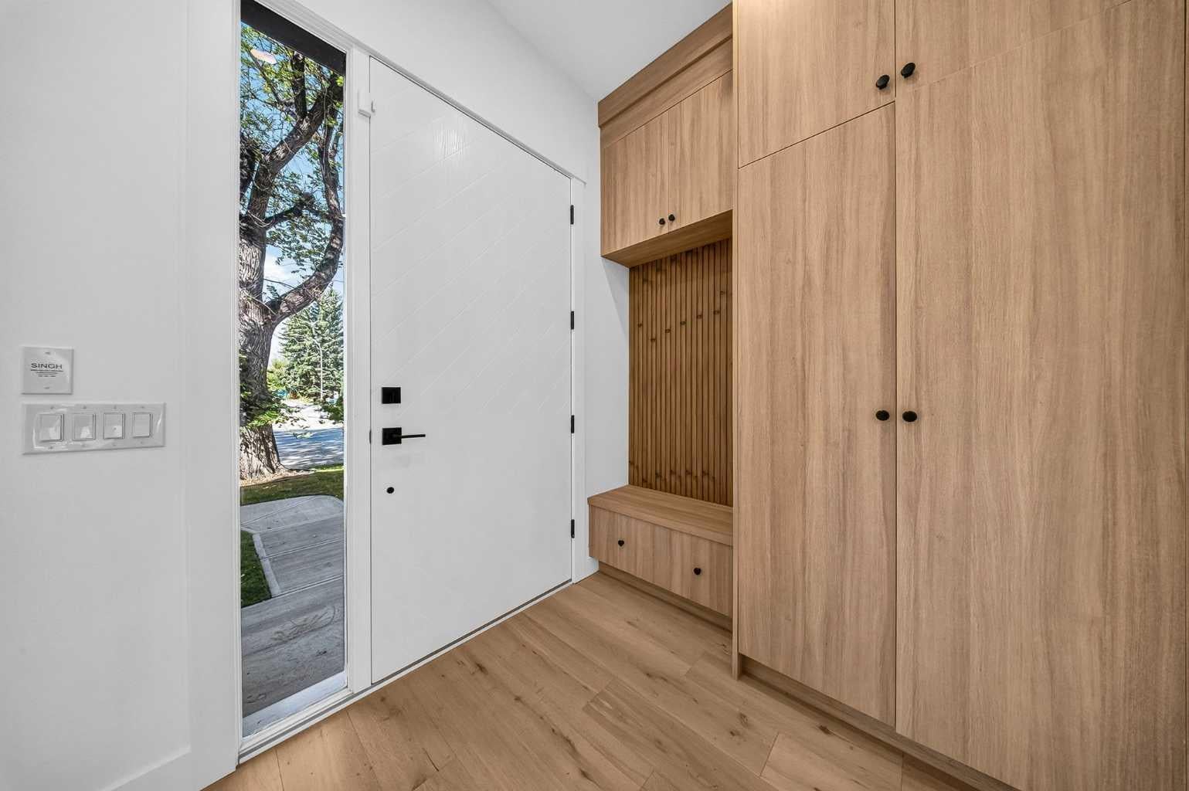
Welcome to this exceptional semi-detached home offering almost 3,100 sq. ft. of total living space with approximately 2,150 sq. ft. above grade plus a beautifully developed 921 sq. ft. legal two-bedroom basement suite. The home makes an impressive first impression with its striking brick and modern stucco elevation, large black-framed windows, steep rooflines and fully landscaped yard. Inside, the main floor offers a bright and spacious open-concept design with wide-plank hardwood flooring, high ceilings and abundant natural light. The chef-inspired kitchen is finished with custom cabinetry, quartz countertops, a large island and some of the highest-end DECOR appliances. The spacious dining and living areas are perfect for entertaining and feature a beautiful fireplace and large windows. A custom mudroom with built-in cabinetry and bench seating adds both style and function. Upstairs offers generous bedrooms, a beautiful primary retreat and a luxurious ensuite with heated tile flooring along with convenient upper-level laundry. The legal two-bedroom basement suite is exceptionally well designed with quality finishes, high-end appliances and a layout that feels bright, comfortable and far removed from the typical basement suite experience. The property is fully landscaped and includes a double detached garage. A truly impressive home offering exceptional curb appeal, high-end finishes, a legal suite and nearly 3,100 sq. ft. of beautifully designed living space.

Save
Ask
Tour
Hide
Share
Listing Snapshot
Price 
$1,179,900
Days On Site 
7 Days
Bedrooms 
5
Inside Area (SqFt) 
2,148 sqft
Total Baths 
4
Full Baths 
3
Partial Baths 
1
Lot Size 
0.07 Acres
Year Built 
2026
MLS® Number 
A2344137
Status 
Active
Property Tax 
$6,000
Maintenance Fees 
N/A
Sq Ft Source 
N/A
Friends & Family
Recent Activity
a week agoListing first seen on site
a week agoListing updated with changes from the MLS®
General Features
Acres 
0.07
Garage 
Yes
Garage Spaces 
2
Levels 
Two
Parking 
Garage
Parking Spaces 
2
Property Condition 
New Construction
Property Sub Type 
Single Family Residence
SqFt Above 
2148.45
SqFt Below 
921.83
Style 
2 StoreyAttached-Side by Side
Zoning 
RC2
Interior Features
Appliances 
DishwasherGas RangeMicrowaveRange HoodRefrigeratorWasher/Dryer
Basement 
FullFinishedExterior Entry
Fireplace 
Yes
Fireplace Features 
Gas
Fireplaces 
1
Flooring 
Ceramic TileHardwoodVinyl
Heating 
Forced Air
Interior 
Crown MoldingDouble VanityDry BarGranite CountersHigh CeilingsKitchen IslandOpen FloorplanPantrySee Remarks
Laundry Features 
In BasementUpper Level
2pc Bathroom 
Dimensions - 5`7" x 5`4"Level - Main
3pc Bathroom 
Dimensions - 6`9" x 8`10"Level - Basement
4pc Bathroom 
Dimensions - 9`0" x 4`11"Level - Upper
5pc Ensuite bath 
Dimensions - 9`3" x 16`9"Level - Upper
Bedroom 
Dimensions - 11`0" x 15`11"Level - Upper
Bedroom - Primary 
Dimensions - 13`4" x 16`10"Level - Upper
Dining Room 
Dimensions - 14`8" x 14`4"Level - Main
Game Room 
Dimensions - 12`9" x 15`7"Level - Basement
Kitchen 
Dimensions - 16`8" x 18`1"Level - Main
Laundry 
Dimensions - 9`1" x 5`10"Level - Upper
Living Room 
Dimensions - 15`6" x 13`11"Level - Main
Office 
Dimensions - 6`0" x 4`11"Level - Main
Save
Ask
Tour
Hide
Share
Exterior Features
Construction Details 
Stucco
Exterior 
Private EntrancePrivate Yard
Fencing 
Fenced
Frontage 
8.10M 26`7"
Lot Features 
Back YardClearedLandscaped
Patio And Porch 
Deck
Roof 
ShingleAsphalt
Windows/Doors 
French Doors
Community Features
Accessibility Features 
Therapeutic Whirlpool
Community Features 
PlaygroundSidewalksStreet Lights
Listing courtesy of Andy Bhalla of Coldwell Banker YAD Realty

Listing information is provided by Participants of the Alberta One Realty Listing Services (Pillar 9). IDX information is provided exclusively for personal, non-commercial use, and may not be used for any purpose other than to identify prospective properties consumers may be interested in purchasing. Information is deemed reliable but not guaranteed. Copyright 2026, Alberta One Realty Listing Services (Pillar 9)
Last checked 2026-09-18 12:44 AM UTC

Neighborhood & Commute
Source: Walkscore
Save
Ask
Tour
Hide
Share