


180 Howse Crescent NECalgary, AB T3P 1L5
Due to the health concerns created by Coronavirus we are offering personal 1-1 online video walkthough tours where possible.
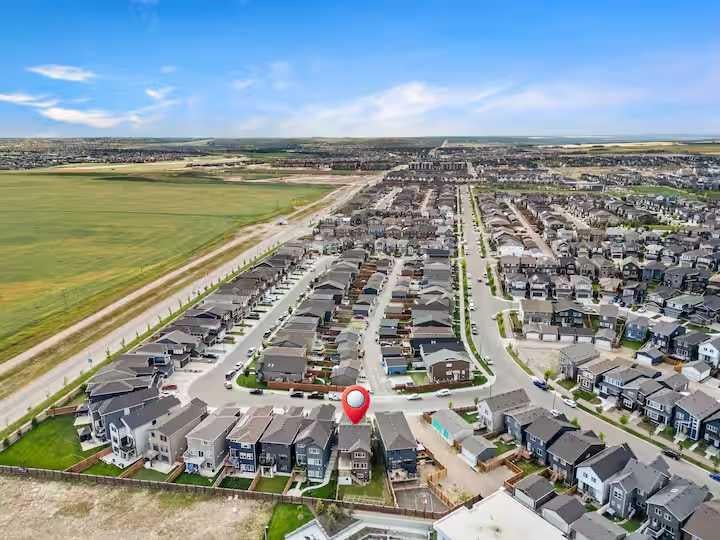
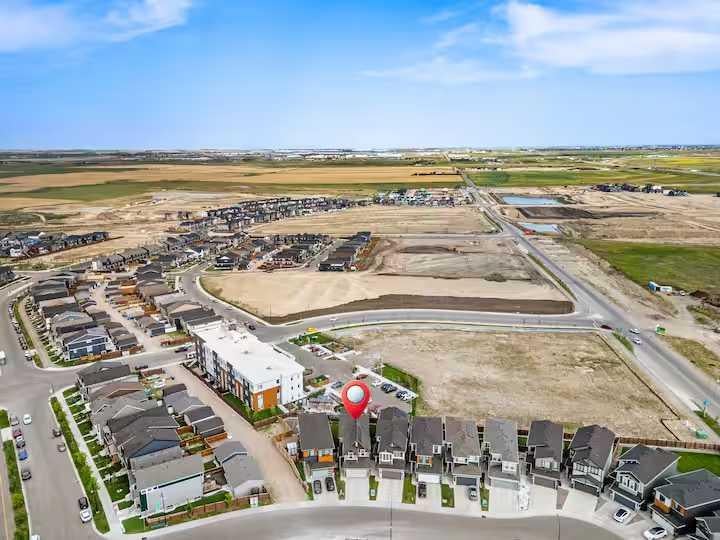
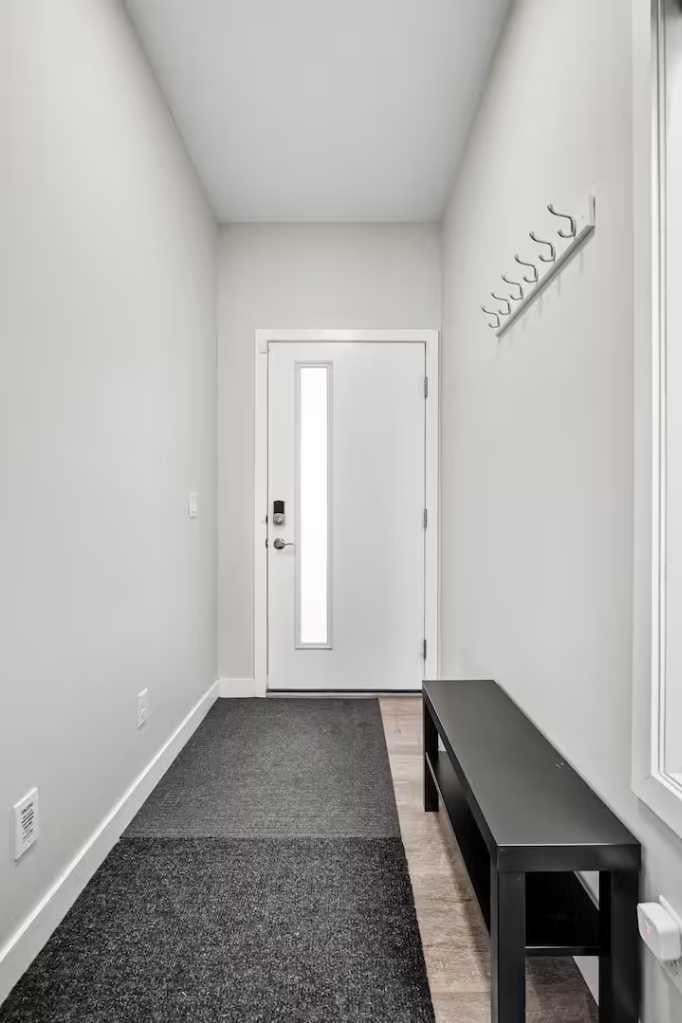
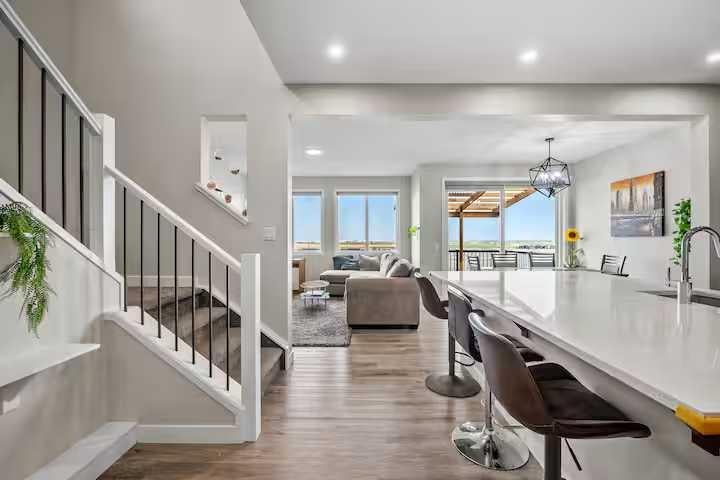
A standout opportunity in Livingston! This beautifully upgraded **Jayman BUILT Karma 24** offers over **2,300 sq. ft. of above-grade living space**, an oversized pie-shaped lot, desirable views, and a thoughtfully designed floor plan ideal for modern family living. The main level immediately impresses with **9' ceilings, wide-plank LVP flooring, abundant natural light, and a spacious open-concept design**. At the centre of the home is a well-appointed kitchen featuring quartz countertops, custom cabinetry, a generous island with eating bar, 5-burner gas range, stainless steel appliances, walk-through pantry, and large dining area—perfect for both everyday meals and entertaining. A spacious family room provides plenty of room to relax, while the main-floor office/bedroom offers flexibility for a home office, guest room, or additional living space. A generous mudroom adds practical storage and provides direct access to the garage. Upstairs, the impressive primary suite offers a peaceful retreat with **dual vanities, a large walk-in closet, direct access to the laundry room, oversized glass shower, and soaker tub**. Two additional bedrooms and a large bonus room provide plenty of space for family and guests. The unfinished basement is ready for your vision, with **plumbing, electrical and lighting rough-ins already in place** for future development. Outside, the oversized pie lot creates a wonderful sense of space and privacy. The **east-facing backyard, covered 10' x 10' upper deck, and fully fenced yard** provide an inviting setting for outdoor enjoyment. The home also features excellent curb appeal with distinctive architectural rooflines, Smartboard detailing, covered front entry, concrete driveway, newer roof shingles, and **six solar panels**. The upgrades continue with **central A/C, Navien tankless hot water, smart-home technology, whole-home fire suppression sprinklers, EV plug rough-in, future radon piping rough-in**, and upgraded lighting, plumbing, and electrical fixtures. And the location is hard to beat. Enjoy easy access to **Livingston's ponds, parks, pathways, skating rink, schools, soccer fields, shopping, transit and bike routes**, with convenient connections to major north Calgary roads. **Beautifully upgraded, exceptionally spacious, and situated on one of the more desirable lot configurations in the community. With quick possession available, this Livingston home is ready for its next chapter.**
| 4 days ago | Listing first seen on site | |
| 4 days ago | Listing updated with changes from the MLS® |

Listing information is provided by Participants of the Alberta One Realty Listing Services (Pillar 9). IDX information is provided exclusively for personal, non-commercial use, and may not be used for any purpose other than to identify prospective properties consumers may be interested in purchasing. Information is deemed reliable but not guaranteed. Copyright 2026, Alberta One Realty Listing Services (Pillar 9)
Last checked 2026-09-14 03:23 PM UTC