Save
Ask
Tour
Hide
Share
$975,000
17 Days On Site

921 41 Street SW
Calgary, AB T3C 1X3

Single Family Residence|Pending
4
Beds
4
Total Baths
3
Full Baths
1
Partial Bath
2,043.64
SqFt
$477
/SqFt
2022
Built
Subdivision:
Rosscarrock
County:
Calgary

Due to the health concerns created by Coronavirus we are offering personal 1-1 online video walkthough tours where possible.
Call Now: 403-775-6950
Is this the listing for you? We can help make it yours.
403-775-6950
921 41 Street SW921 41 Street SW921 41 Street SW921 41 Street SW
Save
Ask
Tour
Hide
Share

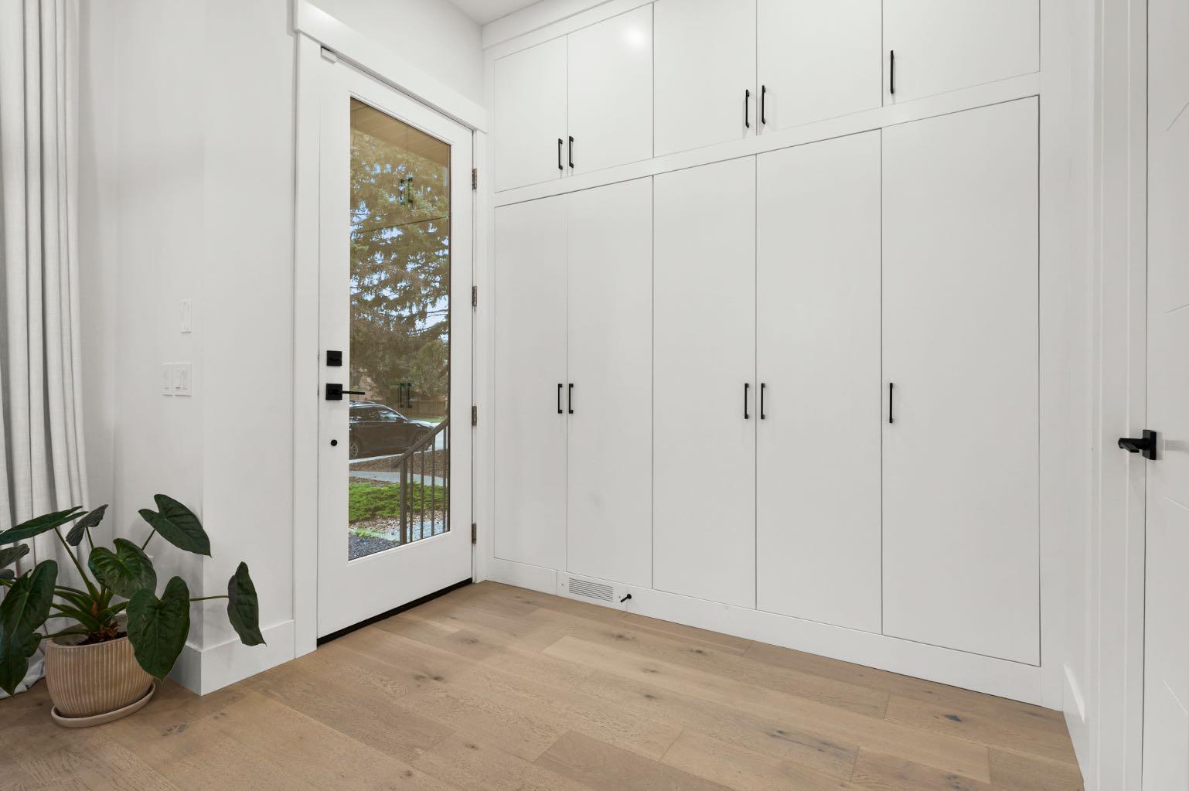
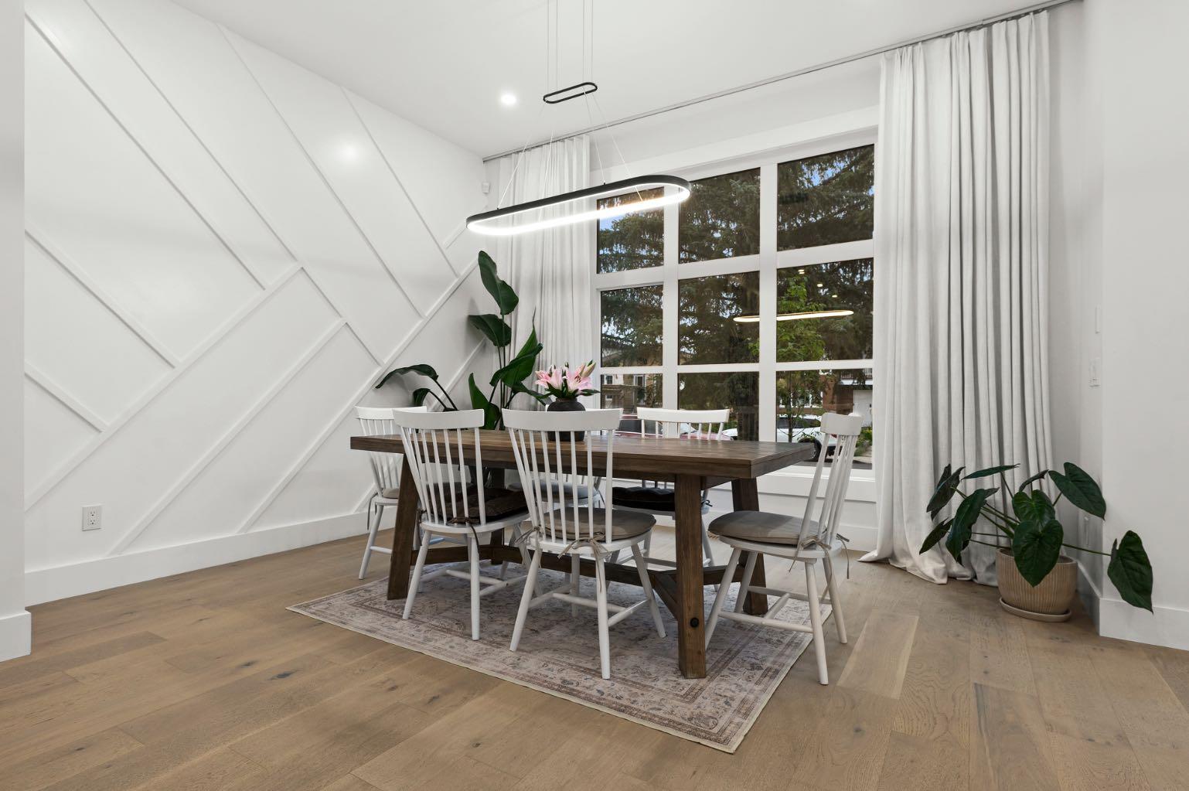
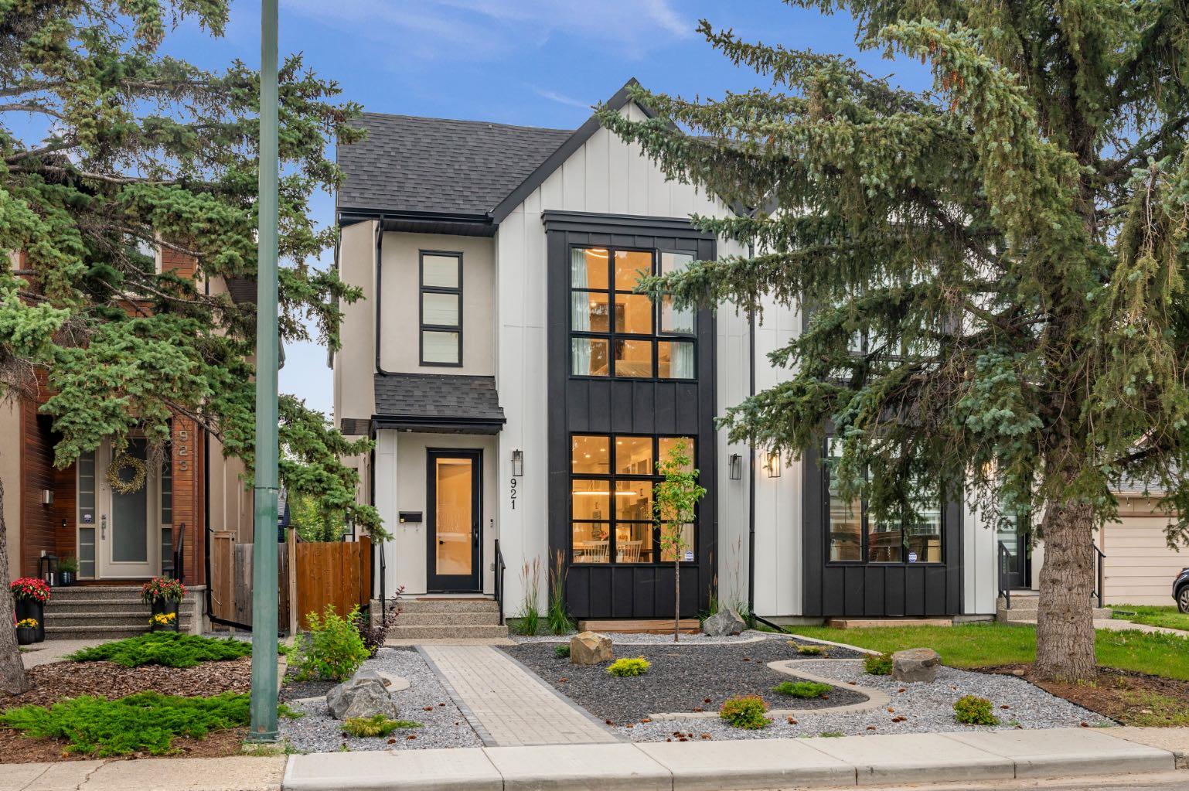
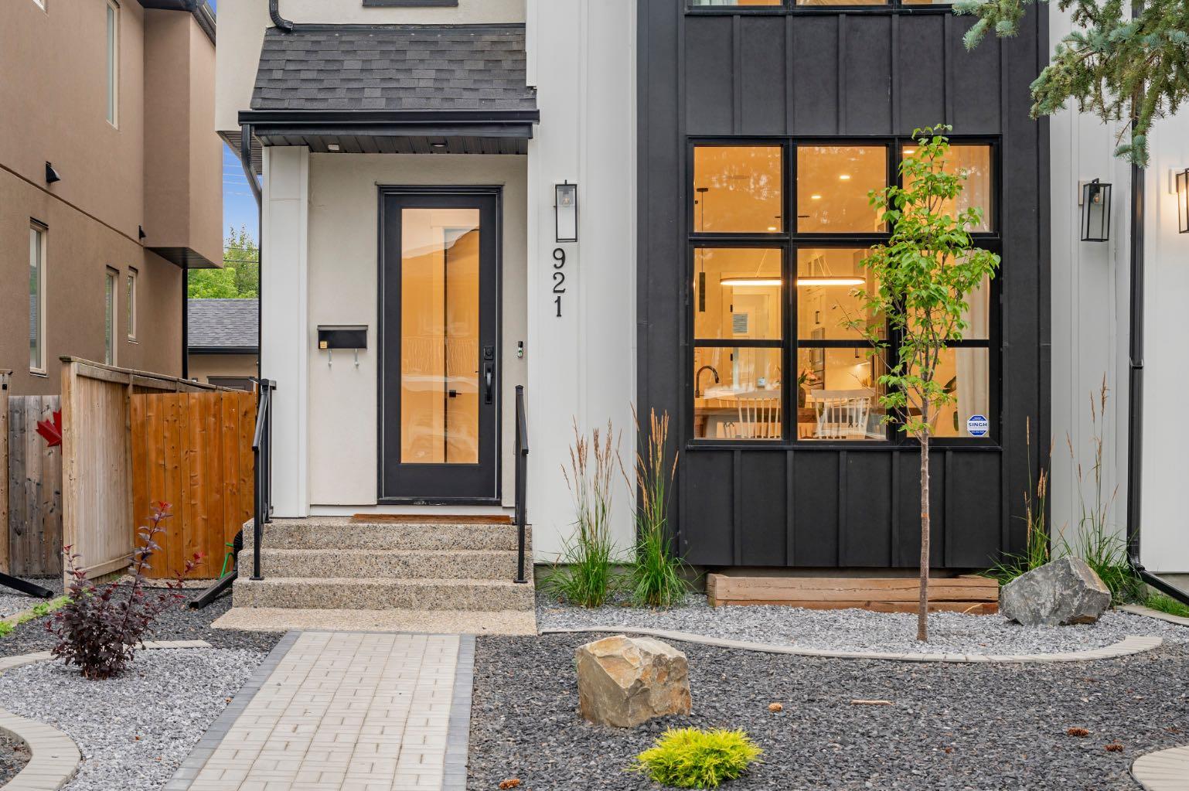
Beautifully maintained and effortlessly inviting, this two-storey attached home offers a refined take on comfortable city living. Thoughtfully designed with bright, open spaces and an easy indoor-outdoor flow, it’s a home that feels equally suited to quiet mornings and evenings spent entertaining. The main floor is bright and sophisticated, with a crisp white kitchen, generous island and a beautifully considered butler’s pantry that flows seamlessly into the mudroom. It’s a practical layout that keeps everyday living organized without compromising on style. At the back of the home, the low maintenance yard extends the living space outdoors, complete with a built-in BBQ, room to gather and convenient back lane access, perfect for summer dinners, relaxed entertaining and enjoying long evenings at home. Upstairs, the spacious primary suite offers a quiet retreat with vaulted ceilings and a generous ensuite. Two additional bedrooms, a full bathroom and dedicated laundry room complete the upper level, creating a comfortable and functional space for family and guests. The fully finished lower level adds another dimension to the home, with a dedicated gym and guest bedroom, along with plenty of flexibility for movie nights, visitors or simply creating a little more space to spread out. Location is just as effortless, with quick access to Bow Trail, downtown, shopping and everyday amenities. Connected to the best of the city, yet tucked into a home that feels relaxed and private, this is a beautiful balance of style, comfort and convenience, designed for the way you actually live.

Save
Ask
Tour
Hide
Share
Listing Snapshot
Price 
$975,000
Days On Site 
17 Days
Bedrooms 
4
Inside Area (SqFt) 
2,043.64 sqft
Total Baths 
4
Full Baths 
3
Partial Baths 
1
Lot Size 
0.07 Acres
Year Built 
2022
MLS® Number 
A2344118
Status 
Pending
Property Tax 
$6,546
Maintenance Fees 
N/A
Sq Ft Source 
N/A
Friends & Family
Recent Activity
a week agoStatus changed to Pending
a week agoListing updated with changes from the MLS®
2 weeks agoListing first seen on site
General Features
Acres 
0.07
Available on 
2026-11-12
Garage 
Yes
Garage Spaces 
2
Levels 
Two
Parking 
GarageGarage Door Opener
Parking Spaces 
2
Property Sub Type 
Single Family Residence
SqFt Above 
2043.64
SqFt Below 
851.83
Style 
2 StoreyAttached-Side by Side
Zoning 
R-CG
Interior Features
Appliances 
Bar FridgeDishwasherDryerGas CooktopMicrowaveRange HoodRefrigeratorWasherOven
Basement 
FullFinishedSump Pump
Cooling 
Central Air
Fireplace 
Yes
Fireplace Features 
Gas
Fireplaces 
1
Flooring 
CarpetHardwoodTile
Heating 
Forced Air
Interior 
Built-in FeaturesCentral VacuumDouble VanityKitchen IslandPantryVaulted Ceiling(s)Wet Bar
Laundry Features 
Upper Level
Window Features 
Window Coverings
2pc Bathroom 
Dimensions - 0`0" x 0`0"Level - Main
4pc Bathroom 
Dimensions - 0`0" x 0`0"Level - Basement
6pc Ensuite bath 
Dimensions - 0`0" x 0`0"Level - Second
Bedroom 
Dimensions - 12`8" x 9`11"Level - Second
Bedroom - Primary 
Dimensions - 13`11" x 13`2"Level - Second
Dining Room 
Dimensions - 13`5" x 10`7"Level - Main
Exercise Room 
Dimensions - 8`2" x 7`8"Level - Basement
Furnace/Utility Room 
Dimensions - 7`11" x 7`4"Level - Basement
Game Room 
Dimensions - 18`11" x 15`8"Level - Basement
Kitchen 
Dimensions - 19`8" x 8`8"Level - Main
Laundry 
Dimensions - 8`4" x 5`11"Level - Second
Living Room 
Dimensions - 15`7" x 14`2"Level - Main
Pantry 
Dimensions - 5`5" x 4`11"Level - Main
Save
Ask
Tour
Hide
Share
Exterior Features
Construction Details 
BrickStoneFrame
Exterior 
Built-in BarbecueFire Pit
Fencing 
Fenced
Frontage 
7.62M 25`0"
Lot Features 
Back Yard
Patio And Porch 
PatioRear Porch
Roof 
ShingleAsphalt
Windows/Doors 
Window Coverings
Community Features
Community Features 
SidewalksStreet Lights
Listing courtesy of Kodette Krenz of Sotheby's International Realty Canada

Listing information is provided by Participants of the Alberta One Realty Listing Services (Pillar 9). IDX information is provided exclusively for personal, non-commercial use, and may not be used for any purpose other than to identify prospective properties consumers may be interested in purchasing. Information is deemed reliable but not guaranteed. Copyright 2026, Alberta One Realty Listing Services (Pillar 9)
Last checked 2026-10-04 01:11 PM UTC

Neighborhood & Commute
Source: Walkscore
Save
Ask
Tour
Hide
Share