Save
Ask
Tour
Hide
Share
$1,625,000
17 Days On Site

3A Willow Crescent SW
Calgary, AB T3C 3B8

For Sale|Single Family Residence|Active
3
Beds
4
Total Baths
3
Full Baths
1
Partial Bath
2,544
SqFt
$639
/SqFt
2023
Built
Subdivision:
Spruce Cliff
County:
Calgary

Due to the health concerns created by Coronavirus we are offering personal 1-1 online video walkthough tours where possible.
Call Now: 403-775-6950
Is this the listing for you? We can help make it yours.
403-775-6950
3A Willow Crescent SW3A Willow Crescent SW3A Willow Crescent SW3A Willow Crescent SW
Save
Ask
Tour
Hide
Share

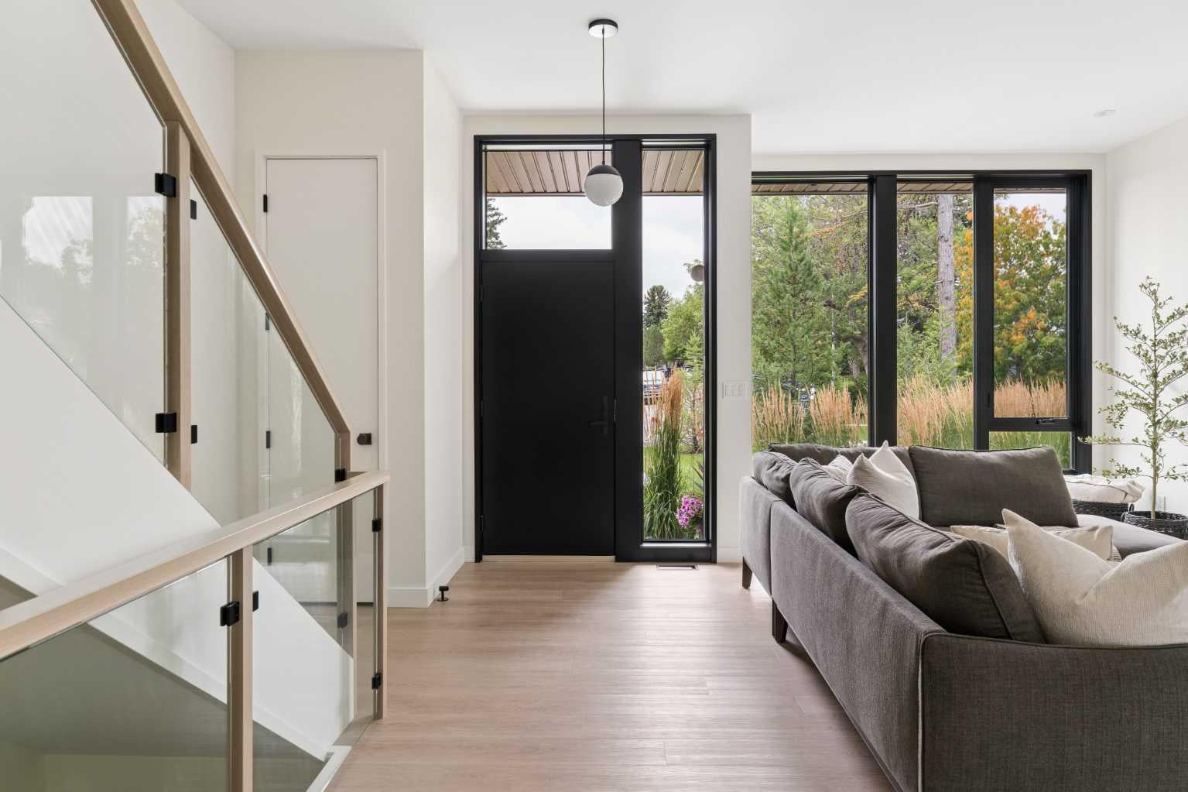
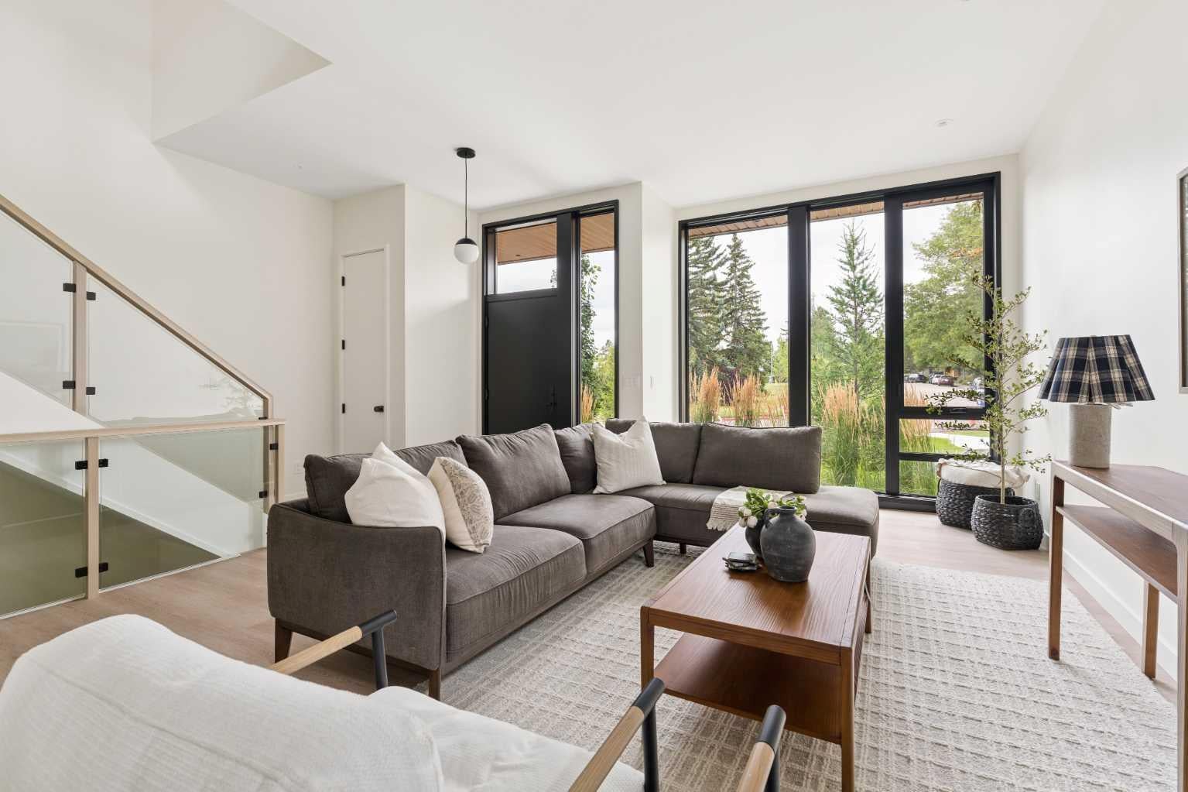
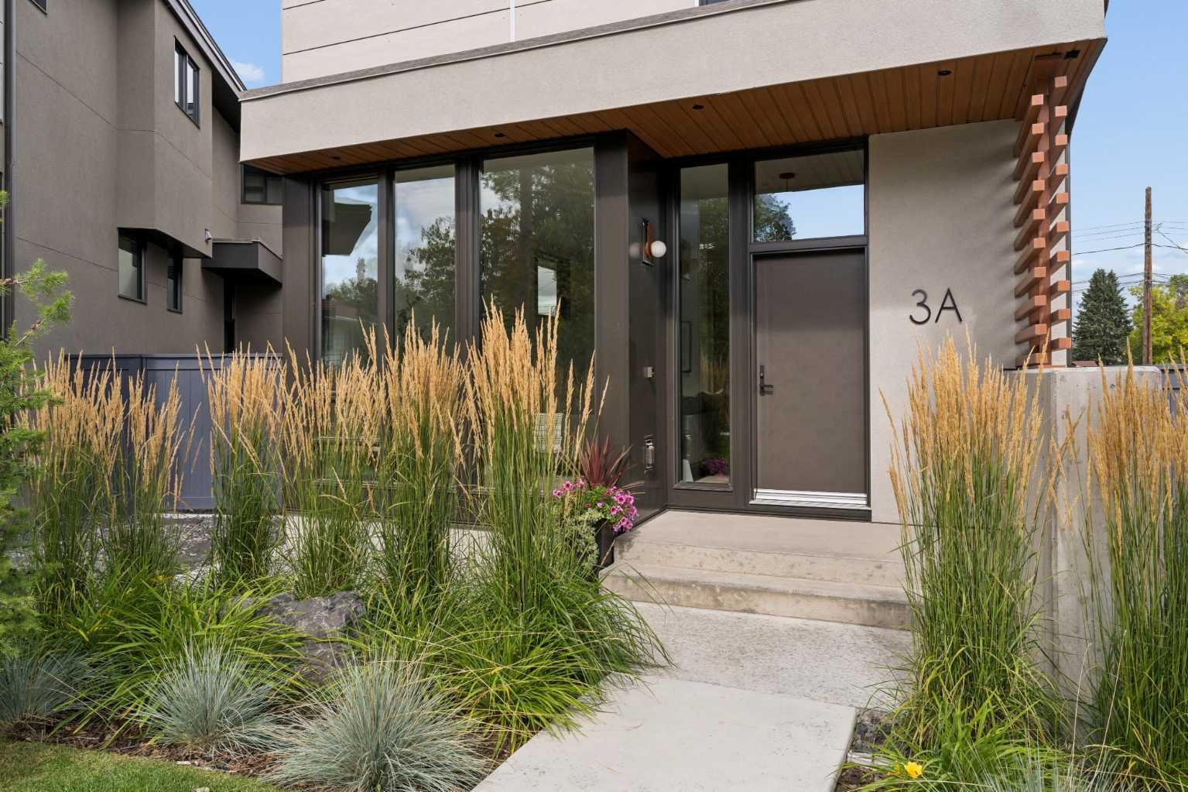
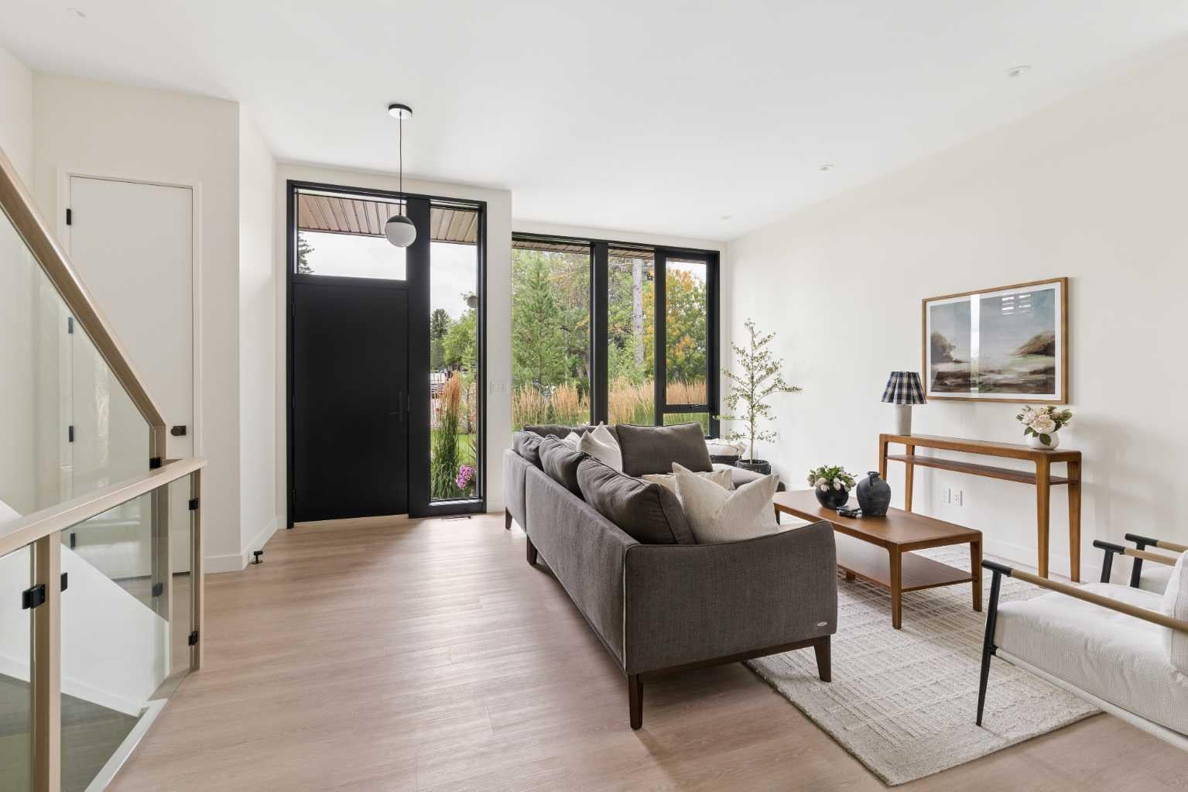
Davignon Martin designed this home around a single view. A 70-year-old larch anchors the front lawn, and past it the green opens across Poplar Park to a quiet school field. That outlook set the terms for everything that followed, from where the windows sit to the way the main floor turns toward the light. Built in 2023 on one of Spruce Cliff's mature lots, 3A is on the eastern side of the development, which puts morning sun through the main living space. Across 2,544 square feet the plan is open and bright, with a custom kitchen at the centre of it and large windows framing the park. Handmade oak railings and almond-toned floors carry the warmth through. All three bedrooms have a private ensuite, four bathrooms in total, and the primary reads as a retreat in itself, with a soaker tub, a double shower, and an expansive walk-in closet. Built-in storage does quiet work throughout, including a central pantry and a true mudroom, which is what keeps the home feeling as open as it looks. The backyard is fully private and deep enough for bocce or a barbecue with a crowd, rare in a home of this design, with a double detached garage beyond it. A new build on an old street, finished by an award-winning architect down to the railings. Photographs flatten a home like this one. Book a private showing and see the detailing up close.

Save
Ask
Tour
Hide
Share
Listing Snapshot
Price 
$1,625,000
Days On Site 
17 Days
Bedrooms 
3
Inside Area (SqFt) 
2,544 sqft
Total Baths 
4
Full Baths 
3
Partial Baths 
1
Lot Size 
0.1 Acres
Year Built 
2023
MLS® Number 
A2344106
Status 
Active
Property Tax 
$9,110
Maintenance Fees 
N/A
Sq Ft Source 
N/A
Friends & Family
Recent Activity
3 weeks agoListing first seen on site
3 weeks agoListing updated with changes from the MLS®
General Features
Acres 
0.1
Garage 
Yes
Garage Spaces 
2
Levels 
Two
Parking 
GarageGarage Door Opener
Parking Spaces 
2
Property Sub Type 
Single Family Residence
SqFt Above 
2544
Style 
2 Storey
Zoning 
R-CG
Interior Features
Appliances 
Bar FridgeDishwasherDryerRange HoodRefrigeratorWasherWine RefrigeratorElectric Range
Basement 
FullPartially Finished
Fireplace 
Yes
Fireplace Features 
Gas
Fireplaces 
1
Flooring 
Ceramic TileVinyl
Heating 
Forced Air
Interior 
Breakfast BarBuilt-in FeaturesDouble VanityKitchen IslandOpen FloorplanPantryRecessed LightingStorageWalk-In Closet(s)
Laundry Features 
Laundry RoomSink
2pc Bathroom 
Level - Main
3pc Ensuite bath 
Level - Upper
4pc Ensuite bath 
Level - Upper
6pc Ensuite bath 
Level - Upper
Bedroom 
Dimensions - 10`1" x 11`3"Level - Upper
Bedroom - Primary 
Dimensions - 13`5" x 24`8"Level - Upper
Dining Room 
Dimensions - 13`2" x 9`10"Level - Main
Family Room 
Dimensions - 18`0" x 16`5"Level - Main
Kitchen 
Dimensions - 9`3" x 14`10"Level - Main
Laundry 
Dimensions - 6`9" x 8`0"Level - Upper
Living Room 
Dimensions - 19`9" x 24`8"Level - Main
Mud Room 
Dimensions - 6`5" x 11`9"Level - Main
Save
Ask
Tour
Hide
Share
Exterior Features
Construction Details 
Metal SidingFrame
Exterior 
LightingPrivate Yard
Fencing 
Fenced
Frontage 
4.73M 15`6"
Lot Features 
Irregular Lot
Patio And Porch 
Patio
Roof 
ShingleAsphalt
Community Features
Community Features 
ParkPlaygroundSidewalksStreet Lights
Listing courtesy of Spencer Stupka of Charles

Listing information is provided by Participants of the Alberta One Realty Listing Services (Pillar 9). IDX information is provided exclusively for personal, non-commercial use, and may not be used for any purpose other than to identify prospective properties consumers may be interested in purchasing. Information is deemed reliable but not guaranteed. Copyright 2026, Alberta One Realty Listing Services (Pillar 9)
Last checked 2026-09-29 09:25 PM UTC

Neighborhood & Commute
Source: Walkscore
Save
Ask
Tour
Hide
Share