


2432 Riverstone Road SECalgary, AB T2C 4E2
Due to the health concerns created by Coronavirus we are offering personal 1-1 online video walkthough tours where possible.
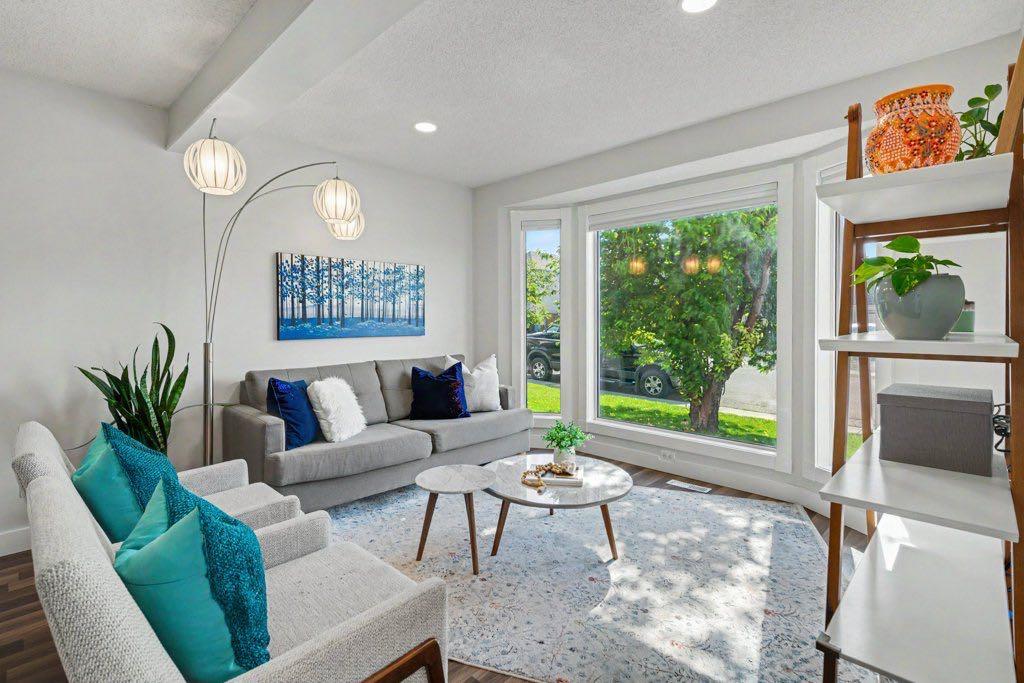
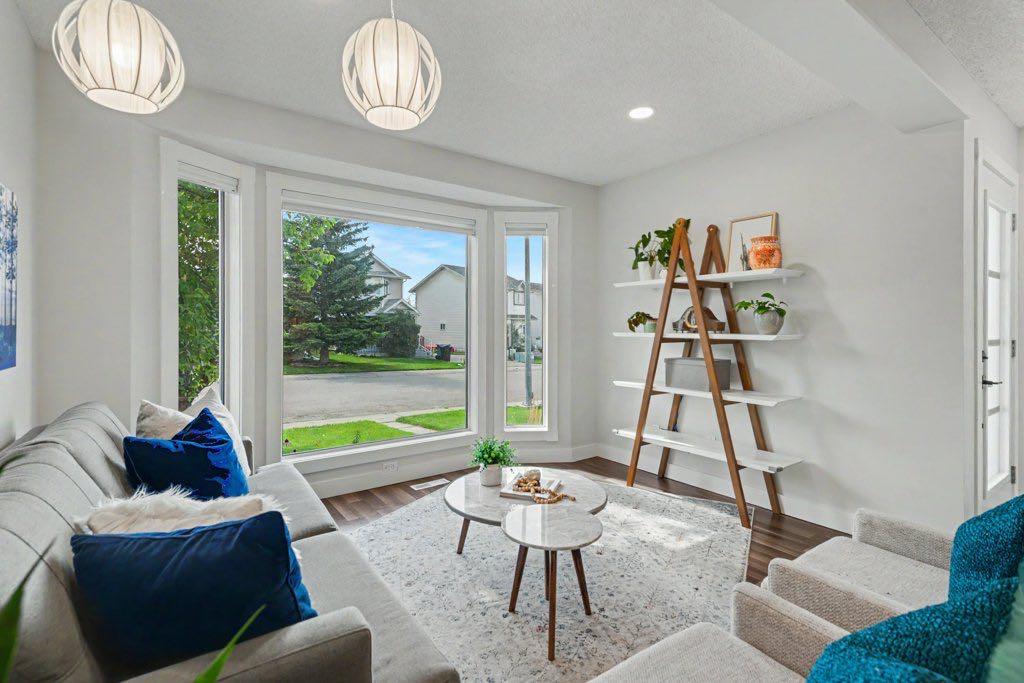
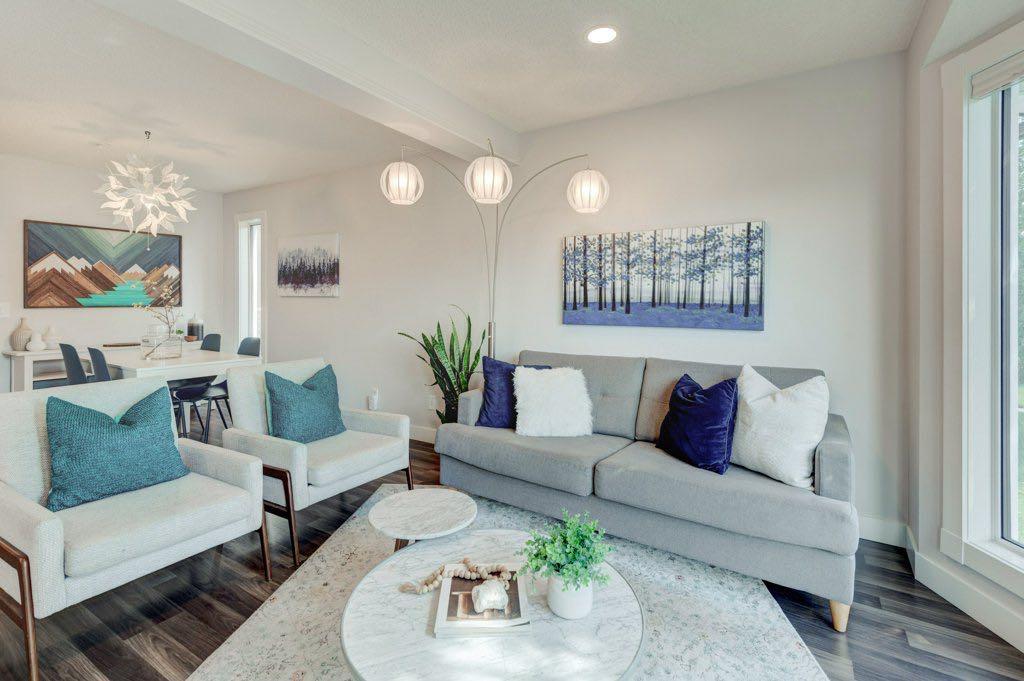
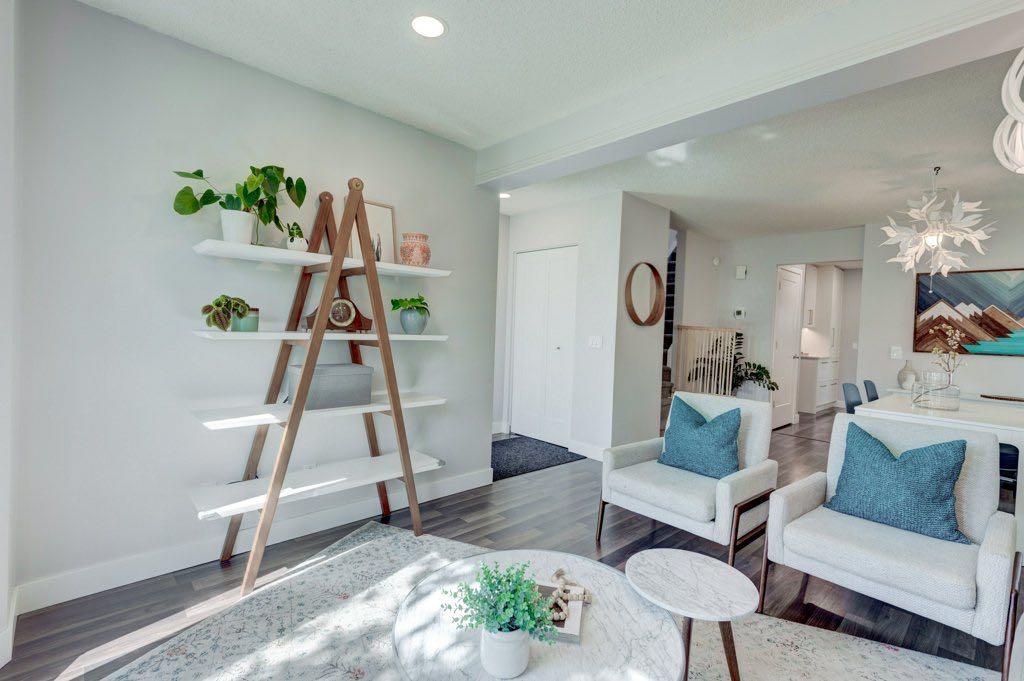
*Cancelled Open House* Welcome to this beautifully renovated home in the heart of Riverbend, where thoughtful updates, natural light and an incredible backyard come together to create a home that is truly move-in ready. Offering 1,116 sq. ft. of living space, three bedrooms, 1.5 bathrooms and a fully developed lower level, this home has been extensively updated with the warmth and functionality a family needs. The main level is bright and inviting, with updated flooring flowing through the spacious living and dining areas and into the stunning new kitchen. Crisp white cabinetry, warm gold accents and a touch of colour on the lower cabinets add personality, while a movable island, pantry and dedicated coffee bar bring plenty of function. Patio doors open directly to the backyard, creating an easy connection between indoor and outdoor living. A convenient two-piece powder room completes the main level. Upstairs, the generous primary bedroom offers a large closet, along with two additional bedrooms and a beautifully updated four-piece bathroom full of personality. Large windows throughout the upper level keep the space bright and welcoming. The lower level provides flexible recreation space ready to adapt to whatever your family needs, along with a spacious storage room. And then there’s the backyard. Mature trees create a private, established setting, while the two-tiered deck offers plenty of room to relax, entertain or enjoy the hot tub. The oversized single garage adds excellent parking and storage. The extensive list of updates includes removal of all Poly-B plumbing, new kitchen, windows, exterior and hot water tank (2023), new roof (2024), new front door (2025), furnace (2022), A/C (2020) and carpet (2021). The location is hard to beat, with easy access to the Bow River pathways and Carburn Park, plus everyday conveniences at Riverbend Shopping Centre and The Market at Quarry Park, including groceries, pharmacy, restaurants, coffee, banking, fitness and more. A beautifully updated home, an amazing backyard and a community that makes everyday living easy.
| 4 days ago | Status changed to Pending | |
| 4 days ago | Listing updated with changes from the MLS® | |
| 2 weeks ago | Listing first seen on site |

Listing information is provided by Participants of the Alberta One Realty Listing Services (Pillar 9). IDX information is provided exclusively for personal, non-commercial use, and may not be used for any purpose other than to identify prospective properties consumers may be interested in purchasing. Information is deemed reliable but not guaranteed. Copyright 2026, Alberta One Realty Listing Services (Pillar 9)
Last checked 2026-09-23 09:01 PM UTC