Save
Ask
Tour
Hide
Share
$1,169,000
New Listing

11 Panatella Gardens NW
Calgary, AB T3K 0H3

For Sale|Single Family Residence|Active
4
Beds
3
Total Baths
2
Full Baths
1
Partial Bath
2,672
SqFt
$438
/SqFt
2007
Built
Subdivision:
Panorama Hills
County:
Calgary

Due to the health concerns created by Coronavirus we are offering personal 1-1 online video walkthough tours where possible.
Call Now: 403-775-6950
Is this the listing for you? We can help make it yours.
403-775-6950
Upcoming Open Houses
Due to COVID-19, we recommend you verify Open Houses before attending.
Sun, Sep 13, 12:00 PM - 2:00 PM
11 Panatella Gardens NW11 Panatella Gardens NW11 Panatella Gardens NW11 Panatella Gardens NW
Save
Ask
Tour
Hide
Share

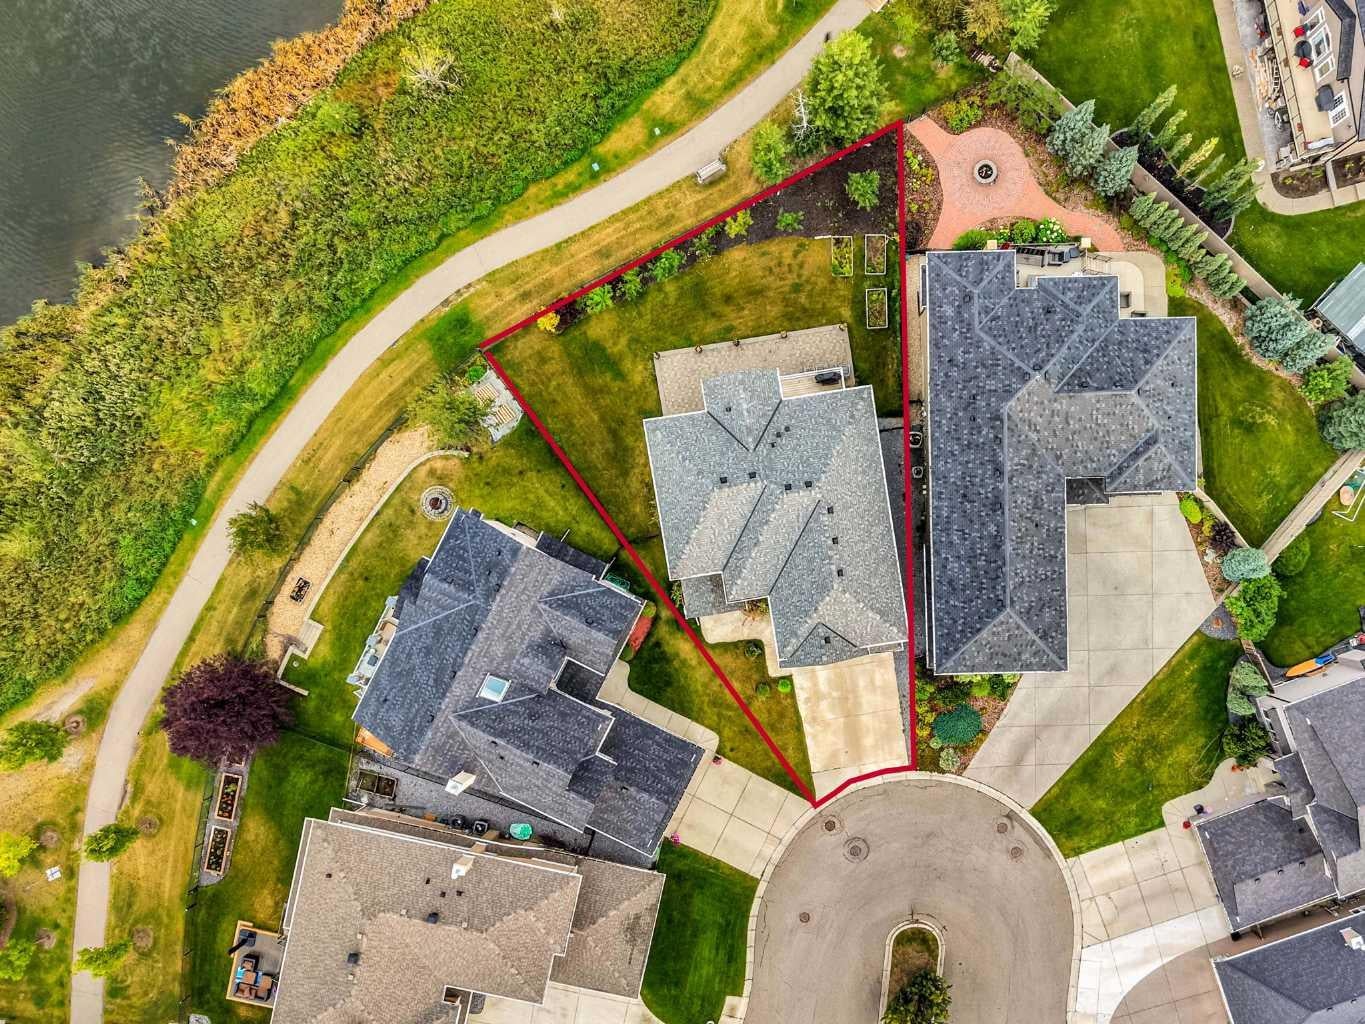
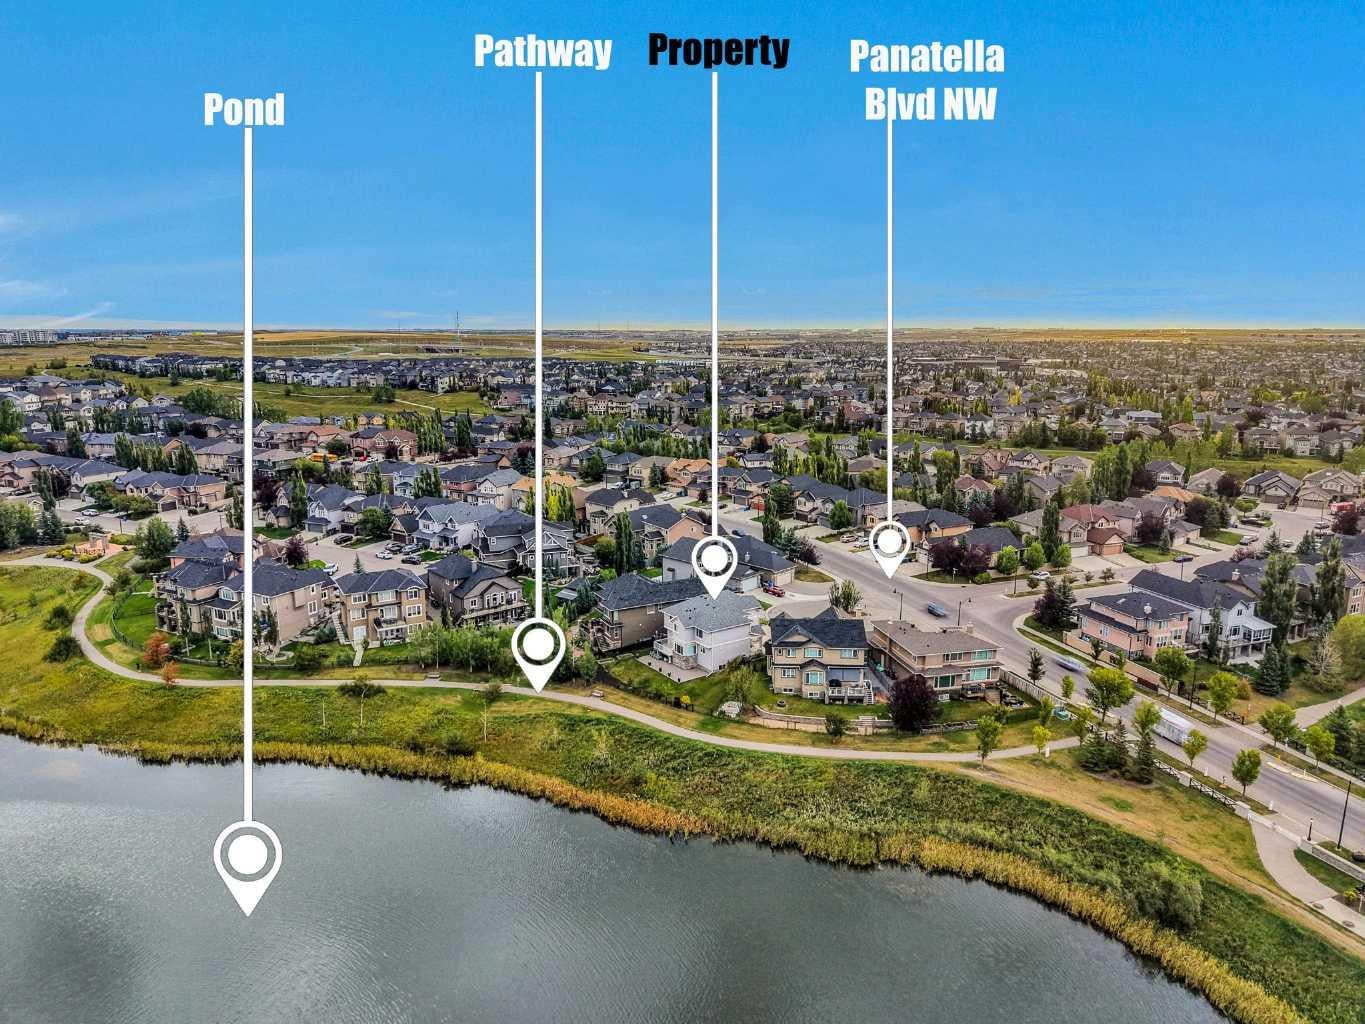
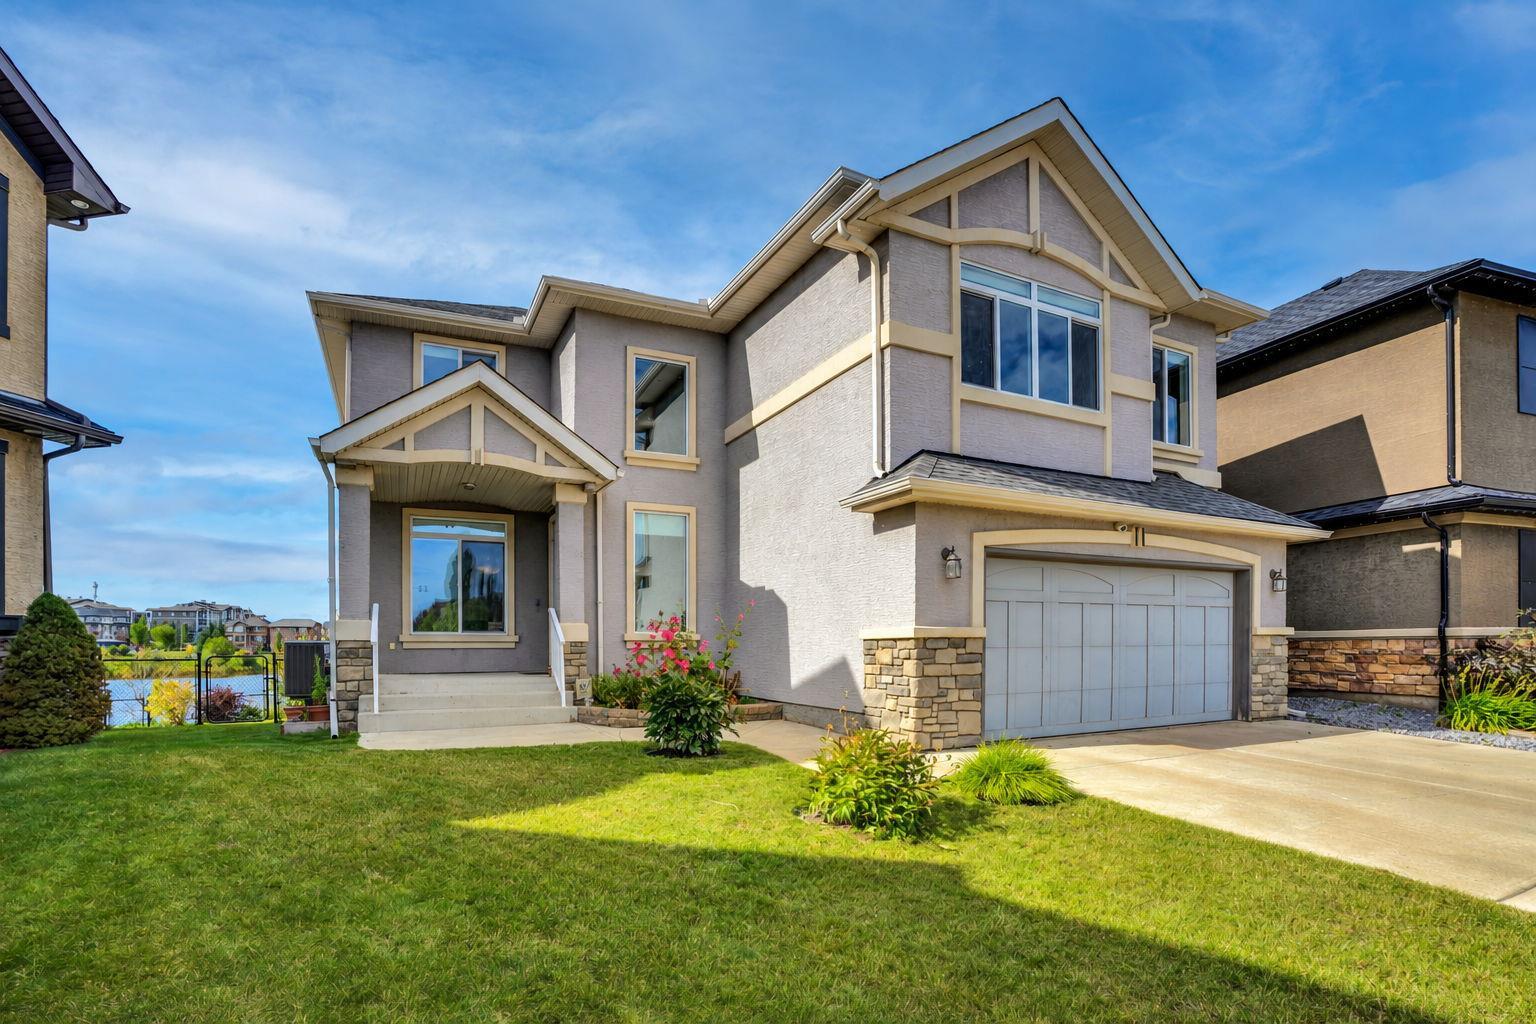
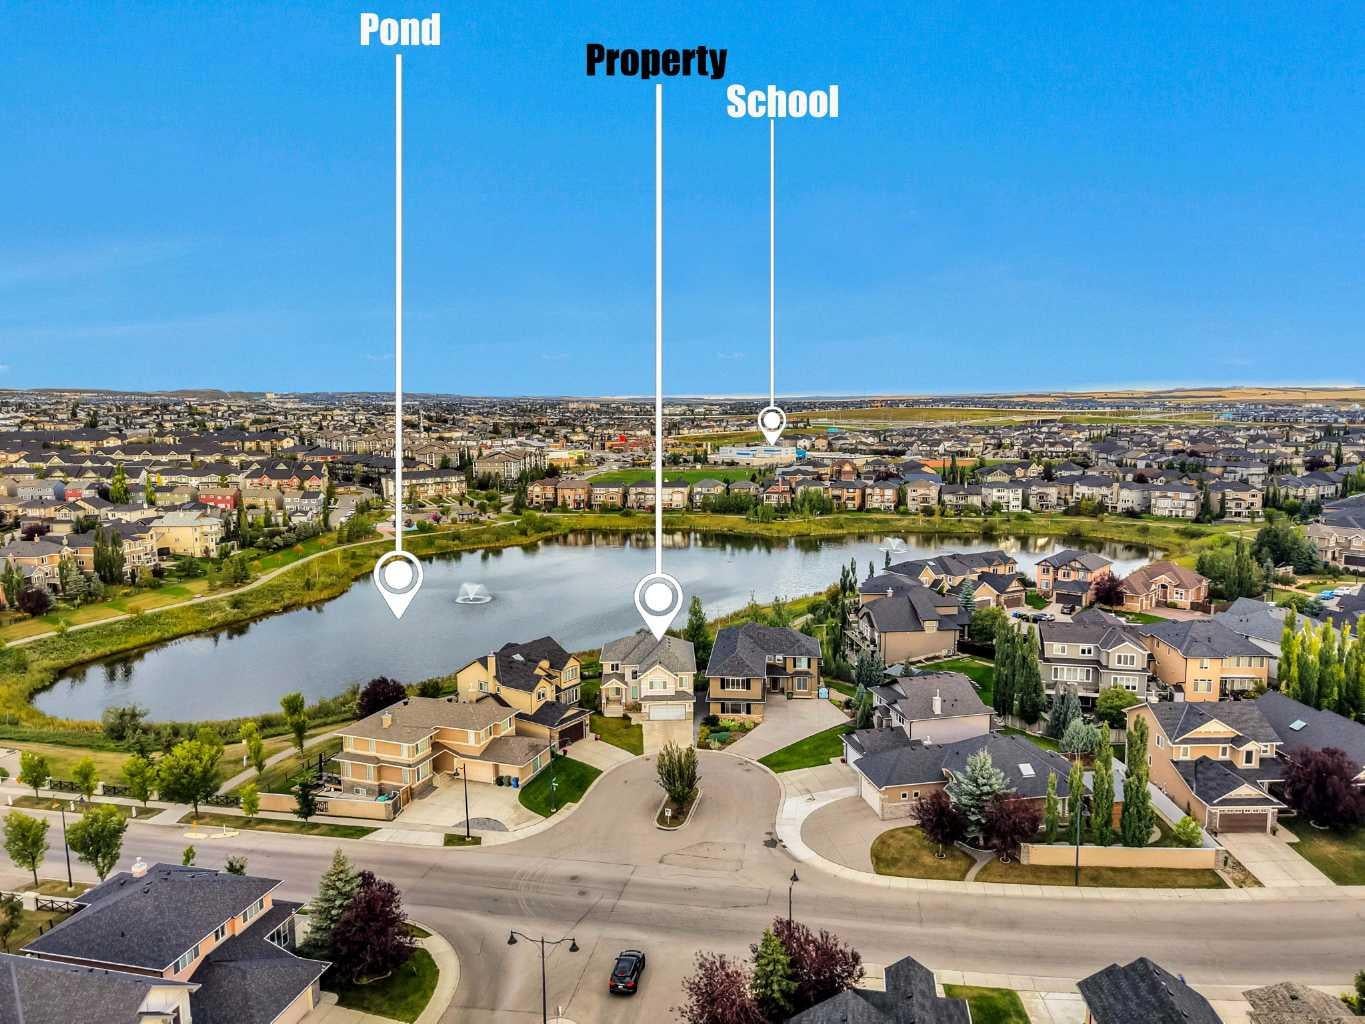
A rare opportunity available backing on the pond of the desirable community of Panorama Hills. This magnificent well appointed home sites on a massive pie shape lot; encapsulates every detail with 4 bedrooms, 2.5 baths, a fireplace and 9'ceilings. The main floor offers hardwood floors, vaulted ceilings in the entry way and a formal dining area for those special moments. South West facing windows allow boundless natural light in the living room and a fireplace that creates warm ambiance while entertaining. The beautiful kitchen is outfitted with expansive granite counter tops, custom cabinets, stainless steel appliances, wine display and a massive pantry. An oversized mud /laundry room provides more storage for keeping clutter discrete and a charming 2-piece bathroom finishes the main floor beautifully. The second floor includes an oversized primary bedroom accented with large windows overlooking the pond and trails, a spa like ensuite including a soaker tub, sleek shower and a spacious walk-in closet. The 2nd, 3rd and 4th bedrooms are well located on either side of the primary perfect for the growing family. A 5-piece bathroom and an oversized bonus room complete the upper floor . The 9ft. High lower level is a clean canvas easy to suite or add your personal touch to this wonderful home. Retreat to your enormous private oasis that backs onto a serene pond, complete with scenic walking paths and a park just steps away—offering peaceful views and an incredible outdoor lifestyle. Additional features include a water softener, central air conditioning for year-round comfort, extra 2ft. wide than original floor plan and a massive garage that offers ample parking and storage. The new triple pane windows, new blinds, new roof with gutters/flashing and new tankless water system exemplifies how well this home has been maintained and loved. Well situated with easy access to paths and walking distance to schools, amenities, shopping, restaurants, and transit. Do not miss this opportunity!

Save
Ask
Tour
Hide
Share
Listing Snapshot
Price 
$1,169,000
Days On Site 
0 Days
Bedrooms 
4
Inside Area (SqFt) 
2,672 sqft
Total Baths 
3
Full Baths 
2
Partial Baths 
1
Lot Size 
0.16 Acres
Year Built 
2007
MLS® Number 
A2343921
Status 
Active
Property Tax 
$6,982
Maintenance Fees 
$21.88 monthly
Sq Ft Source 
N/A
Friends & Family
Recent Activity
20 hours agoListing first seen on site
yesterdayListing updated with changes from the MLS®
General Features
Acres 
0.16
Attached Garage 
Yes
Garage 
Yes
Garage Spaces 
2
Levels 
Two
Parking 
AttachedGarageGarage Door Opener
Parking Spaces 
4
Property Sub Type 
Single Family Residence
SqFt Above 
2672
SqFt Below 
1073
Style 
2 Storey
Zoning 
R-G
Interior Features
Appliances 
DishwasherMicrowaveRefrigeratorTankless Water HeaterWasher/DryerWater SoftenerCooktop
Basement 
FullUnfinished
Cooling 
Central Air
Fireplace 
Yes
Fireplace Features 
Gas
Fireplaces 
1
Flooring 
CarpetHardwoodTile
Heating 
CentralNatural Gas
Interior 
Kitchen IslandPantrySee RemarksSoaking TubStorageWalk-In Closet(s)
Laundry Features 
Main Level
Window Features 
Window Coverings
2pc Bathroom 
Dimensions - 8`6" x 4`10"Level - Main
4pc Bathroom 
Dimensions - 4`11" x 8`5"Level - Upper
5pc Ensuite bath 
Dimensions - 10`0" x 12`2"Level - Upper
Bedroom 
Dimensions - 11`4" x 12`5"Level - Upper
Bedroom - Primary 
Dimensions - 15`8" x 13`8"Level - Upper
Bonus Room 
Dimensions - 21`1" x 22`1"Level - Upper
Breakfast Nook 
Dimensions - 10`0" x 8`0"Level - Main
Dining Room 
Dimensions - 13`7" x 10`5"Level - Main
Foyer 
Dimensions - 10`6" x 9`6"Level - Main
Kitchen 
Dimensions - 26`11" x 13`4"Level - Main
Living Room 
Dimensions - 16`11" x 13`0"Level - Main
Mud Room 
Dimensions - 14`9" x 7`1"Level - Main
Pantry 
Dimensions - 4`1" x 3`11"Level - Main
Walk-In Closet 
Dimensions - 6`1" x 7`1"Level - Upper
Save
Ask
Tour
Hide
Share
Exterior Features
Construction Details 
BrickStucco
Exterior 
OtherPrivate Yard
Fencing 
Fenced
Frontage 
8.21M 26`11"
Lot Features 
Back YardCul-De-SacLandscapedPie Shaped LotSlopedViewsWooded
Patio And Porch 
Deck
Roof 
ShingleAsphalt
Waterfront Features 
Pond
Windows/Doors 
Window Coverings
Community Features
Association Amenities 
None
Additional Maintenance Fee 
$262.5
Additional Maintenance Fee Frequency 
Annually
Community Features 
ClubhouseGolfParkPlaygroundSidewalksStreet Lights
Listing courtesy of Ryan Guanlao of MaxWell Canyon Creek

Listing information is provided by Participants of the Alberta One Realty Listing Services (Pillar 9). IDX information is provided exclusively for personal, non-commercial use, and may not be used for any purpose other than to identify prospective properties consumers may be interested in purchasing. Information is deemed reliable but not guaranteed. Copyright 2026, Alberta One Realty Listing Services (Pillar 9)
Last checked 2026-09-12 02:05 PM UTC

Neighborhood & Commute
Source: Walkscore
Save
Ask
Tour
Hide
Share