


9217 Santana Crescent NWCalgary, AB T3K 3N1
Due to the health concerns created by Coronavirus we are offering personal 1-1 online video walkthough tours where possible.
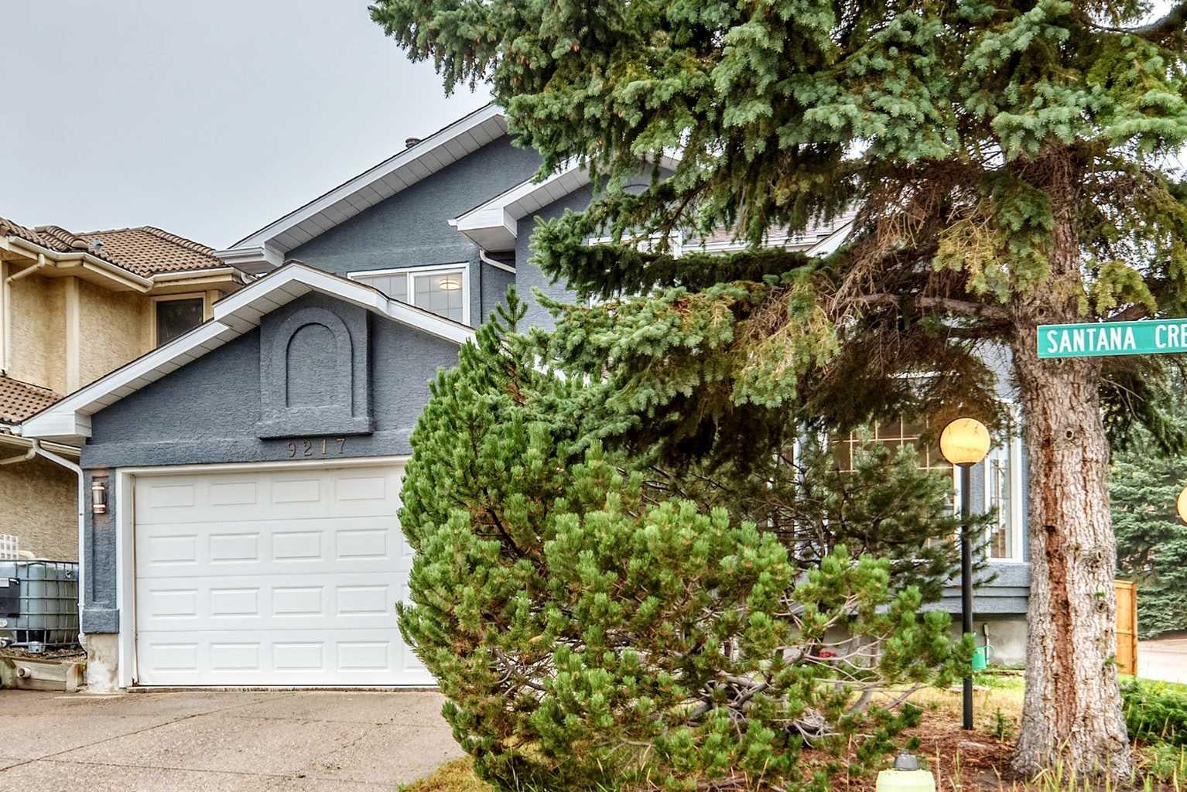
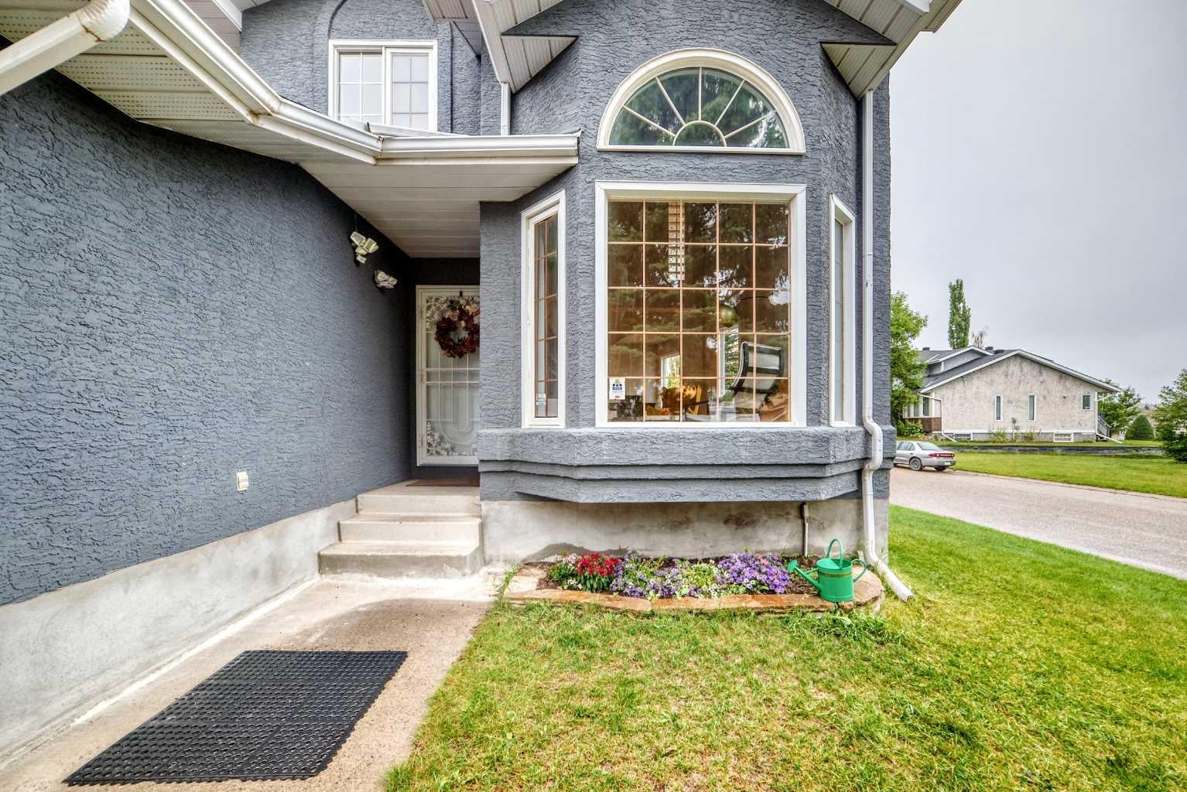
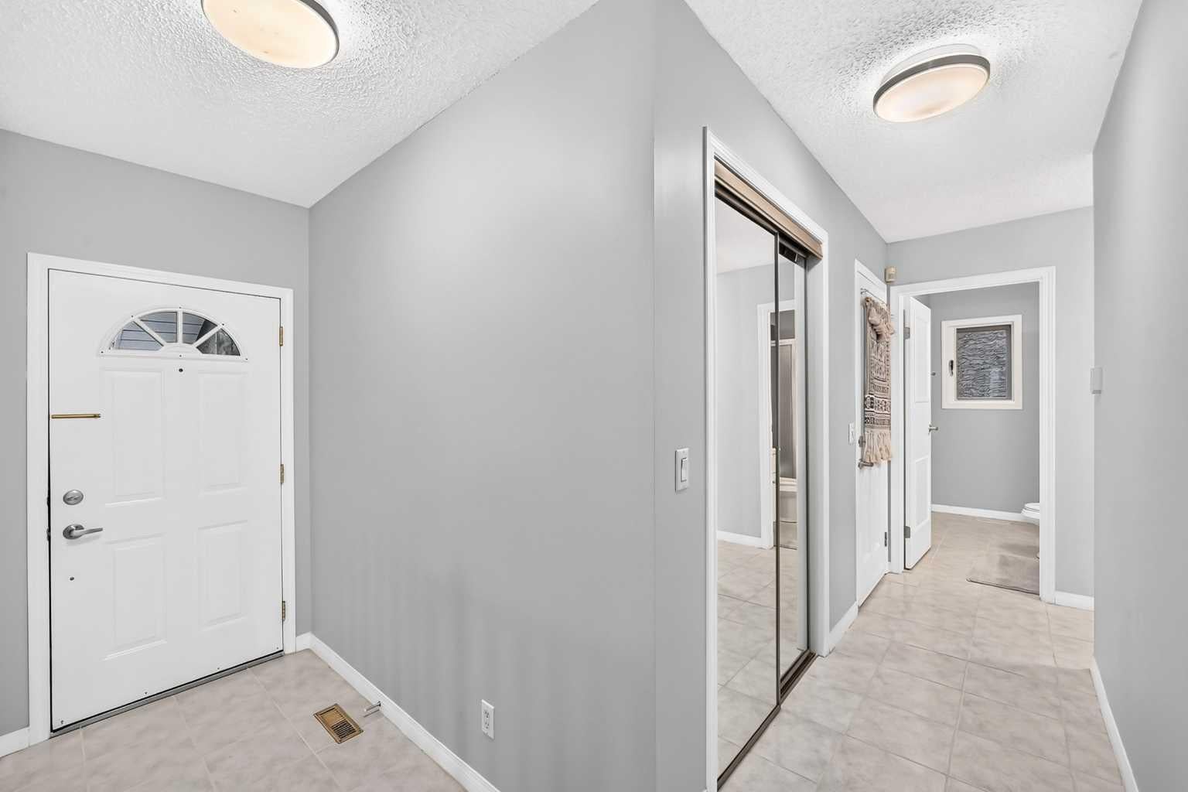
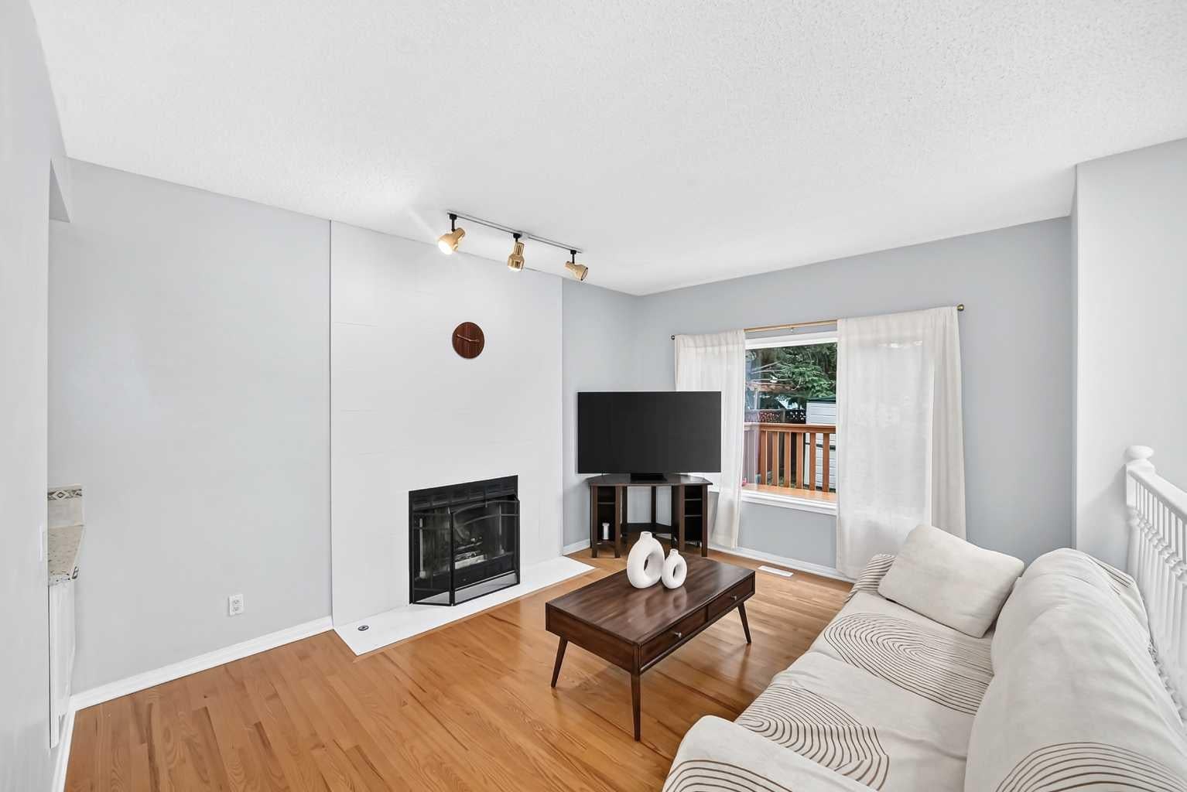
Welcome to this spacious family home offering **5 bedrooms above grade** and plenty of room for everyone! Situated on a **large corner lot**, this home combines functional living space with thoughtful features throughout. Step inside to a bright formal living room featuring **soaring vaulted ceilings**, seamlessly connected to the formal dining area. The well-designed kitchen overlooks the breakfast nook and family room, creating an inviting space for everyday family living and entertaining. A **main-floor bedroom with a full 3-piece bathroom** adds exceptional flexibility and is ideal for seniors, guests, or anyone looking for convenient main-level living. Upstairs, the impressive primary bedroom offers plenty of space, complemented by a **large ensuite and walk-in closet**. Three additional bedrooms provide excellent flexibility for a growing family, home office, or guest rooms, including a unique bedroom featuring its own vaulted ceiling. A charming **Juliet balcony overlooking the kitchen** adds character and an open feel to the upper level. The home features **hardwood and tile flooring throughout**, a newer roof, and a spacious deck extending across the width of the home—perfect for outdoor gatherings and summer evenings. The **large unfinished basement** provides an excellent opportunity to create additional living space, a recreation area, home gym, or future development to suit your needs. With its **5 above-grade bedrooms, main-floor bedroom and full bathroom, oversized primary suite, large corner lot, and substantial basement potential**, this is a home designed to accommodate the whole family. Book your private showing today!
| 4 days ago | Listing first seen on site | |
| 4 days ago | Listing updated with changes from the MLS® |

Listing information is provided by Participants of the Alberta One Realty Listing Services (Pillar 9). IDX information is provided exclusively for personal, non-commercial use, and may not be used for any purpose other than to identify prospective properties consumers may be interested in purchasing. Information is deemed reliable but not guaranteed. Copyright 2026, Alberta One Realty Listing Services (Pillar 9)
Last checked 2026-09-13 02:21 PM UTC