Save
Ask
Tour
Hide
Share
$400,000
9 Days On Site

2444 Woodview Drive SW
Calgary, AB T2W 4X7

Single Family Residence|Pending
2
Beds
2
Total Baths
2
Full Baths
872.93
SqFt
$458
/SqFt
1981
Built
Subdivision:
Woodlands
County:
Calgary

Due to the health concerns created by Coronavirus we are offering personal 1-1 online video walkthough tours where possible.
Call Now: 403-775-6950
Is this the listing for you? We can help make it yours.
403-775-6950
2444 Woodview Drive SW2444 Woodview Drive SW2444 Woodview Drive SW2444 Woodview Drive SW
Save
Ask
Tour
Hide
Share

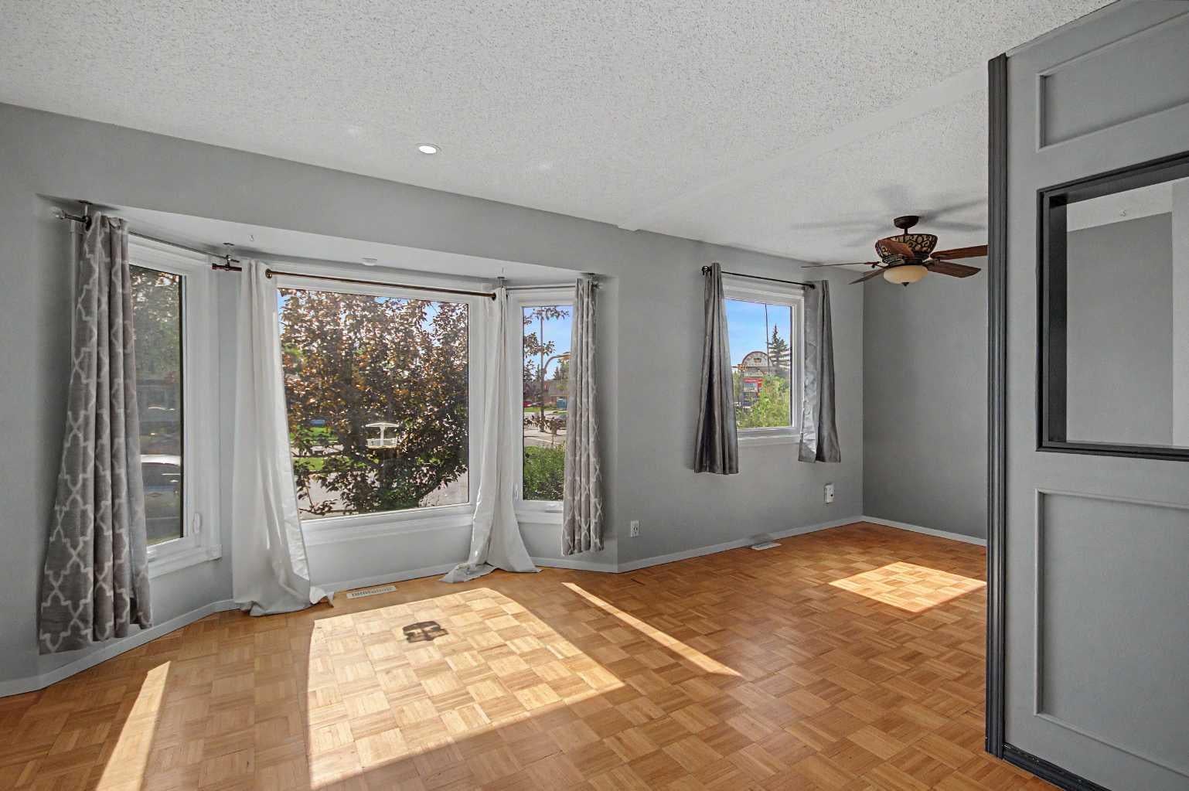
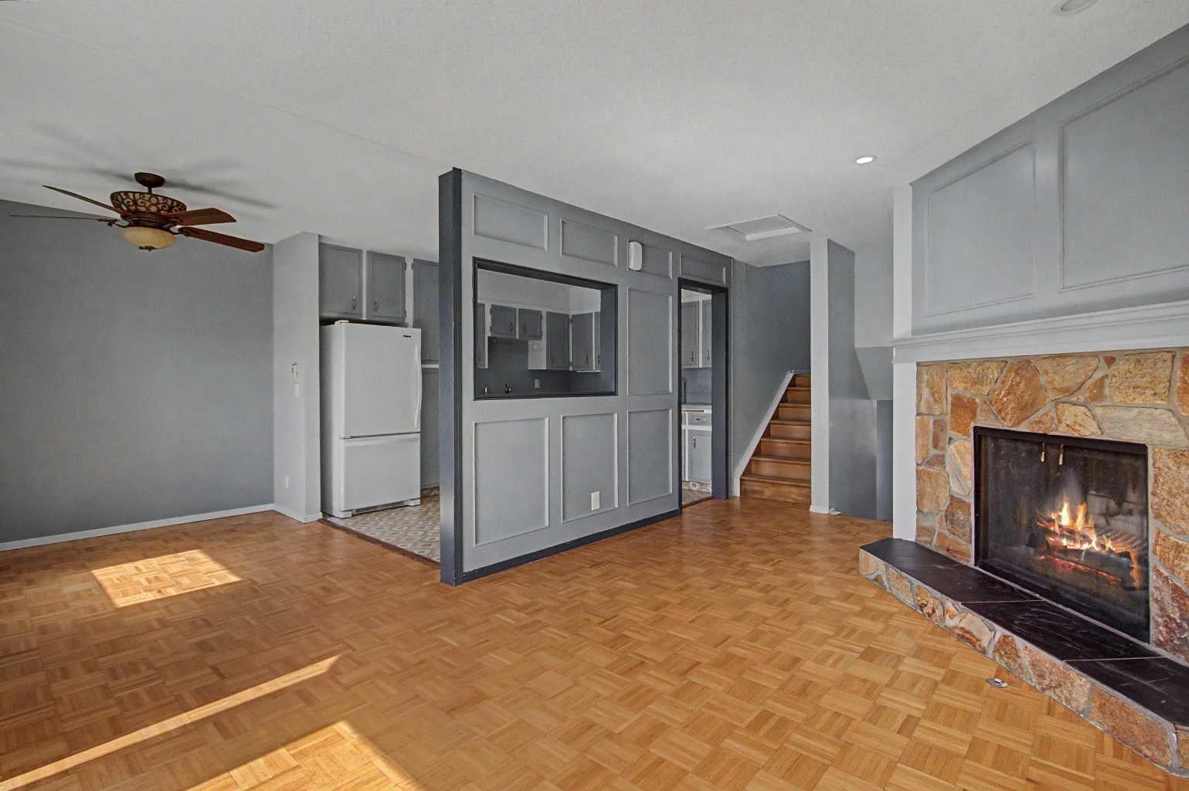
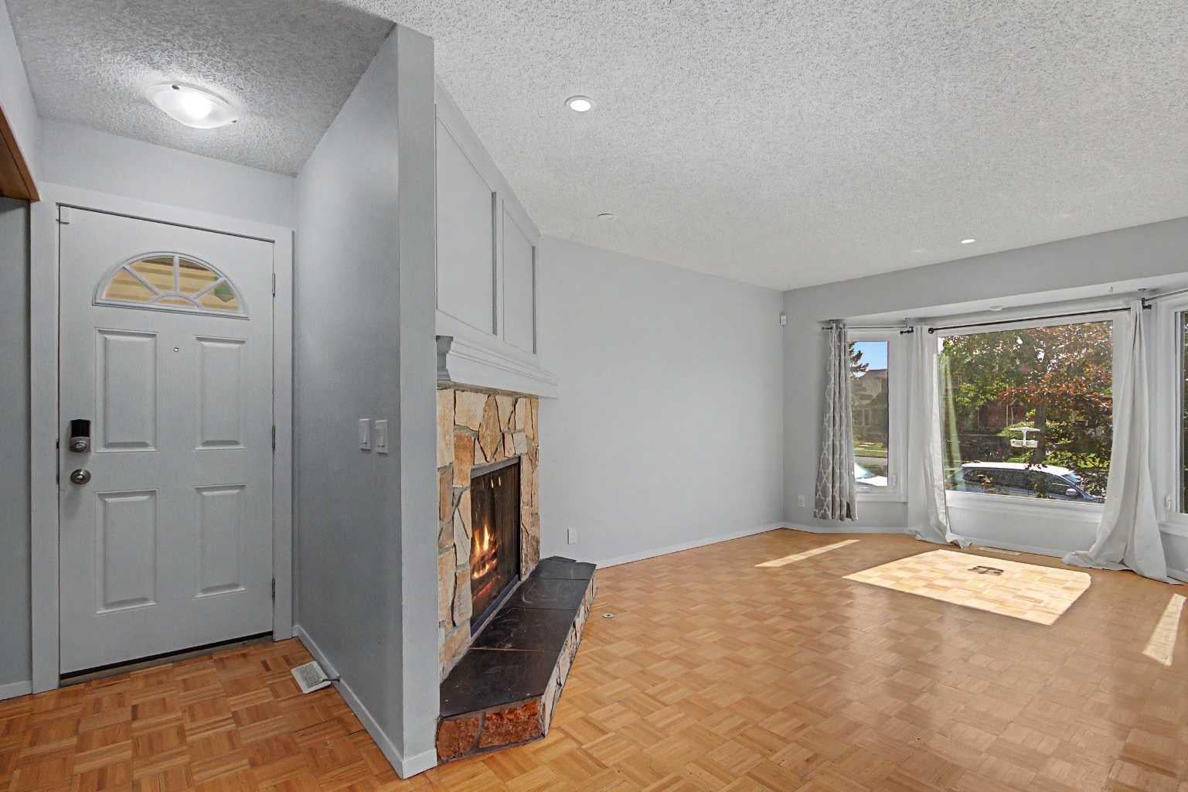
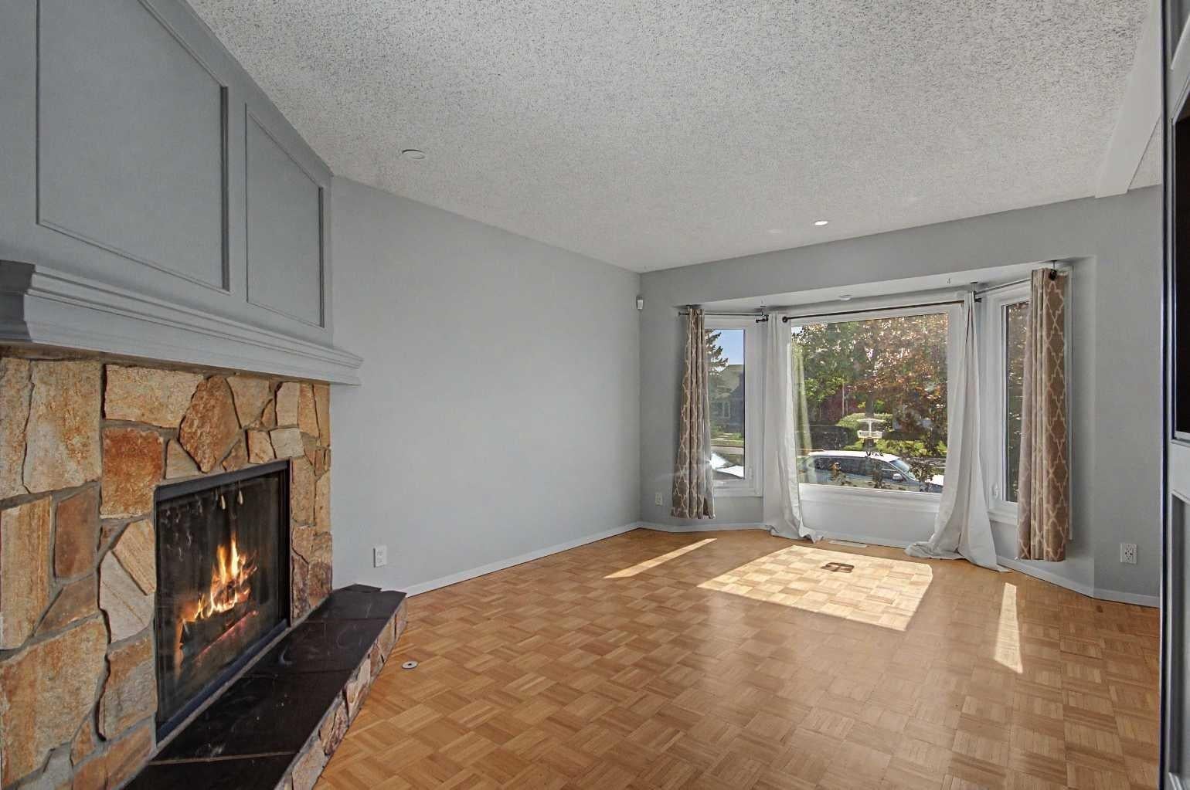
Sparkling clean, well-maintained home close to shopping, transit, playgrounds, Fish Creek Park, and schools. 3 bedrooms, 2 full baths, and walk-up 3rd level with separate entrance! Updated windows, doors, shingles and high efficiency furnace. Big bright main level living, dining, (note the parquet hardwood) and kitchen areas. Classic wood burning fireplace with gas log lighter in the spacious main level living room. 2 good size upper bedrooms with a walk-in closet and spacious family bath. You will love the large rec room, bedroom and fresh 3-piece bath -walk-in shower, in the 3rd level walk-up (separate entrance). Lower levels also have bright oversize newer windows. Mostly finished 4th level with window (needs flooring) - ready for your personal touch. Easy care exterior and no condo fees!! Great value in this family friendly community close to Fish Creek Park and multiple commuting routes including the west ring road. Ready for a quick possession!

Save
Ask
Tour
Hide
Share
Listing Snapshot
Price 
$400,000
Days On Site 
9 Days
Bedrooms 
2
Inside Area (SqFt) 
872.93 sqft
Total Baths 
2
Full Baths 
2
Partial Baths 
N/A
Lot Size 
0.05 Acres
Year Built 
1981
MLS® Number 
A2343829
Status 
Pending
Property Tax 
$2,380
Maintenance Fees 
N/A
Sq Ft Source 
N/A
Friends & Family
Recent Activity
a week agoStatus changed to Pending
a week agoListing updated with changes from the MLS®
a week agoListing first seen on site
General Features
Acres 
0.05
Available on 
2026-10-16
Parking 
Off Street
Property Sub Type 
Single Family Residence
SqFt Above 
872
SqFt Below 
814
Style 
4 Level SplitAttached-Side by Side
Zoning 
R-CG
Interior Features
Appliances 
DishwasherDryerRefrigeratorWasherCooktop
Basement 
FullFinishedExterior EntryWalk-Up Access
Fireplace 
Yes
Fireplace Features 
GasLiving RoomWood Burning
Fireplaces 
1
Flooring 
CarpetCeramic TileHardwood
Heating 
Forced AirNatural Gas
Interior 
Ceiling Fan(s)
Laundry Features 
Lower Level
Window Features 
Window Coverings
3pc Ensuite bath 
Dimensions - 0`0" x 0`0"Level - Lower
4pc Bathroom 
Dimensions - 8`11" x 0`0"Level - Upper
Bedroom 
Dimensions - 9`8" x 8`10"Level - Upper
Bedroom - Primary 
Dimensions - 11`4" x 11`0"Level - Upper
Dining Room 
Dimensions - 9`5" x 7`6"Level - Main
Family Room 
Dimensions - 16`2" x 11`0"Level - Lower
Game Room 
Dimensions - 19`2" x 16`1"Level - Basement
Kitchen 
Dimensions - 12`9" x 8`11"Level - Main
Laundry 
Dimensions - 19`0" x 7`0"Level - Basement
Living Room 
Dimensions - 20`10" x 10`10"Level - Main
Save
Ask
Tour
Hide
Share
Exterior Features
Construction Details 
Frame
Exterior 
Private Yard
Fencing 
Fenced
Frontage 
7.59M 24`11"
Lot Features 
Back YardFront YardLandscapedLevelPrivate
Patio And Porch 
Deck
Roof 
ShingleAsphalt
Windows/Doors 
Window Coverings
Community Features
Community Features 
ParkPlayground
Listing courtesy of Maxine Roberts of RE/MAX House of Real Estate

Listing information is provided by Participants of the Alberta One Realty Listing Services (Pillar 9). IDX information is provided exclusively for personal, non-commercial use, and may not be used for any purpose other than to identify prospective properties consumers may be interested in purchasing. Information is deemed reliable but not guaranteed. Copyright 2026, Alberta One Realty Listing Services (Pillar 9)
Last checked 2026-09-28 04:42 PM UTC

Neighborhood & Commute
Source: Walkscore
Save
Ask
Tour
Hide
Share