Save
Ask
Tour
Hide
Share
$669,900
18 Days On Site

219 Schooner Close NW
Calgary, AB T3L 1Y7

For Sale|Single Family Residence|Active
3
Beds
3
Total Baths
2
Full Baths
1
Partial Bath
1,795.34
SqFt
$373
/SqFt
1996
Built
Subdivision:
Scenic Acres
County:
Calgary

Due to the health concerns created by Coronavirus we are offering personal 1-1 online video walkthough tours where possible.
Call Now: 403-775-6950
Is this the listing for you? We can help make it yours.
403-775-6950
219 Schooner Close NW219 Schooner Close NW219 Schooner Close NW219 Schooner Close NW
Save
Ask
Tour
Hide
Share

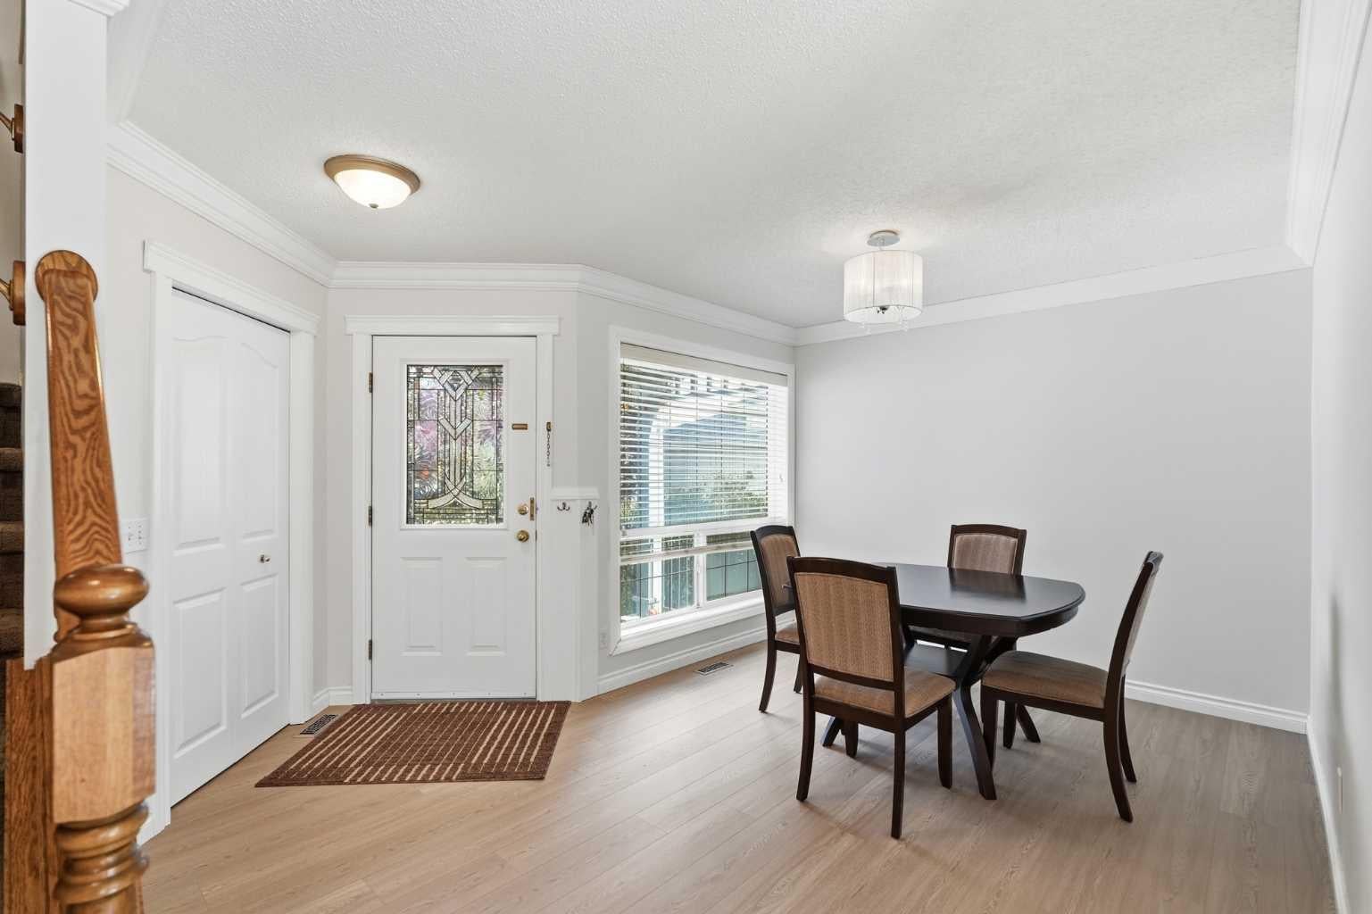
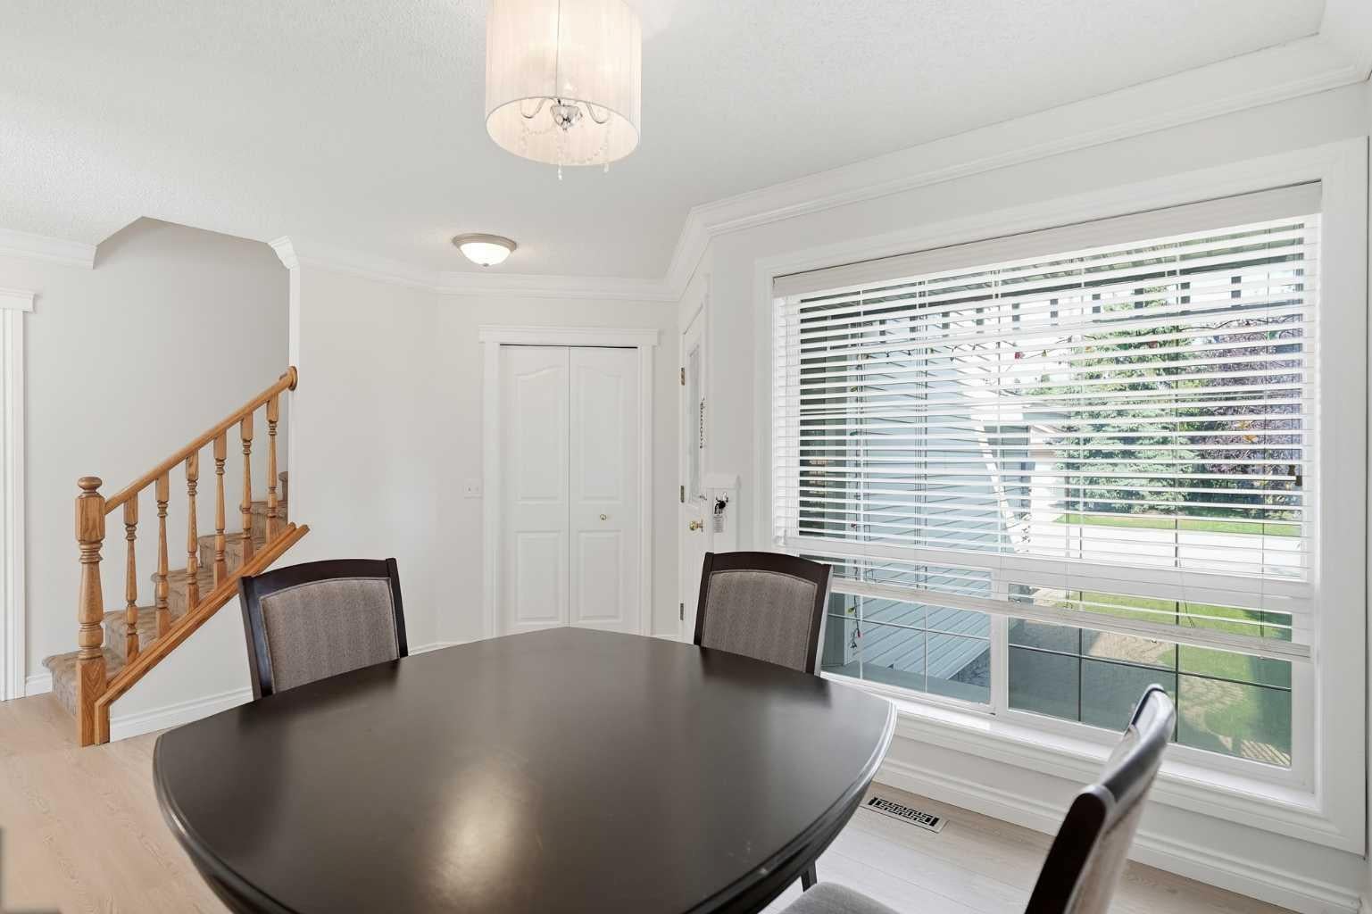
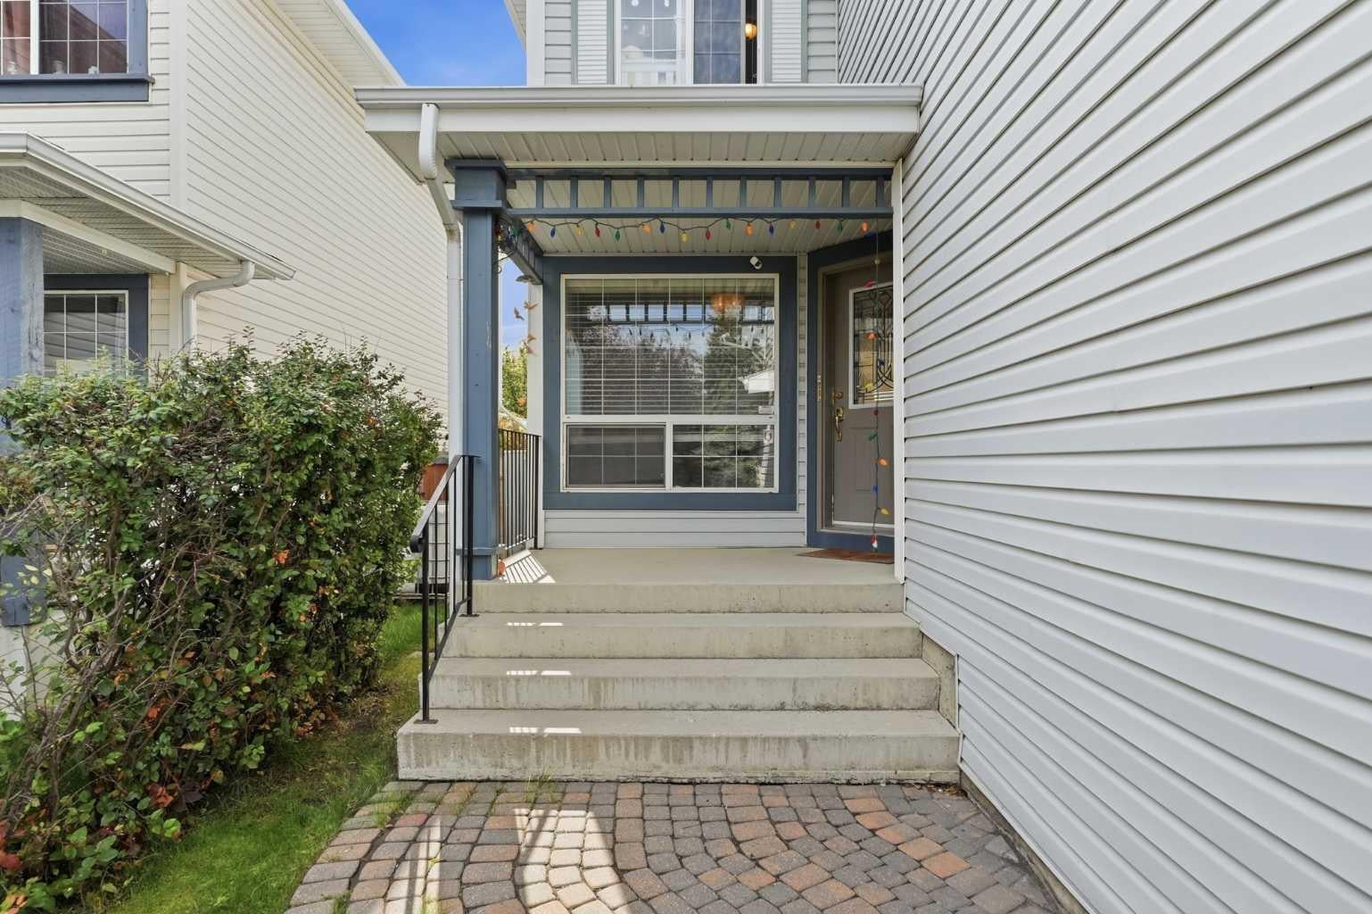
Welcome to this beautifully cared-for 2-storey home in the highly sought-after community of Scenic Acres, situated on a desirable street and offering spacious living areas, an open floor plan, and central air conditioning. The main floor features a welcoming front flex room, perfect for a home office or sitting area, along with an open-concept living, dining, and kitchen area, a convenient half bath, and a laundry/mud room. The kitchen is well appointed with high-quality appliances, beautiful granite countertops, a large pantry, and plenty of storage and workspace. Upstairs, you’ll find three bedrooms, two full bathrooms, and a bonus room. The impressive primary suite is truly a standout, offering an exceptionally large bedroom and an elegant ensuite with plenty of space. The private backyard is perfect for relaxing or entertaining, featuring a newly updated deck and a very large shed with electricity already connected - ideal for a workshop, hobby space, or additional storage. The unfinished basement provides plenty of opportunity to create additional living space to suit your family’s needs. Recent updates include brand-new flooring and fresh paint, furnace (2025), hot water tank, updated deck, and roof. A fantastic opportunity to own a spacious, well-maintained home in one of Calgary’s most desirable northwest communities. Book your viewing today!

Save
Ask
Tour
Hide
Share
Listing Snapshot
Price 
$669,900
Days On Site 
18 Days
Bedrooms 
3
Inside Area (SqFt) 
1,795.34 sqft
Total Baths 
3
Full Baths 
2
Partial Baths 
1
Lot Size 
0.09 Acres
Year Built 
1996
MLS® Number 
A2343795
Status 
Active
Property Tax 
$4,641.63
Maintenance Fees 
N/A
Sq Ft Source 
N/A
Friends & Family
Recent Activity
3 weeks agoListing first seen on site
3 weeks agoListing updated with changes from the MLS®
General Features
Acres 
0.09
Attached Garage 
Yes
Garage 
Yes
Garage Spaces 
2
Levels 
Two
Parking 
AttachedGarage
Parking Spaces 
4
Property Sub Type 
Single Family Residence
SqFt Above 
1795.34
Style 
2 Storey
Zoning 
R-C1
Interior Features
Appliances 
DishwasherMicrowaveRange HoodRefrigeratorWasher/DryerElectric Range
Basement 
FullUnfinished
Cooling 
Central Air
Fireplace 
Yes
Fireplace Features 
GasLiving Room
Fireplaces 
1
Flooring 
CarpetTileVinyl
Heating 
Forced AirNatural Gas
Interior 
Open FloorplanSee Remarks
Laundry Features 
Main Level
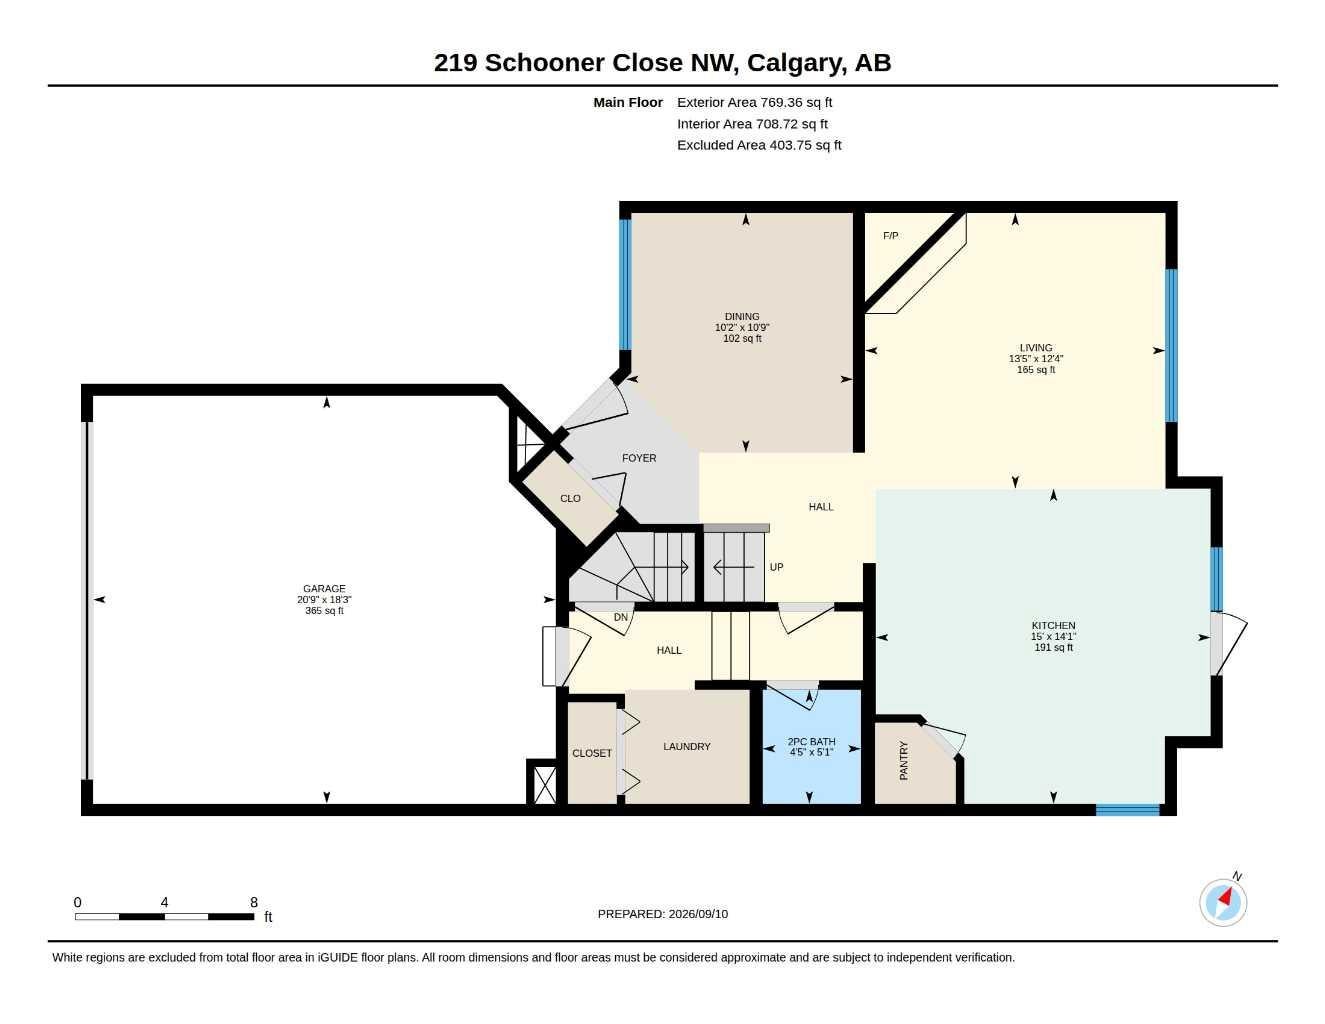
2pc Bathroom 
Dimensions - 5`1" x 4`5"Level - Main
4pc Bathroom 
Dimensions - 5`1" x 7`9"Level - Upper
5pc Ensuite bath 
Dimensions - 5`2" x 9`10"Level - Upper
Bedroom 
Dimensions - 9`0" x 15`7"Level - Upper
Bedroom - Primary 
Dimensions - 20`11" x 13`11"Level - Upper
Dining Room 
Dimensions - 10`9" x 10`2"Level - Main
Kitchen 
Dimensions - 14`1" x 15`0"Level - Main
Living Room 
Dimensions - 12`4" x 13`5"Level - Main
Office 
Dimensions - 8`8" x 16`4"Level - Upper
Save
Ask
Tour
Hide
Share
Exterior Features
Exterior 
OtherPrivate Yard
Fencing 
Fenced
Frontage 
10.92M 35`10"
Lot Features 
LandscapedLevelRectangular Lot
Patio And Porch 
Deck
Roof 
ShingleAsphalt
Community Features
Community Features 
ParkPlaygroundTennis Court(s)
Listing courtesy of Chao Liang of TREC The Real Estate Company

Listing information is provided by Participants of the Alberta One Realty Listing Services (Pillar 9). IDX information is provided exclusively for personal, non-commercial use, and may not be used for any purpose other than to identify prospective properties consumers may be interested in purchasing. Information is deemed reliable but not guaranteed. Copyright 2026, Alberta One Realty Listing Services (Pillar 9)
Last checked 2026-09-29 07:20 PM UTC

Neighborhood & Commute
Source: Walkscore
Save
Ask
Tour
Hide
Share