Save
Ask
Tour
Hide
Share
$470,000
56 Days On Site

22 Lincoln Green SW
Calgary, AB T3R 7G6

For Sale|Townhouse|Active
4
Beds
3
Total Baths
2
Full Baths
1
Partial Bath
1,611.99
SqFt
$292
/SqFt
1994
Built
Subdivision:
Lincoln Park
County:
Calgary

Due to the health concerns created by Coronavirus we are offering personal 1-1 online video walkthough tours where possible.
Call Now: 403-775-6950
Is this the listing for you? We can help make it yours.
403-775-6950
22 Lincoln Green SW22 Lincoln Green SW22 Lincoln Green SW22 Lincoln Green SW
Save
Ask
Tour
Hide
Share

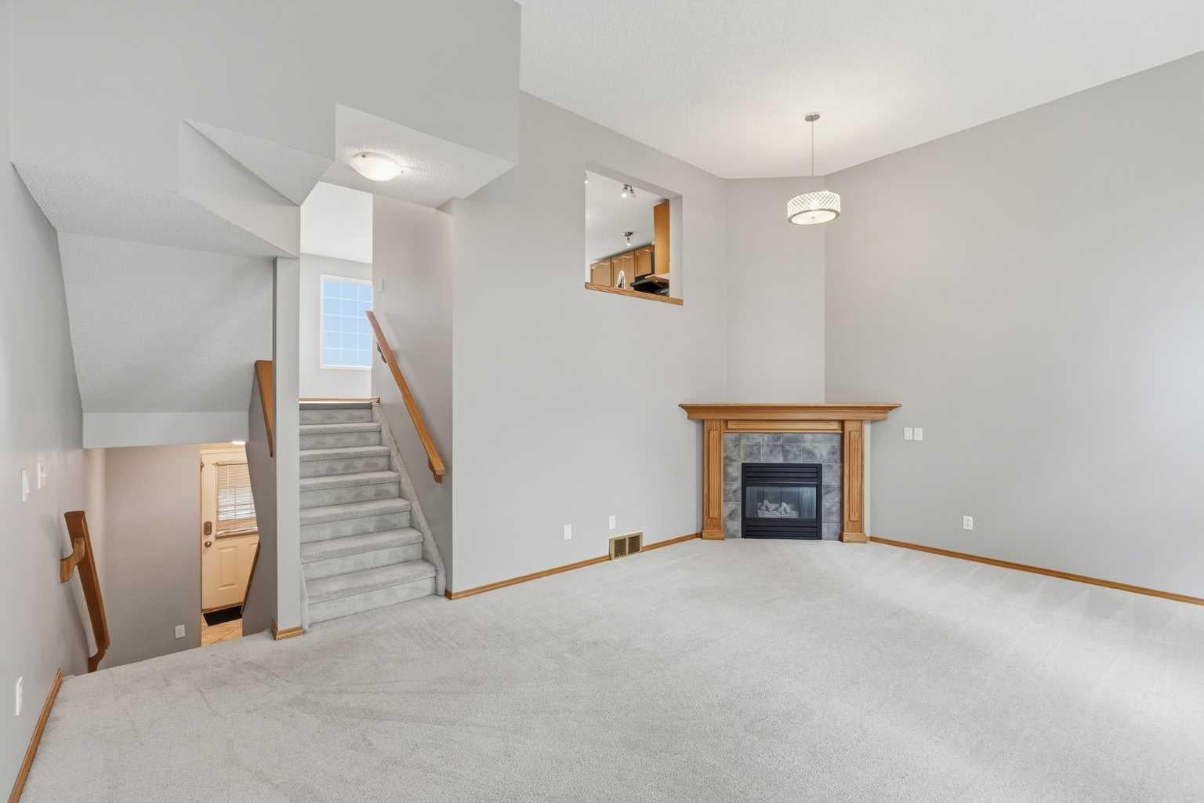
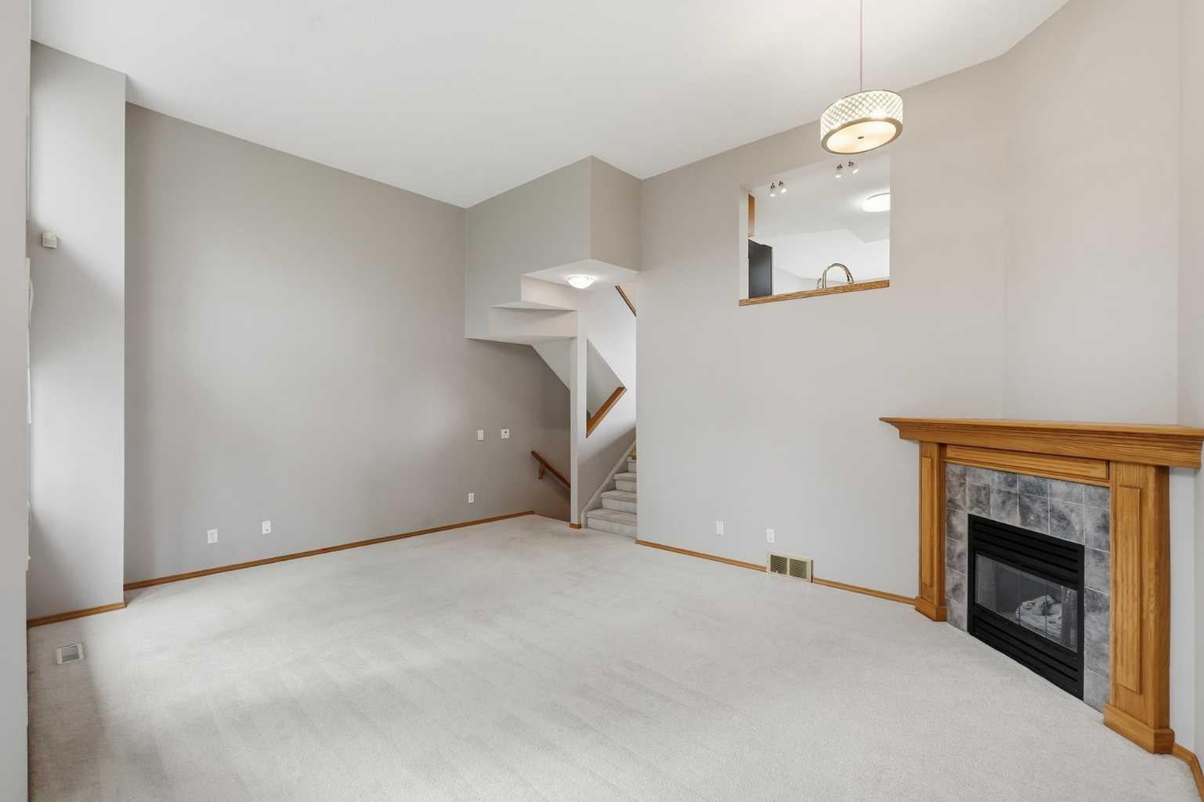
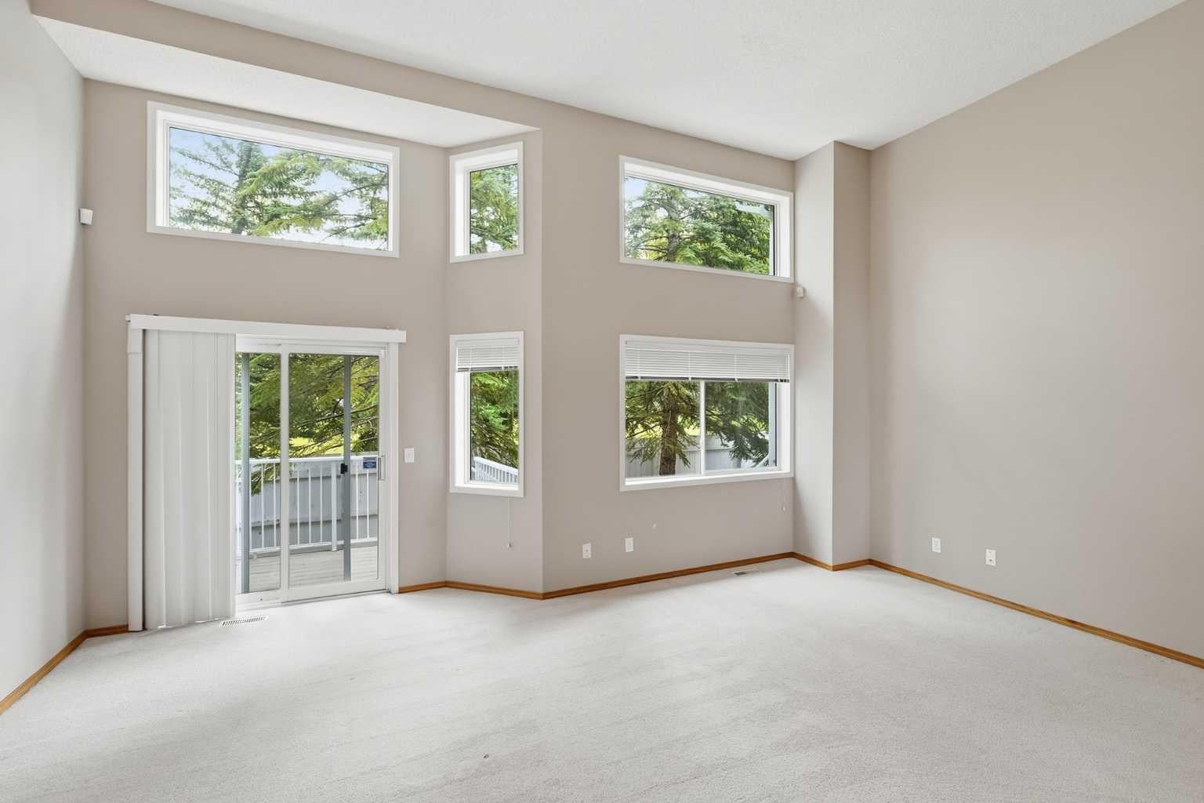
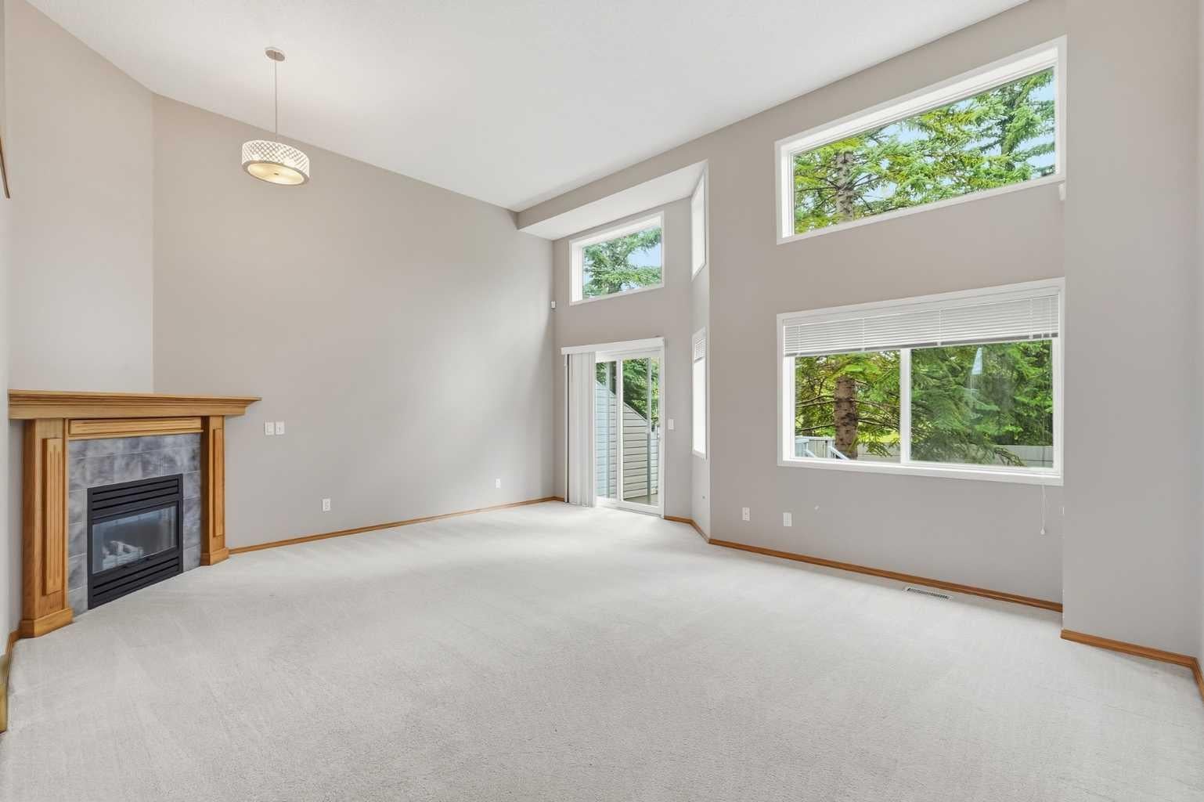
A rare opportunity to own this beautiful and spacious townhome in the inner city community of Lincoln Park. Tucked away in a private cul de sac in desirable Lincoln Green, this beautiful 4 bedroom, 2.5 bath home backs directly onto a park/greenspace. The living room features soaring 12 foot ceilings and large windows offering an abundance of natural light. The kitchen features updated quartz countertops, lots of cabinet space and a large dining area. Upstairs features three bedrooms and a 4 piece bathroom. The spacious primary bedroom includes a 3 piece ensuite with an updated walk in shower, plus a large walk in closet. The lower level provides flexible additional living space with a Murphy bed and plenty of storage, making it ideal for a bedroom, home office or recreation space. Outside, enjoy a private back deck overlooking the greenspace, along with a front attached garage and shared paved driveway for additional parking. The location offers exceptional convenience with Mount Royal University, North Glenmore Park and the Glenmore Reservoir nearby, along with Westhills and Signal Hill Shopping Centres, restaurants, schools, public transit and more. With easy access throughout the city via Glenmore Trail and Stoney Trail, and downtown Calgary less than a 10 minute drive away. This is an excellent opportunity for inner city living or investment.

Save
Ask
Tour
Hide
Share
Listing Snapshot
Price 
$470,000
Days On Site 
56 Days
Bedrooms 
4
Inside Area (SqFt) 
1,611.99 sqft
Total Baths 
3
Full Baths 
2
Partial Baths 
1
Lot Size 
N/A
Year Built 
1994
MLS® Number 
A2343763
Status 
Active
Property Tax 
$2,925
Maintenance Fees 
$578.66 monthly
Sq Ft Source 
N/A
Friends & Family
Recent Activity
7 days agoPrice changed to $470,000
7 days agoListing updated with changes from the MLS®
2 months agoListing first seen on site
General Features
Attached Garage 
Yes
Garage 
Yes
Garage Spaces 
1
Parking 
ConcreteAttachedGarageDrivewayGarage Door Opener
Parking Spaces 
2
Pets 
YesBreed Restrictions
Property Sub Type 
Townhouse
Style 
5 Level Split
Zoning 
M-CG d44
Interior Features
Appliances 
DishwasherMicrowaveRange HoodRefrigeratorWasher/DryerCooktop
Basement 
FullFinished
Fireplace 
Yes
Fireplace Features 
GasLiving Room
Fireplaces 
1
Flooring 
CarpetLaminate
Heating 
Forced Air
Interior 
Breakfast BarHigh CeilingsKitchen Island
Laundry Features 
In Basement
Window Features 
Window Coverings
2pc Bathroom 
Dimensions - 4`10" x 6`5"Level - Third
3pc Ensuite bath 
Dimensions - 6`6" x 7`10"
4pc Bathroom 
Dimensions - 6`0" x 8`7"
Bedroom 
Dimensions - 13`2" x 13`7"Level - Basement
Bedroom - Primary 
Dimensions - 12`4" x 14`10"
Dining Room 
Dimensions - 14`1" x 10`11"Level - Third
Entrance 
Dimensions - 6`7" x 10`11"Level - Main
Furnace/Utility Room 
Dimensions - 5`3" x 13`7"Level - Basement
Kitchen 
Dimensions - 12`4" x 8`8"Level - Third
Living Room 
Dimensions - 19`3" x 17`0"Level - Second
Save
Ask
Tour
Hide
Share
Exterior Features
Construction Details 
BrickVinyl Siding
Exterior 
None
Lot Features 
Cul-De-SacFew Trees
Patio And Porch 
Deck
Roof 
Shingle
Windows/Doors 
Window Coverings
Community Features
Association Amenities 
None
Maintenance Fee 
$578.66
Maintenance Fee Frequency 
Monthly
Community Features 
ParkPlaygroundSidewalks
Listing courtesy of Pamela Brazil of CIR Realty

Listing information is provided by Participants of the Alberta One Realty Listing Services (Pillar 9). IDX information is provided exclusively for personal, non-commercial use, and may not be used for any purpose other than to identify prospective properties consumers may be interested in purchasing. Information is deemed reliable but not guaranteed. Copyright 2026, Alberta One Realty Listing Services (Pillar 9)
Last checked 2026-11-09 05:29 AM UTC

Neighborhood & Commute
Source: Walkscore
Save
Ask
Tour
Hide
Share