Save
Ask
Tour
Hide
Share
$599,900
1 Day On Site

1420 Meadowbrook Drive SE
Airdrie, AB T4A 2B4

For Sale|Single Family Residence|Active
4
Beds
4
Total Baths
3
Full Baths
1
Partial Bath
1,866.57
SqFt
$321
/SqFt
1994
Built
Subdivision:
Meadowbrook
County:
Airdrie

Due to the health concerns created by Coronavirus we are offering personal 1-1 online video walkthough tours where possible.
Call Now: 403-775-6950
Is this the listing for you? We can help make it yours.
403-775-6950
Upcoming Open Houses
Due to COVID-19, we recommend you verify Open Houses before attending.
Sun, Sep 13, 2:00 PM - 4:00 PM
1420 Meadowbrook Drive SE1420 Meadowbrook Drive SE1420 Meadowbrook Drive SE1420 Meadowbrook Drive SE
Save
Ask
Tour
Hide
Share

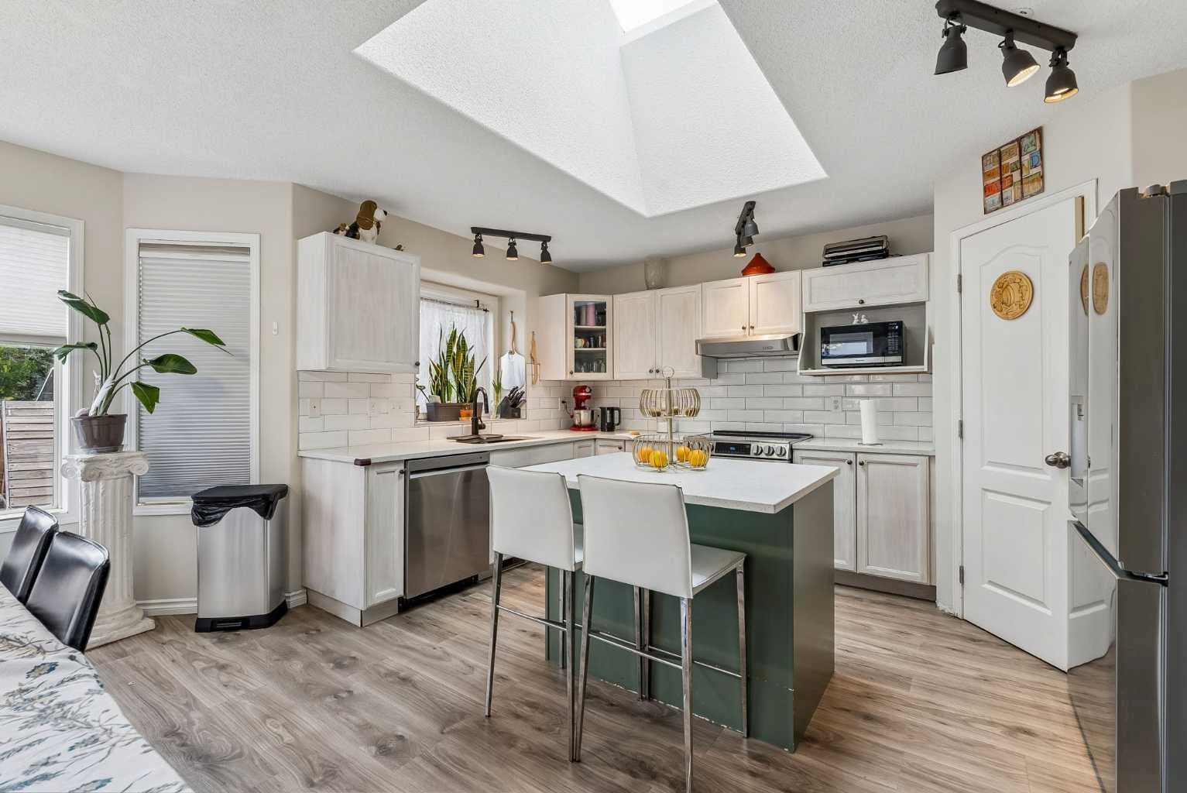
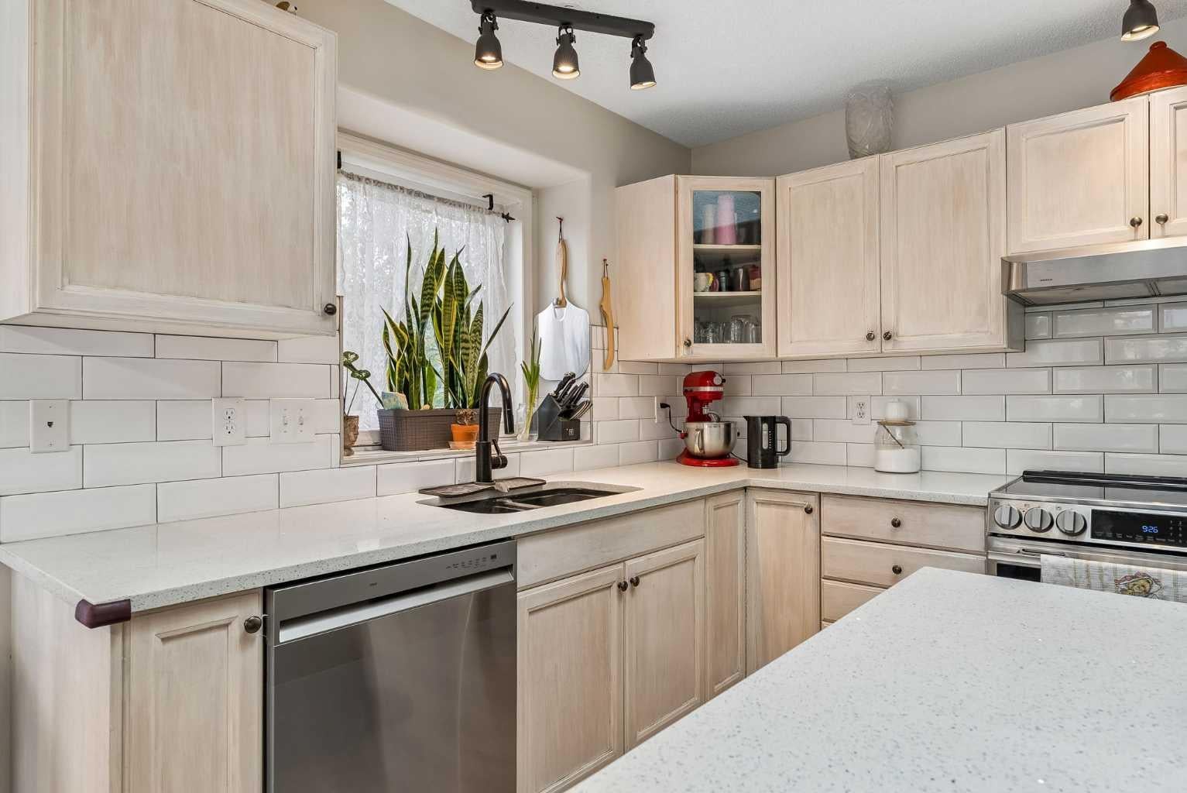
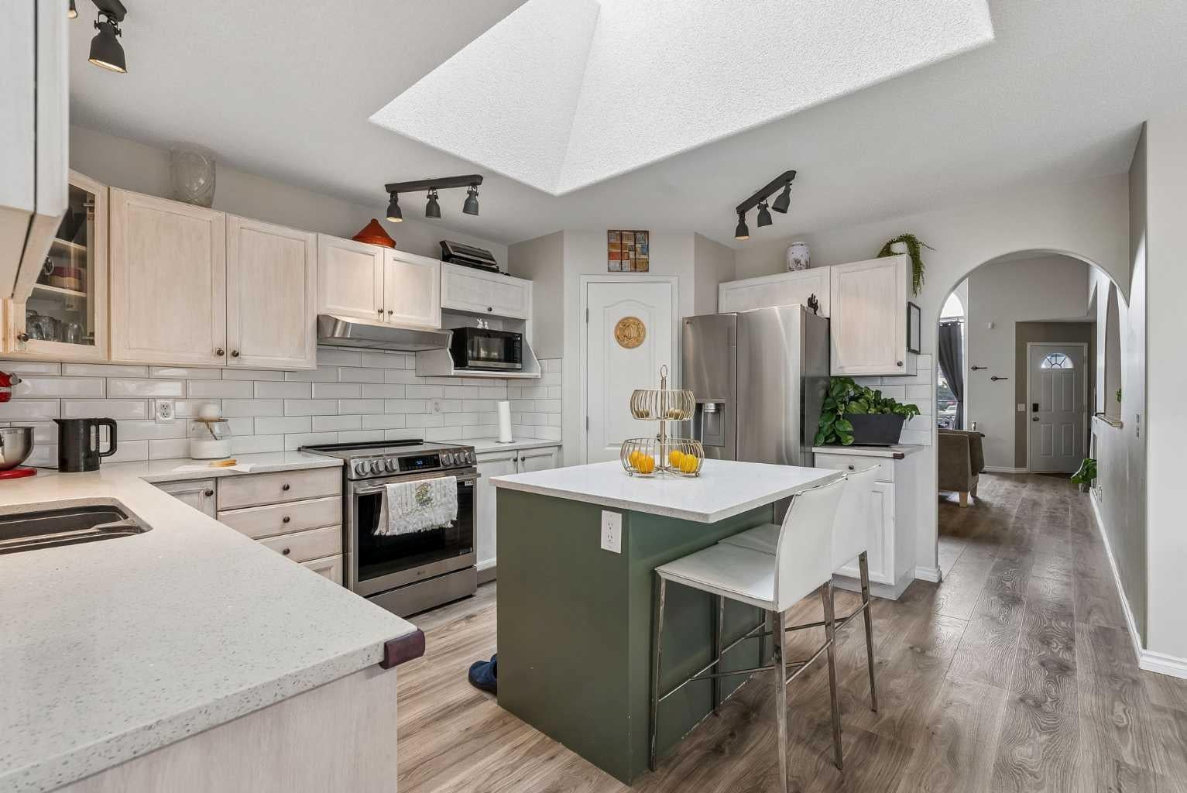
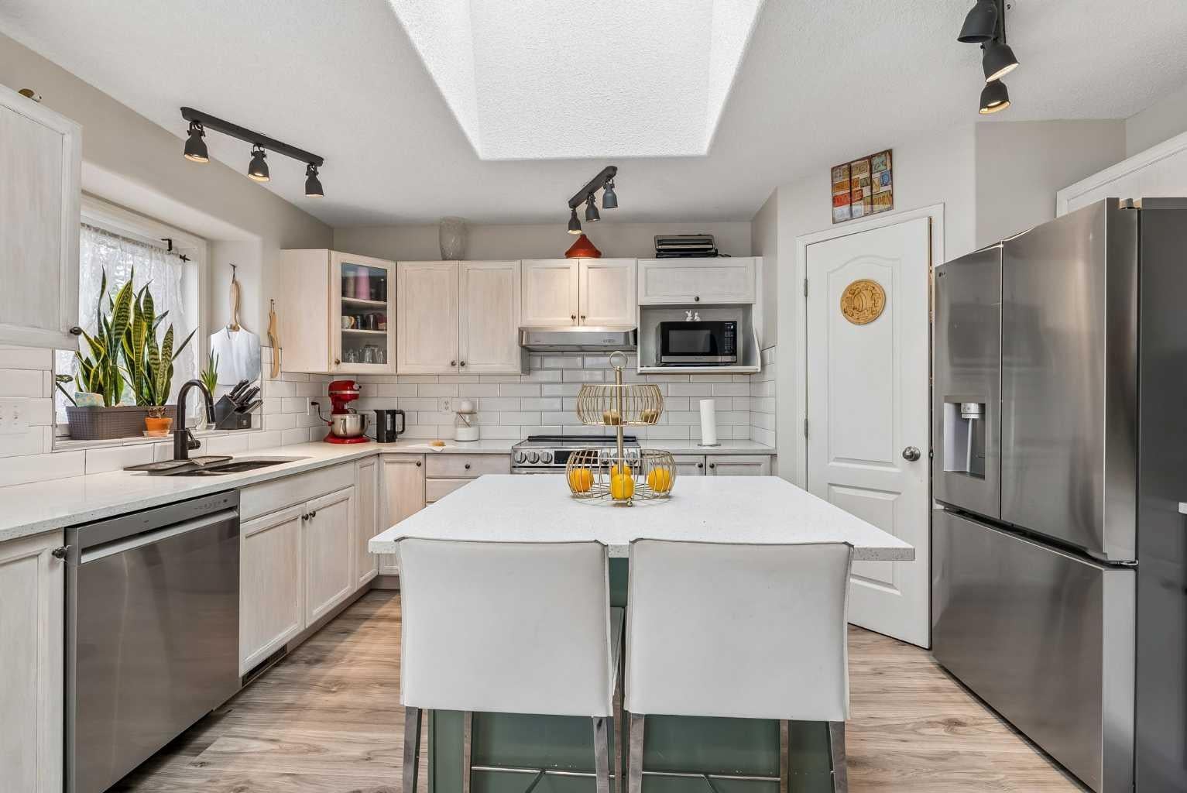
Open House Sunday Sept 13 from 2pm to 4pm. Welcome home to this lovingly maintained family home in Meadowbrook. This home's charm is apparent from the moment you pull up in front with the beautiful mature landscaping and gardens. Once you step inside, you will find a spacious open concept with soaring ceilings and an abundance of natural light. The kitchen showcases new stainless steel appliances, a large island, corner pantry and lots of cabinet space. It is open to the dining area for ease of entertaining. The main floor is completed by a living room with a mantled fireplace, as well as an additional family room. With lots of room to relax, work and play, this home is was designed for a busy family. Upstairs, the primary bedroom is large enough for that king size bed you've always wanted, plus a walk-in closet and private ensuite. The second floor is completed by two additional bedrooms and a second full bathroom. The basement is fully finished with a large rec room, full bath and a bedroom that's ideal for guests. The space continues outside where you can enjoy your private deck and hot tub in the landscaped backyard. This home is located walking distance to two schools, steps away from walking/ bike paths that lead to a pond, Genesis Place Rec Center, and much more. This home's recent upgrades include new carpeting, new hot water tank, new toilets, Central Air Conditioning, and much more! Call today to book your private showing!

Save
Ask
Tour
Hide
Share
Listing Snapshot
Price 
$599,900
Days On Site 
1 Day
Bedrooms 
4
Inside Area (SqFt) 
1,866.57 sqft
Total Baths 
4
Full Baths 
3
Partial Baths 
1
Lot Size 
0.11 Acres
Year Built 
1994
MLS® Number 
A2343693
Status 
Active
Property Tax 
$4,220
Maintenance Fees 
N/A
Sq Ft Source 
N/A
Friends & Family
Recent Activity
yesterdayListing first seen on site
2 days agoListing updated with changes from the MLS®
General Features
Acres 
0.11
Attached Garage 
Yes
Garage 
Yes
Garage Spaces 
2
Levels 
Two
Parking 
AttachedGarage
Parking Spaces 
4
Property Sub Type 
Single Family Residence
SqFt Above 
1866.57
SqFt Below 
976.61
Style 
2 Storey
Zoning 
R1
Interior Features
Appliances 
DishwasherDryerMicrowaveRange HoodRefrigeratorWasherElectric Range
Basement 
FullFinished
Cooling 
Central Air
Fireplace 
Yes
Fireplace Features 
GasLiving Room
Fireplaces 
1
Flooring 
CarpetCeramic TileLinoleumVinyl
Heating 
Forced AirNatural Gas
Interior 
Kitchen IslandOpen FloorplanPantryWalk-In Closet(s)
Laundry Features 
Main Level
Window Features 
Window Coverings
2pc Bathroom 
Dimensions - 6`11" x 4`11"Level - Main
3pc Bathroom 
Dimensions - 10`5" x 6`7"Level - Basement
4pc Bathroom 
Dimensions - 7`11" x 5`5"Level - Second
4pc Ensuite bath 
Dimensions - 9`1" x 5`5"Level - Second
Bedroom 
Dimensions - 10`11" x 9`2"Level - Second
Bedroom - Primary 
Dimensions - 12`10" x 12`8"Level - Second
Breakfast Nook 
Dimensions - 13`11" x 10`11"Level - Main
Dining Room 
Dimensions - 13`11" x 8`11"Level - Main
Family Room 
Dimensions - 18`4" x 12`7"Level - Main
Furnace/Utility Room 
Dimensions - 12`4" x 10`9"Level - Basement
Game Room 
Dimensions - 26`8" x 18`9"Level - Basement
Kitchen 
Dimensions - 14`3" x 8`11"Level - Main
Laundry 
Dimensions - 6`11" x 5`6"Level - Main
Living Room 
Dimensions - 14`6" x 11`11"Level - Main
Save
Ask
Tour
Hide
Share
Exterior Features
Construction Details 
Vinyl SidingFrame
Exterior 
LightingPrivate YardRain Gutters
Fencing 
Fenced
Frontage 
13.54M 44`5"
Lot Features 
Front YardLandscaped
Patio And Porch 
Deck
Roof 
ShingleAsphalt
Windows/Doors 
Window Coverings
Community Features
Community Features 
ParkPlaygroundStreet Lights
Listing courtesy of Amanda Priolo of Pulse Real Estate

Listing information is provided by Participants of the Alberta One Realty Listing Services (Pillar 9). IDX information is provided exclusively for personal, non-commercial use, and may not be used for any purpose other than to identify prospective properties consumers may be interested in purchasing. Information is deemed reliable but not guaranteed. Copyright 2026, Alberta One Realty Listing Services (Pillar 9)
Last checked 2026-09-10 07:49 PM UTC

Neighborhood & Commute
Source: Walkscore
Save
Ask
Tour
Hide
Share