Save
Ask
Tour
Hide
Share
$639,900
New Listing

1119 Railway Avenue 37
Canmore, AB T1W 1R4

For Sale|Townhouse|Active
2
Beds
1
Total Bath
1
Full Bath
988
SqFt
$648
/SqFt
1982
Built
Subdivision:
Town Centre_Canmore
County:
Bighorn No. 8, M.D. of

Due to the health concerns created by Coronavirus we are offering personal 1-1 online video walkthough tours where possible.
Call Now: 403-775-6950
Is this the listing for you? We can help make it yours.
403-775-6950
Upcoming Open Houses
Due to COVID-19, we recommend you verify Open Houses before attending.
Sat, Sep 19, 12:00 PM - 2:00 PM
Sun, Sep 20, 12:00 PM - 2:00 PM
1119 Railway Avenue 371119 Railway Avenue 371119 Railway Avenue 371119 Railway Avenue 37
Save
Ask
Tour
Hide
Share

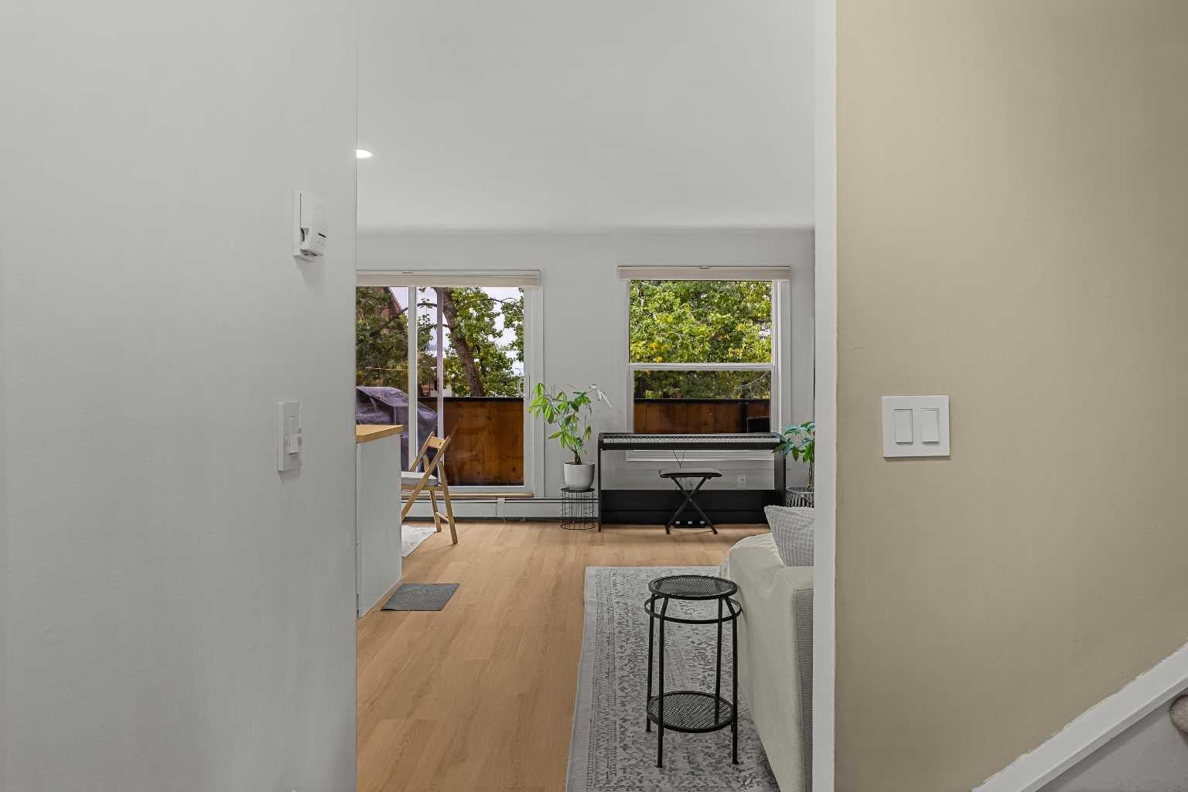
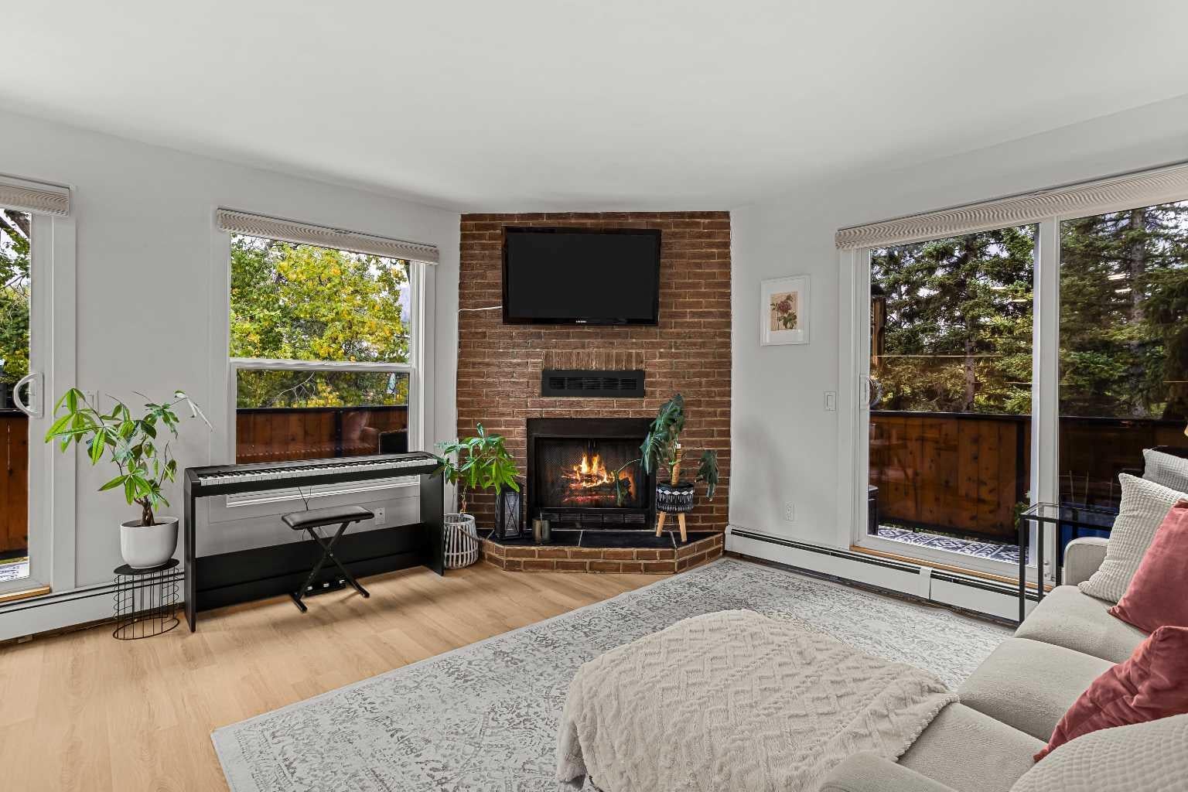
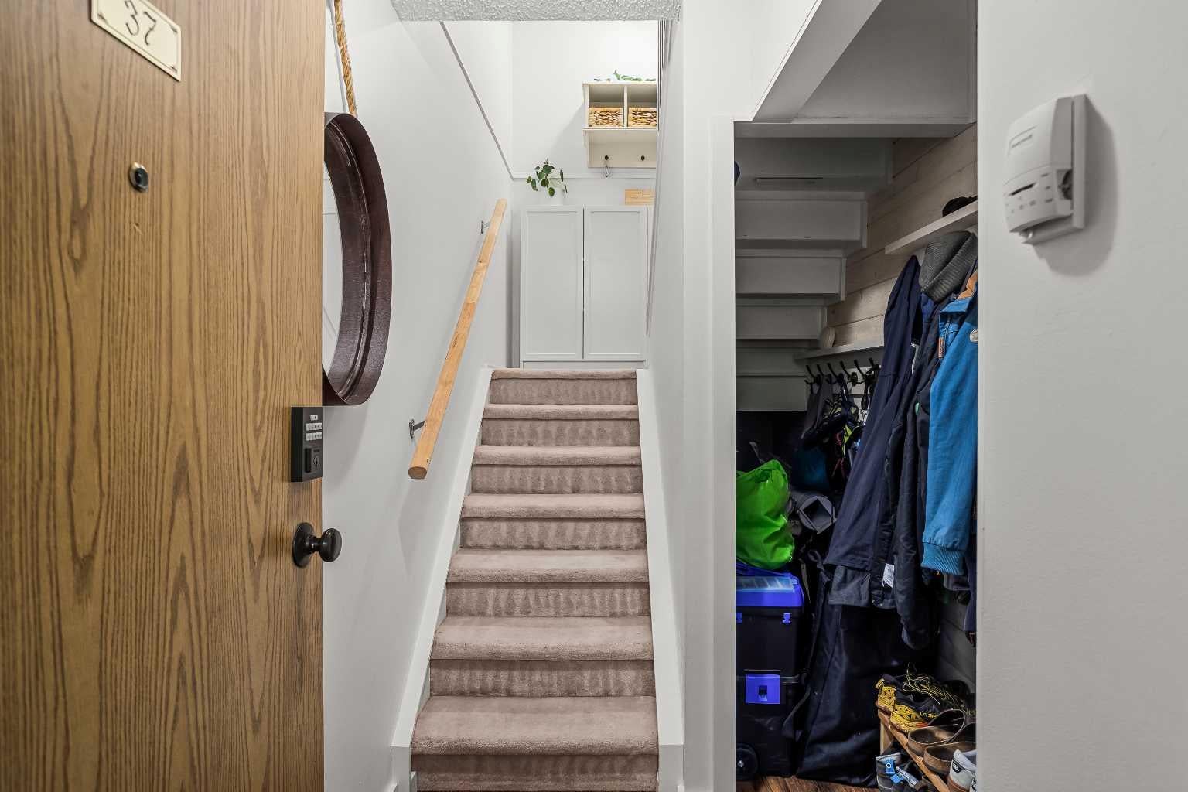
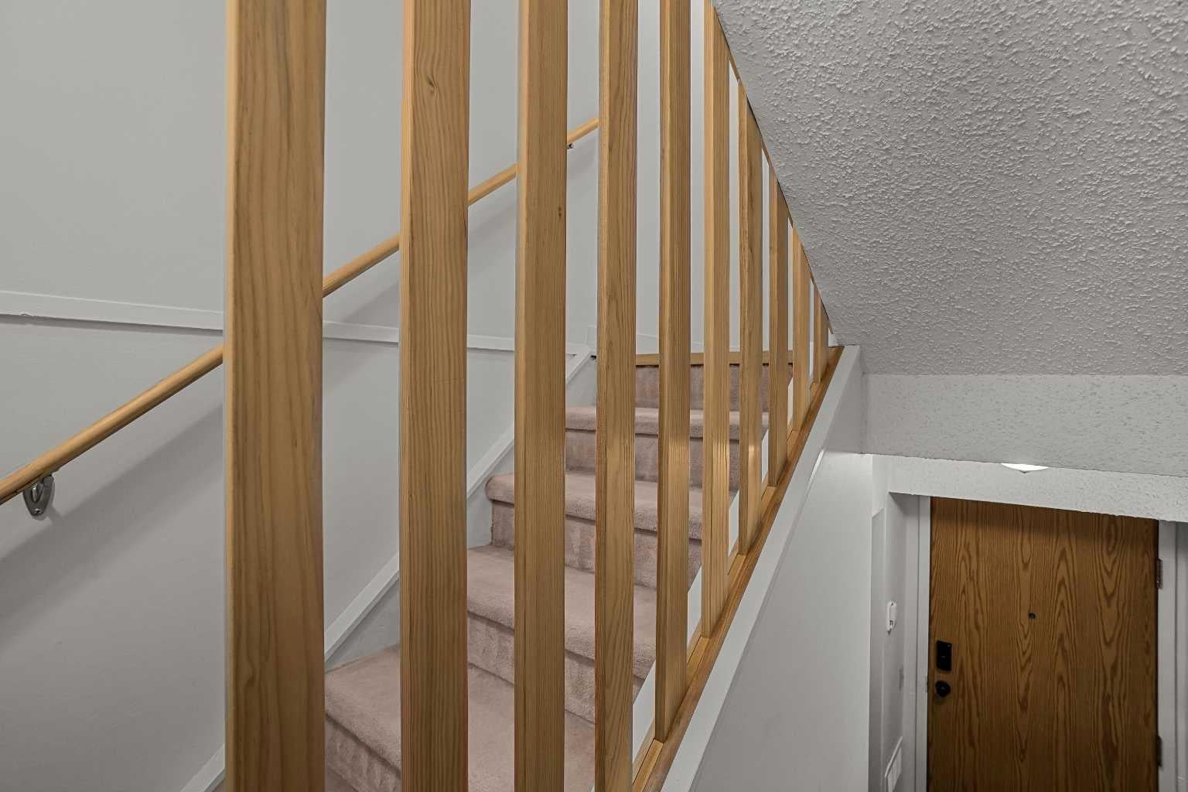
Welcome to this beautifully updated two-bedroom, one-bath home next to downtown Canmore, where mountain and creek views meet an abundance of natural light. The entire main floor has been thoughtfully renovated, featuring new flooring and a fully remodeled kitchen and dining area. From the moment you step inside, the pride of ownership is unmistakable. This corner unit's open-concept main level is bathed in south- and west-facing sunshine throughout the day. The adjoining living and dining spaces flow seamlessly onto a huge wraparound deck, the perfect spot to soak in the mountain scenery. Cozy up by the wood-burning fireplace after a day on the slopes or the trails. Upstairs, you'll find two spacious bedrooms and a four-piece bathroom with a heated towel rack. Additional highlights include in-unit stacked laundry, covered parking, and storage both inside and out. Independent thermostats on each level offer added comfort and control, and the association has already replaced all windows and exterior doors. This is a rare opportunity to own in one of Canmore's most walkable downtown locations.

Save
Ask
Tour
Hide
Share
Listing Snapshot
Price 
$639,900
Days On Site 
0 Days
Bedrooms 
2
Inside Area (SqFt) 
988 sqft
Total Baths 
1
Full Baths 
1
Partial Baths 
N/A
Lot Size 
0.02 Acres
Year Built 
1982
MLS® Number 
A2343651
Status 
Active
Property Tax 
$2,722
Maintenance Fees 
$592.62 monthly
Sq Ft Source 
N/A
Friends & Family
Recent Activity
14 hours agoListing first seen on site
20 hours agoListing updated with changes from the MLS®
General Features
Acres 
0.02
Levels 
Two
Parking 
AssignedGuest
Parking Spaces 
1
Pets 
Yes
Property Sub Type 
Townhouse
Style 
2 Storey
Zoning 
R3
Interior Features
Appliances 
DishwasherRefrigeratorWasher/Dryer StackedCooktop
Basement 
None
Fireplace 
Yes
Fireplace Features 
Wood Burning
Fireplaces 
1
Flooring 
CarpetLinoleumVinyl
Heating 
BaseboardFireplace(s)
Interior 
Open FloorplanStorage
Laundry Features 
In UnitMain Level
Window Features 
Window Coverings
4pc Bathroom 
Dimensions - 5`0" x 8`6"Level - Second
Balcony 
Dimensions - 20`8" x 25`6"Level - Main
Bedroom 
Dimensions - 15`6" x 8`6"Level - Second
Bedroom - Primary 
Dimensions - 11`2" x 11`5"Level - Second
Dining Room 
Dimensions - 5`4" x 8`10"Level - Main
Kitchen 
Dimensions - 10`10" x 8`10"Level - Main
Living Room 
Dimensions - 13`8" x 11`4"Level - Main
Save
Ask
Tour
Hide
Share
Exterior Features
Construction Details 
StuccoWood Siding
Exterior 
None
Lot Features 
Wooded
Patio And Porch 
DeckWrap Around
Roof 
ShingleAsphalt
Windows/Doors 
Window Coverings
Community Features
Association Amenities 
Coin Laundry
Maintenance Fee 
$592.62
Maintenance Fee Frequency 
Monthly
Community Features 
SidewalksStreet Lights
Listing courtesy of Jamie Robinson of Grassroots Realty Group

Listing information is provided by Participants of the Alberta One Realty Listing Services (Pillar 9). IDX information is provided exclusively for personal, non-commercial use, and may not be used for any purpose other than to identify prospective properties consumers may be interested in purchasing. Information is deemed reliable but not guaranteed. Copyright 2026, Alberta One Realty Listing Services (Pillar 9)
Last checked 2026-09-16 12:52 PM UTC

Neighborhood & Commute
Source: Walkscore
Save
Ask
Tour
Hide
Share