Save
Ask
Tour
Hide
Share
$574,900
New Listing

7623 Fleetwood Drive SE
Calgary, AB T2H 0X2

For Sale|Single Family Residence|Active
5
Beds
2
Total Baths
2
Full Baths
1,106
SqFt
$520
/SqFt
1959
Built
Subdivision:
Fairview
County:
Calgary

Due to the health concerns created by Coronavirus we are offering personal 1-1 online video walkthough tours where possible.
Call Now: 403-775-6950
Is this the listing for you? We can help make it yours.
403-775-6950
7623 Fleetwood Drive SE7623 Fleetwood Drive SE7623 Fleetwood Drive SE7623 Fleetwood Drive SE
Save
Ask
Tour
Hide
Share

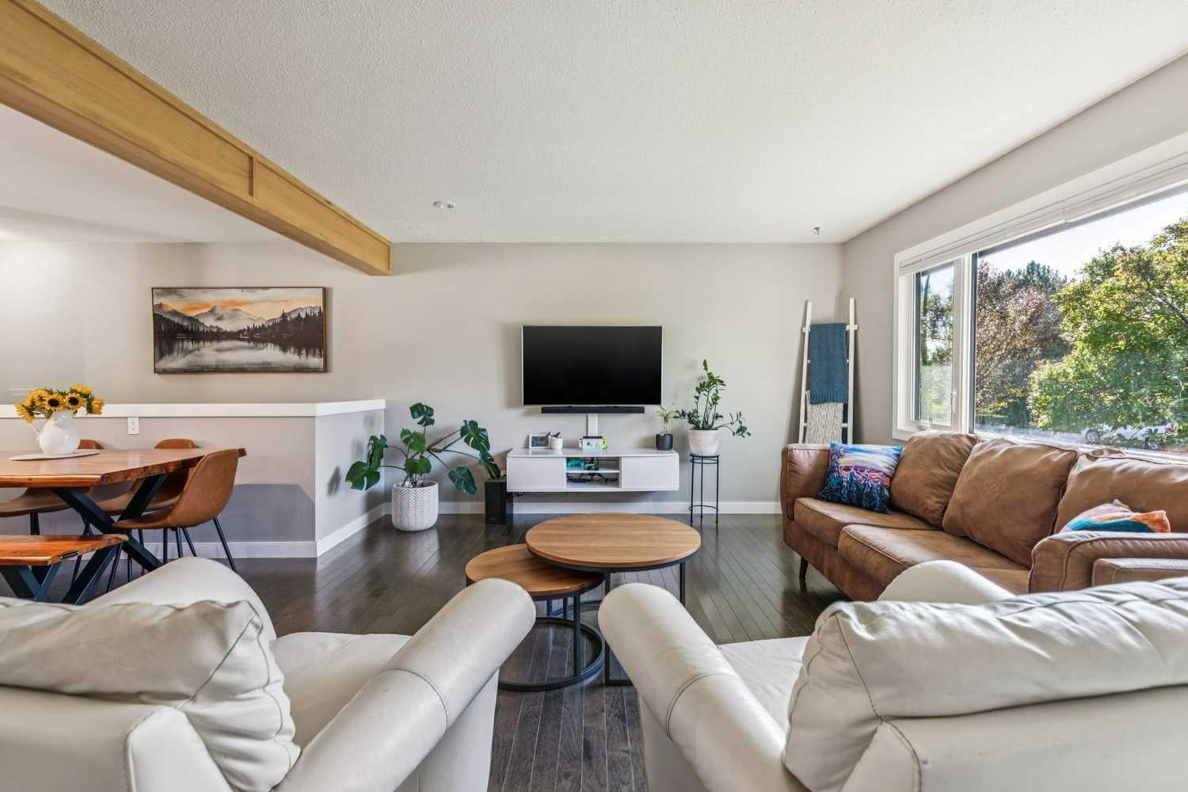
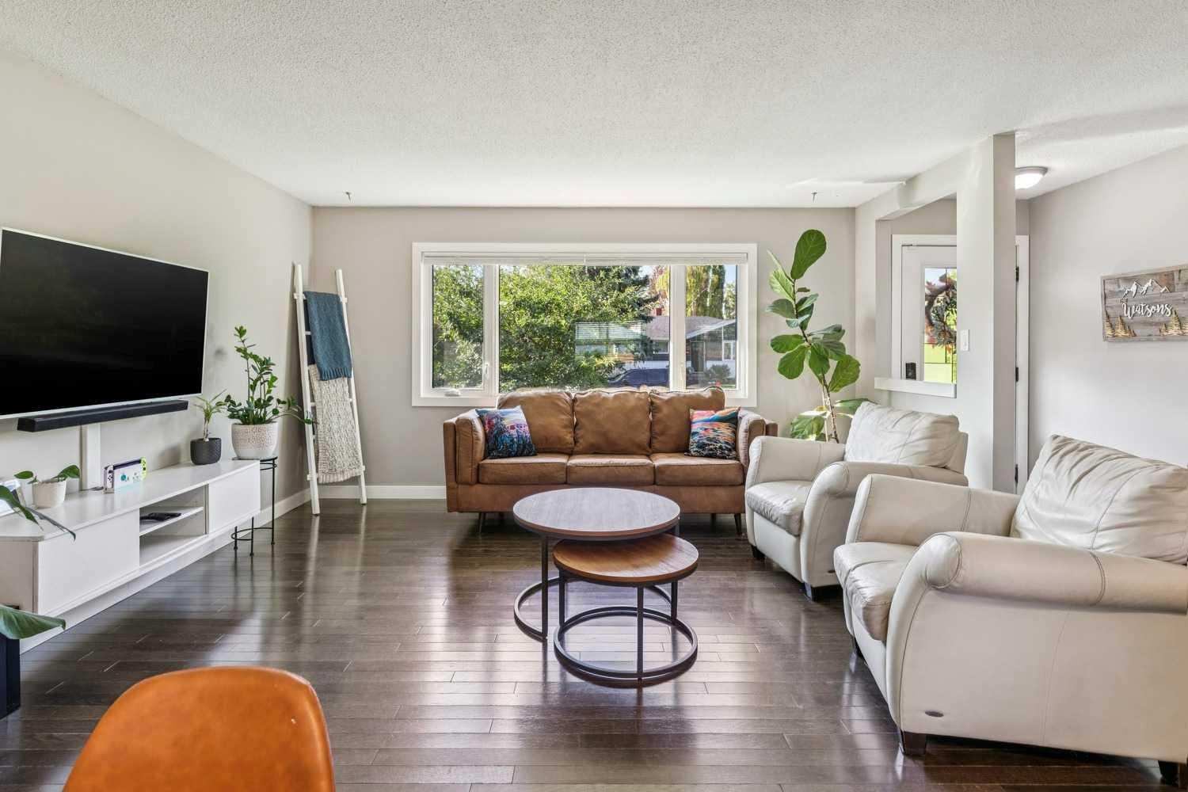
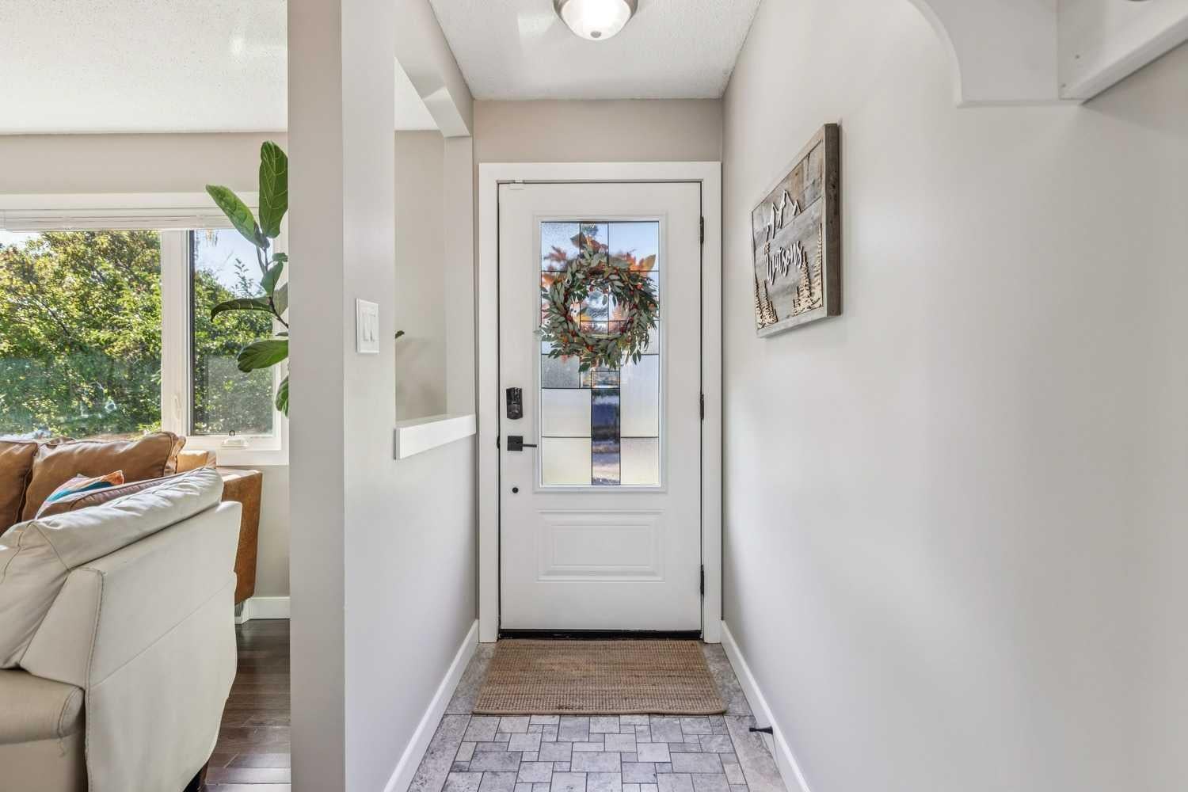
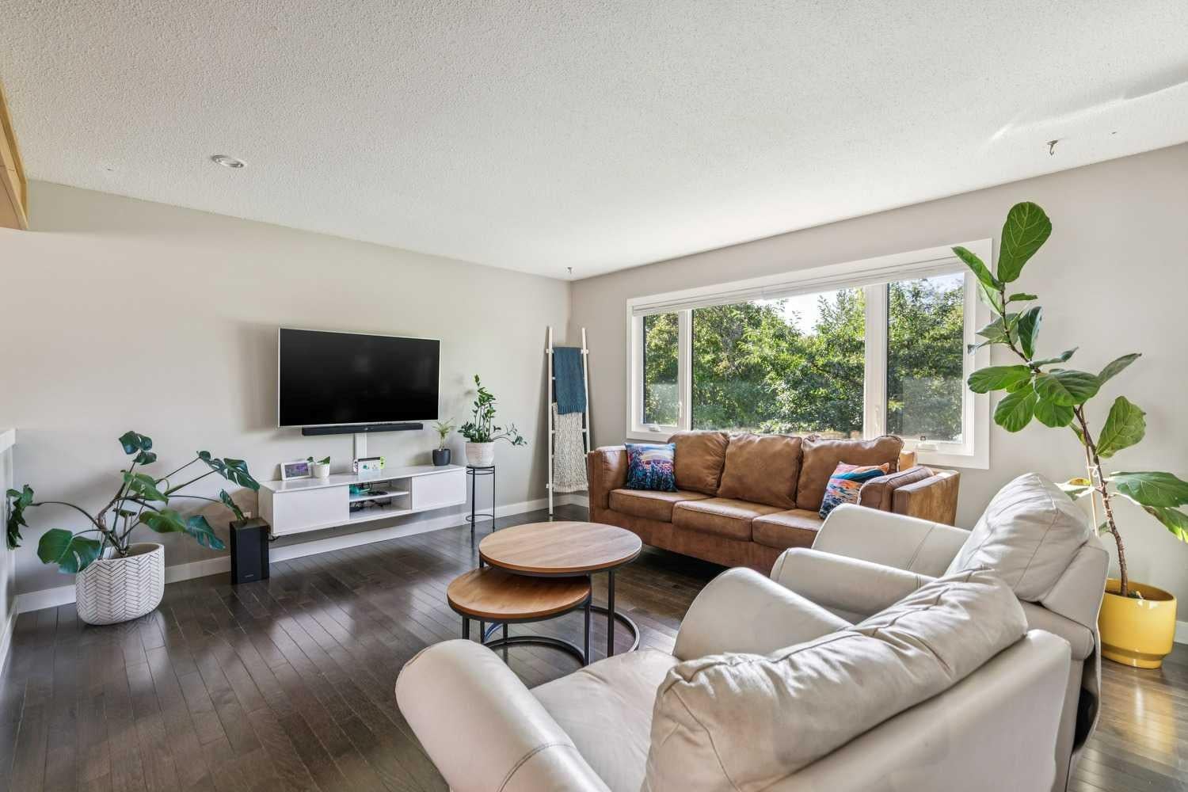
Located on a quiet, tree-lined street within the walk zones for the highly regarded Le Roi Daniels School (K–3) and Fairview School (Grades 4–9), this bright and beautifully updated home offers a spacious open-concept main level and a highly functional layout. Hardwood flooring extends through most of the main floor, including a generous living room filled with natural light from a large south-facing window. The renovated kitchen features granite countertops, stainless steel appliances, an impressive oversized island with seating and an adjoining dining nook. Three bedrooms and an updated four-piece bathroom with a soaker tub complete the main level. Downstairs, the fully developed basement provides excellent additional living space with a corner gas fireplace, dry bar, two bedrooms with egress windows, a four-piece bathroom and laundry. Numerous updates over the years include vinyl windows, a high-efficiency furnace, central air conditioning, newer roof shingles and more. The private backyard is a true highlight, offering a large wooden deck, gazebo with an overhead electric heater, garden shed and gated RV parking, with ample room to add a garage if desired. This one is a gem. Call your favourite Realtor to schedule your private viewing!

Save
Ask
Tour
Hide
Share
Listing Snapshot
Price 
$574,900
Days On Site 
0 Days
Bedrooms 
5
Inside Area (SqFt) 
1,106 sqft
Total Baths 
2
Full Baths 
2
Partial Baths 
N/A
Lot Size 
0.11 Acres
Year Built 
1959
MLS® Number 
A2343631
Status 
Active
Property Tax 
$4,325
Maintenance Fees 
N/A
Sq Ft Source 
N/A
Friends & Family
Recent Activity
8 hours agoListing first seen on site
14 hours agoListing updated with changes from the MLS®
General Features
Acres 
0.11
Levels 
One
Parking 
Off StreetOn Street
Parking Spaces 
1
Property Sub Type 
Single Family Residence
Style 
Bungalow
Zoning 
R-CG
Interior Features
Appliances 
DishwasherRefrigeratorWasher/DryerElectric Range
Basement 
FullFinished
Cooling 
Central Air
Flooring 
CarpetHardwoodTileVinyl
Heating 
Forced Air
Interior 
Granite CountersNatural Woodwork
Laundry Features 
In Basement
Window Features 
Window Coverings
4pc Bathroom 
Level - Lower
Bedroom 
Dimensions - 10`2" x 8`9"Level - Main
Bedroom - Primary 
Dimensions - 10`9" x 11`2"Level - Main
Dining Room 
Dimensions - 7`6" x 12`8"Level - Main
Family Room 
Dimensions - 12`1" x 22`4"Level - Lower
Kitchen 
Dimensions - 12`0" x 12`8"Level - Main
Living Room 
Dimensions - 15`0" x 13`5"Level - Main
Save
Ask
Tour
Hide
Share
Exterior Features
Construction Details 
Stucco
Exterior 
GardenPrivate Yard
Fencing 
Fenced
Frontage 
15.24M 50`0"
Lot Features 
Back YardPrivateRectangular LotWooded
Patio And Porch 
Deck
Roof 
ShingleAsphalt
Windows/Doors 
Window Coverings
Community Features
Community Features 
ParkPlaygroundSidewalksStreet LightsTennis Court(s)
Listing courtesy of Steve Hunter of The Home Hunters Real Estate Group Ltd.

Listing information is provided by Participants of the Alberta One Realty Listing Services (Pillar 9). IDX information is provided exclusively for personal, non-commercial use, and may not be used for any purpose other than to identify prospective properties consumers may be interested in purchasing. Information is deemed reliable but not guaranteed. Copyright 2026, Alberta One Realty Listing Services (Pillar 9)
Last checked 2026-09-09 11:15 PM UTC

Neighborhood & Commute
Source: Walkscore
Save
Ask
Tour
Hide
Share