Save
Ask
Tour
Hide
Share
$885,000
4 Days On Site

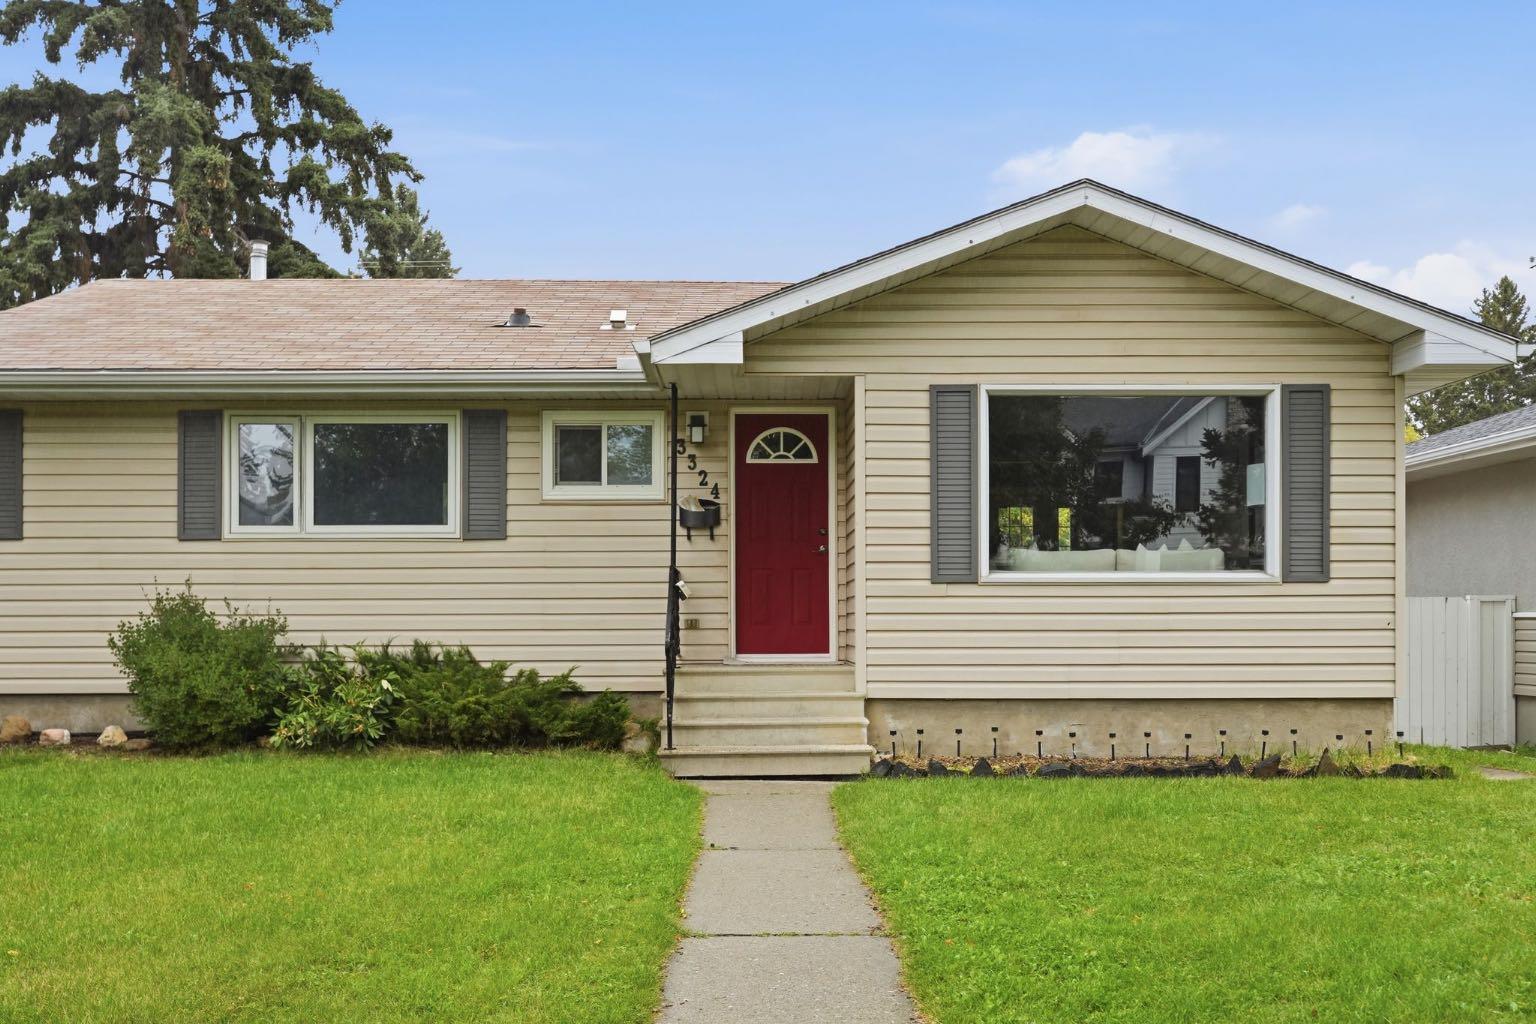
3324 36 Avenue SW
Calgary, AB T3E 1C1

For Sale|Single Family Residence|Active
4
Beds
3
Total Baths
3
Full Baths
1,239.61
SqFt
$714
/SqFt
1956
Built
Subdivision:
Rutland Park
County:
Calgary

Due to the health concerns created by Coronavirus we are offering personal 1-1 online video walkthough tours where possible.
Call Now: 403-775-6950
Is this the listing for you? We can help make it yours.
403-775-6950
3324 36 Avenue SW3324 36 Avenue SW3324 36 Avenue SW3324 36 Avenue SW
Save
Ask
Tour
Hide
Share

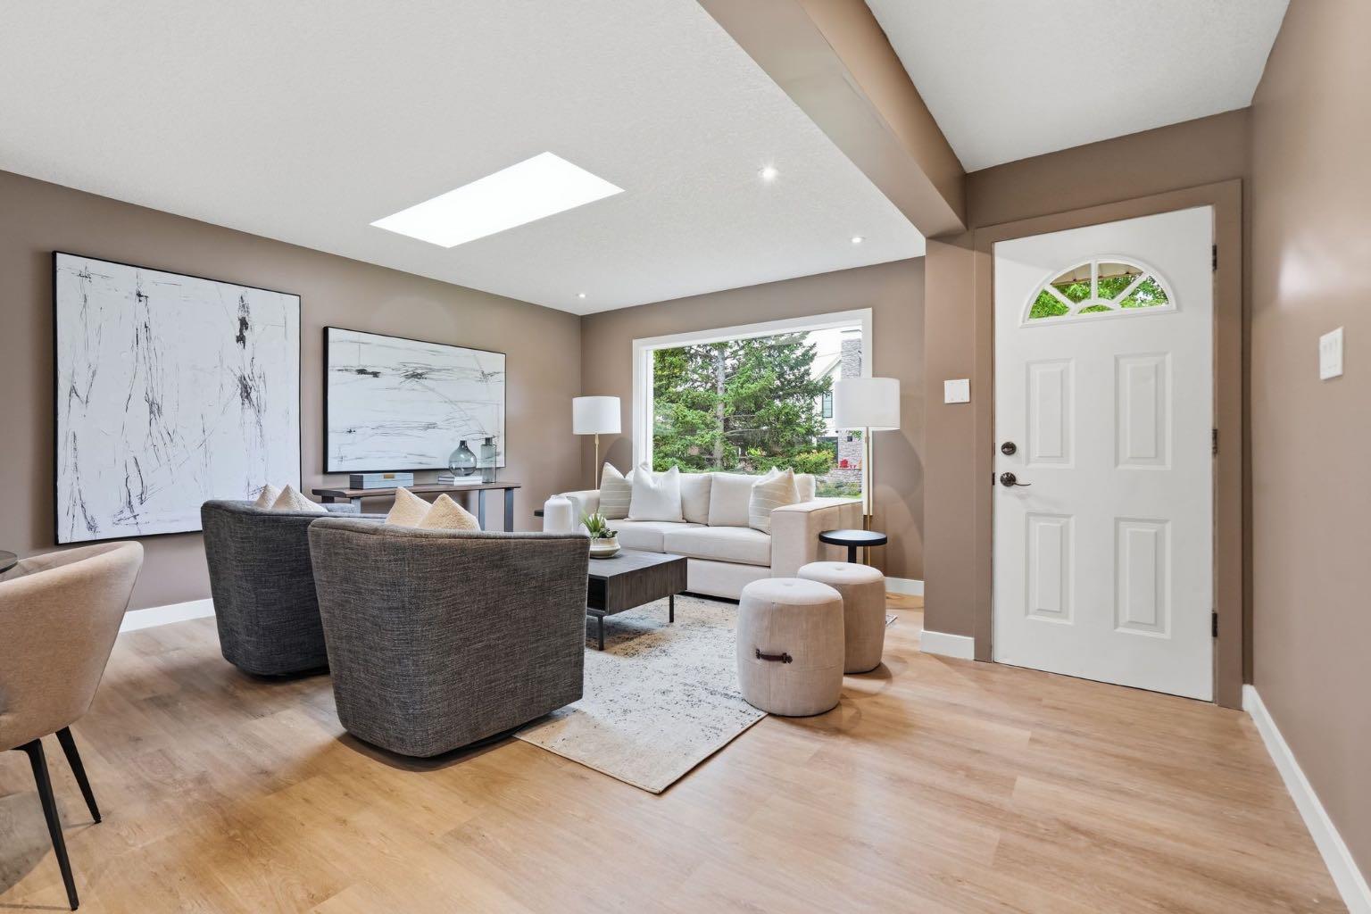
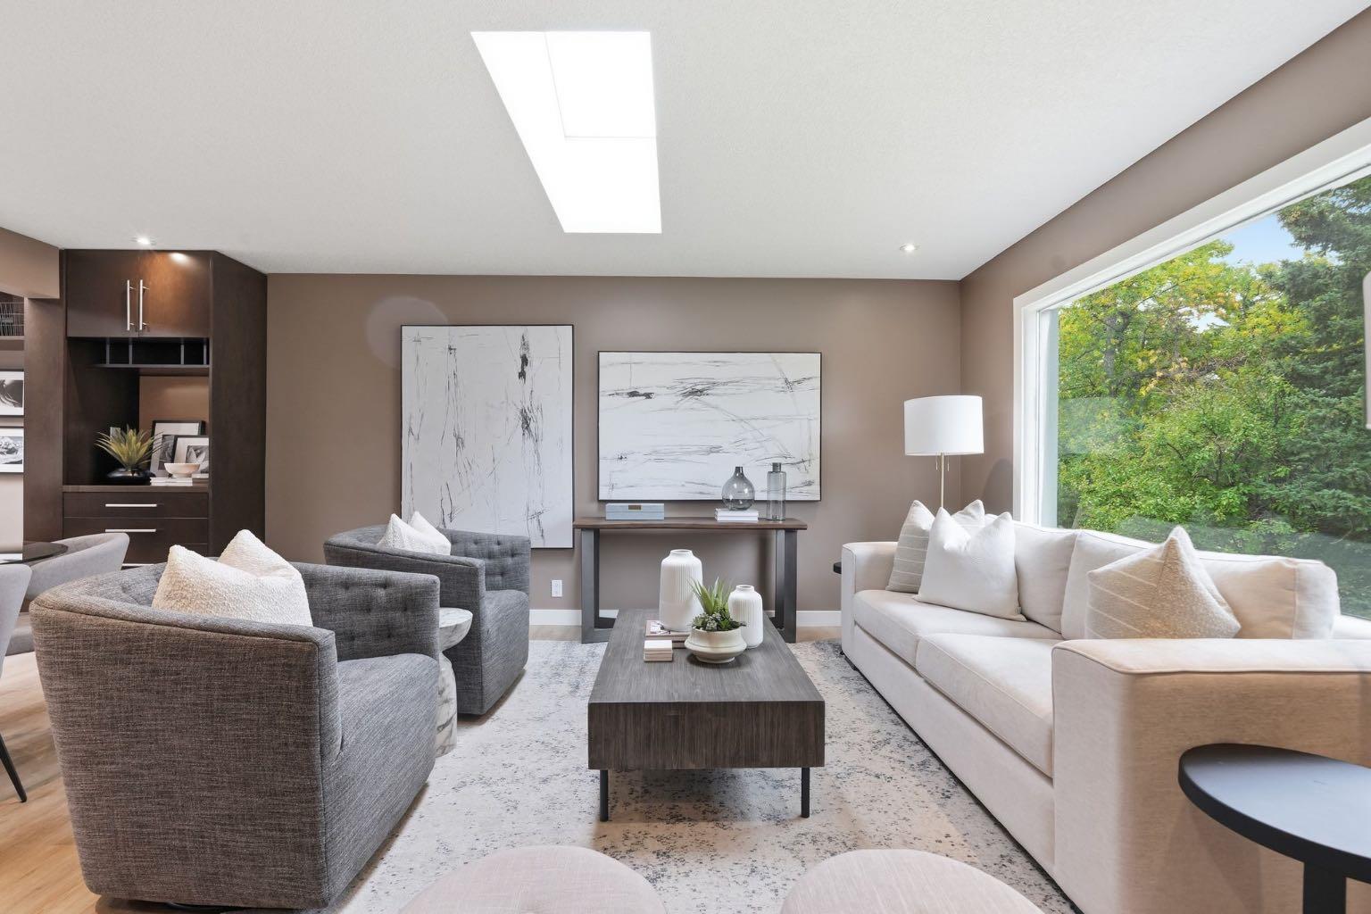
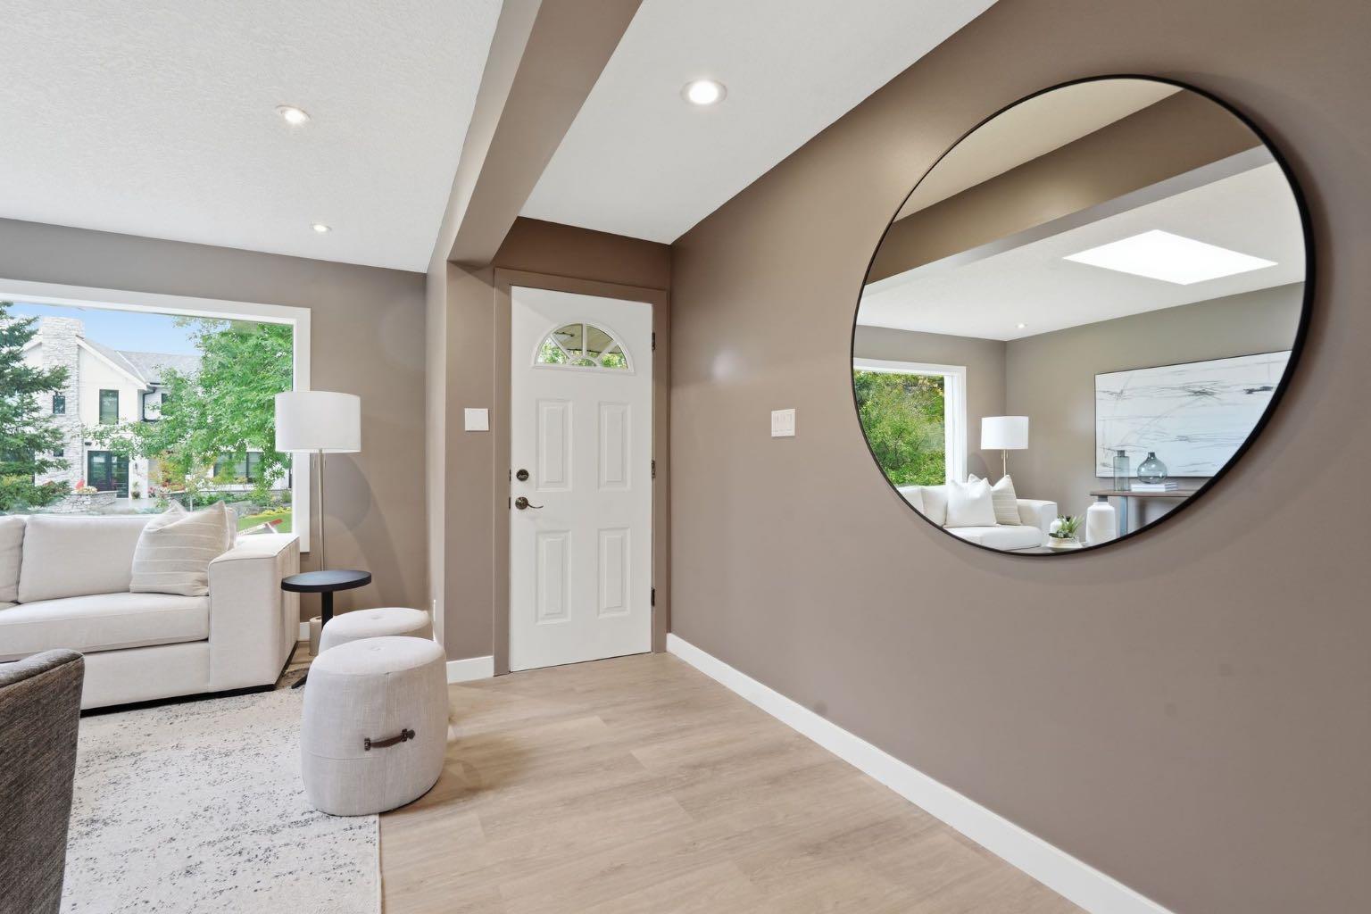
OPEN HOUSE SATURDAY, SEPTEMBER 12TH FROM NOON - 2 PM & SUNDAY, SEPTEMBER 13TH FROM 2-4 PM. Superb Rutland Park location zoned R-C1! This fully renovated 2+2 bedroom bungalow, set on a generous 56’ x 120’ lot, offers over 2,100 sq ft of beautifully updated living space. The bright, open main floor features hardwood flooring and three skylights that flood the home with natural light. A modern, thoughtfully designed kitchen showcases abundant storage, a breakfast bar, stainless steel appliances, and an adjoining dining area enhanced by built ins and a charming bench seat. The spacious living room provides a warm, inviting setting for everyday living and entertaining. Two bedrooms are located on the main level, including a well appointed primary bedroom with access to a 3 piece bath featuring a glass stand up shower, vanity, separate water closet, walk in closet, and additional storage. The lower level extends the living space with a comfortable family room and wet bar, two additional bedrooms, a 3 piece bath, a dedicated laundry area, and ample storage. Outside, the backyard is designed for relaxation and entertaining, offering two large decks—one with a hot tub—ideal for gatherings or quiet afternoons. A double detached garage completes this property. Combining thoughtful renovations, a flexible four bedroom layout, and a prime Rutland Park setting, this home is ready for immediate enjoyment.

Save
Ask
Tour
Hide
Share
Listing Snapshot
Price 
$885,000
Days On Site 
4 Days
Bedrooms 
4
Inside Area (SqFt) 
1,239.61 sqft
Total Baths 
3
Full Baths 
3
Partial Baths 
N/A
Lot Size 
0.15 Acres
Year Built 
1956
MLS® Number 
A2343585
Status 
Active
Property Tax 
$6,071
Maintenance Fees 
N/A
Sq Ft Source 
N/A
Friends & Family
Recent Activity
4 days agoListing first seen on site
5 days agoListing updated with changes from the MLS®
General Features
Acres 
0.15
Garage 
Yes
Garage Spaces 
2
Levels 
One
Parking 
GarageGarage Door Opener
Parking Spaces 
2
Property Sub Type 
Single Family Residence
SqFt Above 
1239.61
SqFt Below 
931.38
Style 
Bungalow
Zoning 
R-C1
Interior Features
Appliances 
DishwasherDryerRefrigeratorWasher
Basement 
FullFinished
Flooring 
CarpetCeramic TileHardwoodLinoleum
Heating 
Forced Air
Interior 
Beamed CeilingsBookcasesBreakfast BarBuilt-in FeaturesCeiling Fan(s)Open FloorplanRecessed LightingWalk-In Closet(s)Wet Bar
Laundry Features 
In Basement
Window Features 
Skylight(s)Window Coverings
3pc Bathroom 
Level - Basement
4pc Bathroom 
Level - Main
Bedroom 
Dimensions - 11`1" x 10`9"Level - Main
Bedroom - Primary 
Dimensions - 11`1" x 10`7"Level - Main
Dining Room 
Dimensions - 13`8" x 9`0"Level - Main
Game Room 
Dimensions - 15`11" x 26`9"Level - Basement
Kitchen 
Dimensions - 13`8" x 9`8"Level - Main
Living Room 
Dimensions - 15`7" x 16`4"Level - Main
Other 
Dimensions - 5`11" x 5`6"Level - Basement
Walk-In Closet 
Dimensions - 8`3" x 9`0"Level - Basement
Save
Ask
Tour
Hide
Share
Exterior Features
Construction Details 
Vinyl SidingFrame
Exterior 
Private EntrancePrivate Yard
Fencing 
Fenced
Frontage 
17.06M 56`0"
Lot Features 
Back YardLandscapedRectangular Lot
Patio And Porch 
Deck
Roof 
ShingleAsphalt
Windows/Doors 
Skylight(s)Window Coverings
Community Features
Accessibility Features 
Therapeutic Whirlpool
Community Features 
ParkPlaygroundSidewalks
Listing courtesy of Tanya Eklund of RE/MAX First

Listing information is provided by Participants of the Alberta One Realty Listing Services (Pillar 9). IDX information is provided exclusively for personal, non-commercial use, and may not be used for any purpose other than to identify prospective properties consumers may be interested in purchasing. Information is deemed reliable but not guaranteed. Copyright 2026, Alberta One Realty Listing Services (Pillar 9)
Last checked 2026-09-14 05:08 AM UTC

Neighborhood & Commute
Source: Walkscore
Save
Ask
Tour
Hide
Share