


325 Bayside Crescent SWAirdrie, AB T4B 4H1
Due to the health concerns created by Coronavirus we are offering personal 1-1 online video walkthough tours where possible.
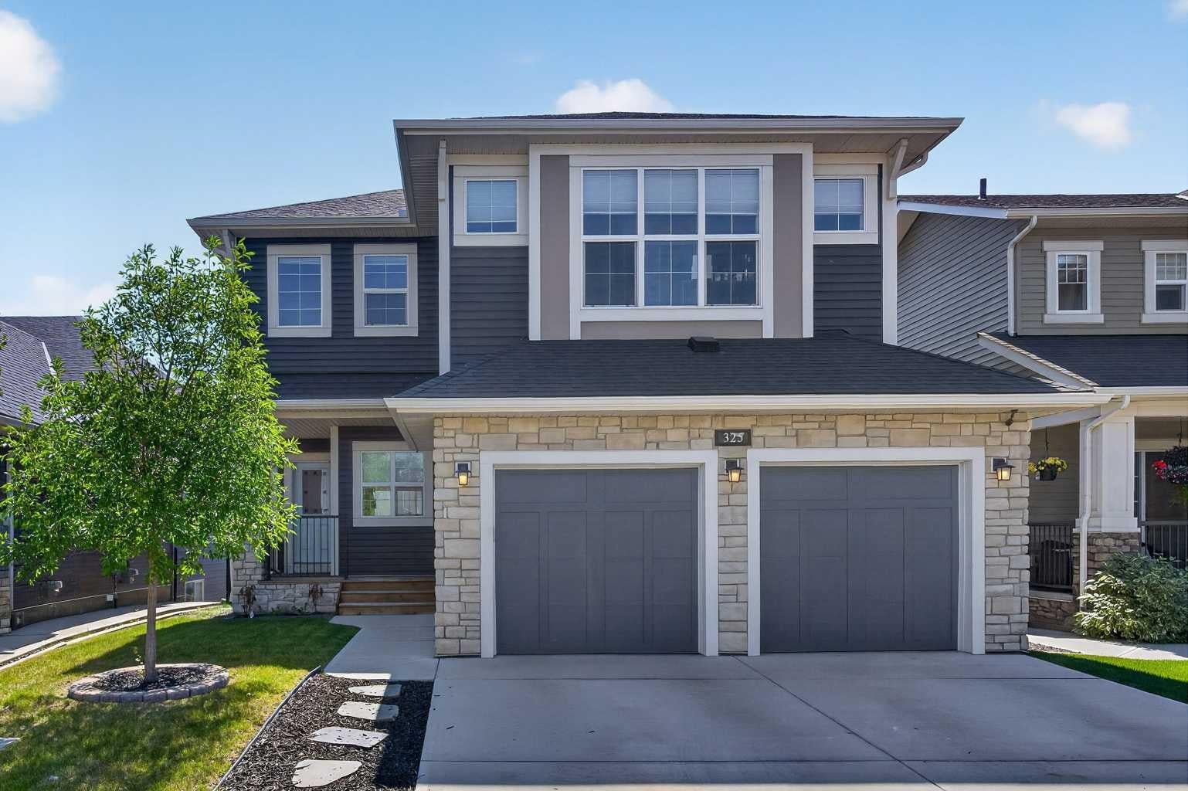
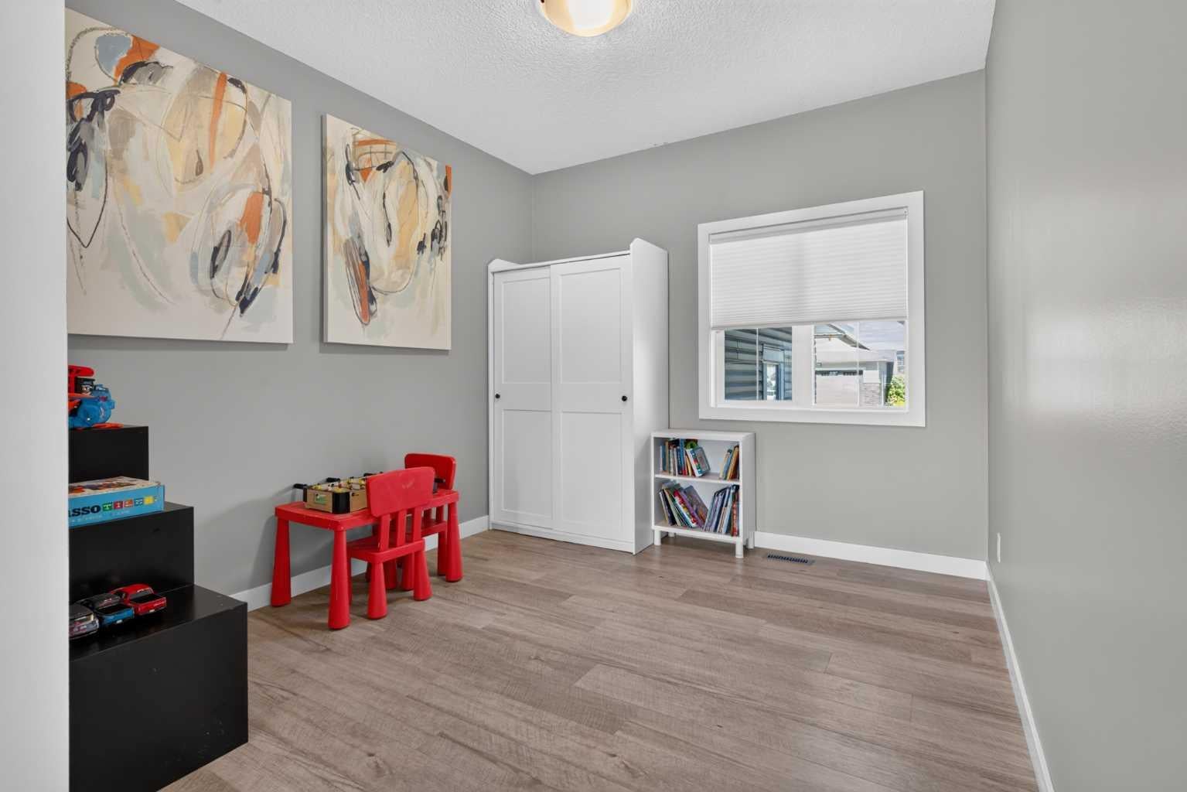
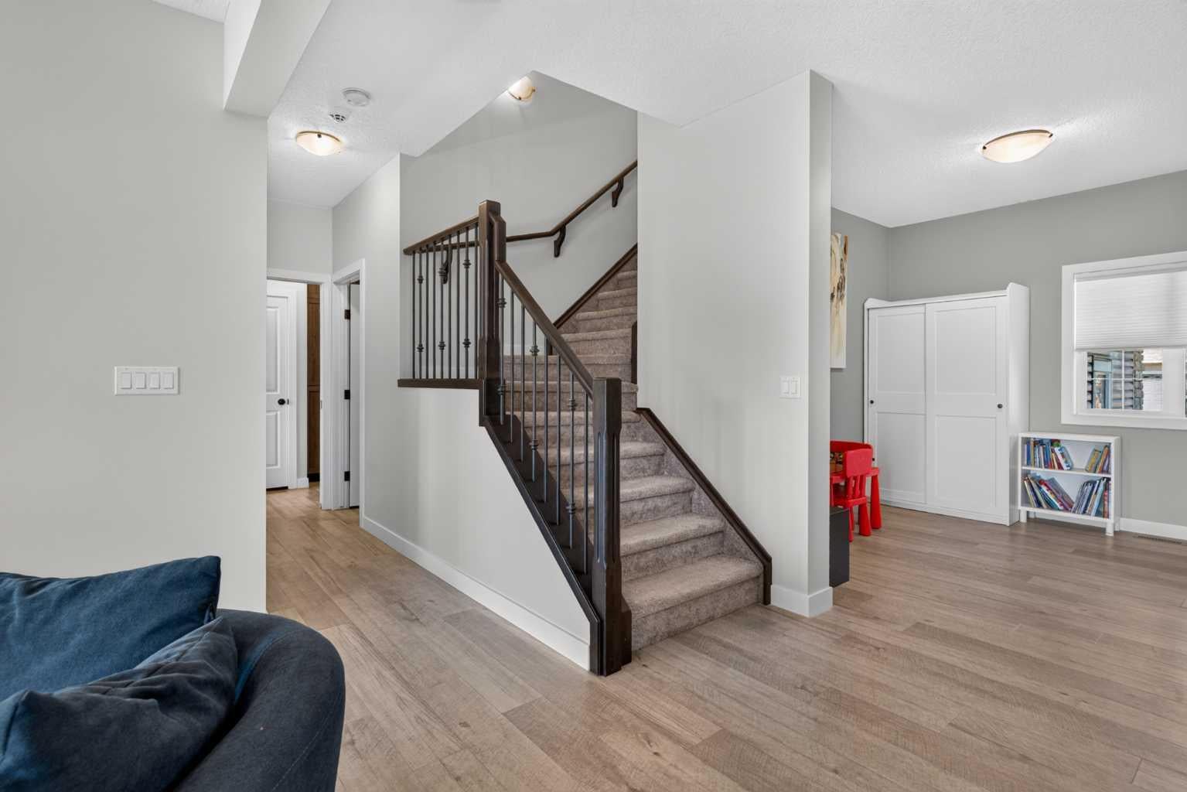
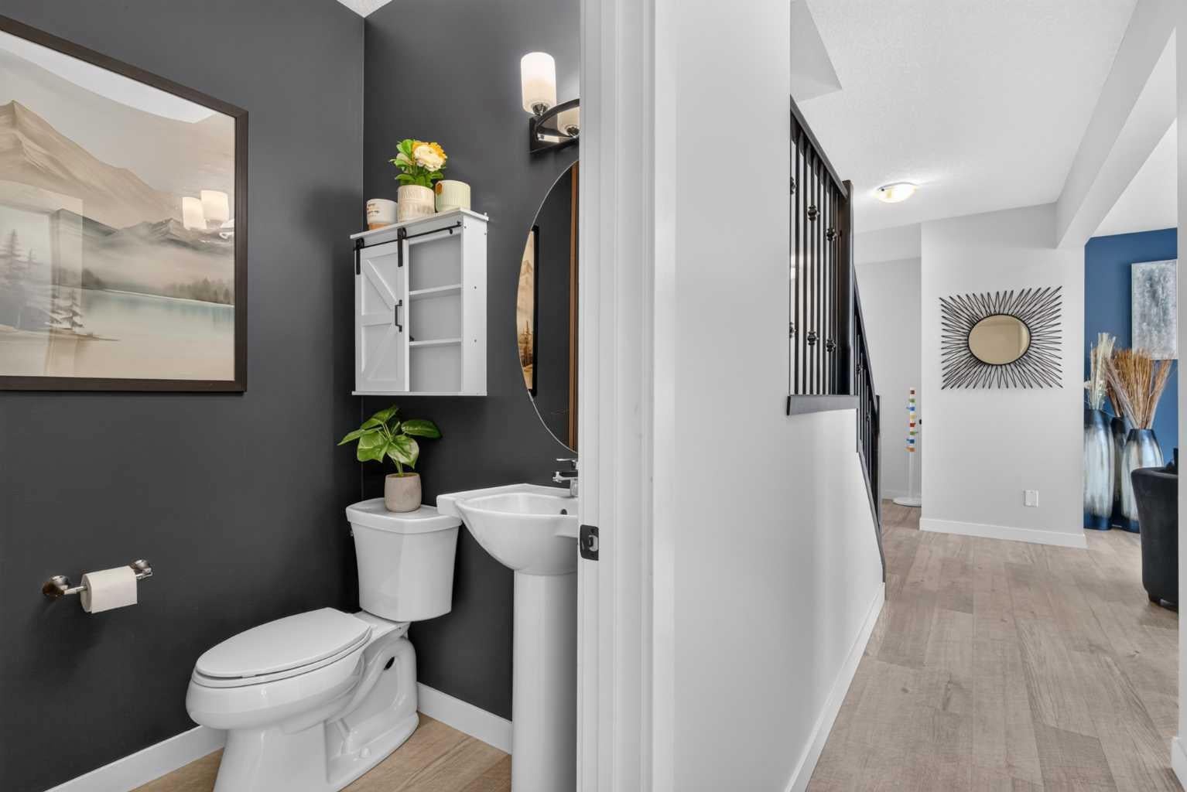
Welcome to 325 Bayside Crescent SW, where space, style and flexibility come together in one of Airdrie’s most sought-after communities. This beautifully finished 5-bedroom two-storey walkout offers an exceptional family-friendly layout, a fully developed basement and an impressive backyard, all just steps from the water and Bayside’s pathways. Step inside to a bright and inviting main floor featuring luxury vinyl plank flooring, a private den ideal for a home office, and an open-concept living area anchored by a cozy fireplace. Large windows bring in plenty of natural light and connect the main living spaces with views toward the backyard. At the heart of the home is a spacious kitchen designed for busy family life and entertaining. A large centre island provides plenty of gathering space, while abundant cabinetry and counter space offer excellent storage and functionality. The walk-through pantry connects directly to the generous mudroom, making everyday life that much easier. Upstairs offers the space families are looking for with four bedrooms on one level. The primary suite features a large walk-in closet and private 5-piece ensuite, while three additional bedrooms, another full bathroom and convenient upper-floor laundry complete the level. The fully developed walkout basement adds another dimension to the home. With its own separate entrance, full kitchen, spacious living area, bedroom and bathroom, the illegal suite provides excellent flexibility for extended family, multigenerational living or additional private living space. Outside is where this property really shines. Enjoy summer evenings on the large upper deck overlooking the beautifully developed backyard, with plenty of room for entertaining, relaxing and letting the kids play. With 5 total bedrooms, a developed walkout basement, four bedrooms upstairs, an incredible backyard and a prime Bayside location, this home delivers the space and versatility that are difficult to find. Come experience 325 Bayside Crescent SW for yourself. Book your private showing today.
| 20 hours ago | Listing first seen on site | |
| yesterday | Listing updated with changes from the MLS® |

Listing information is provided by Participants of the Alberta One Realty Listing Services (Pillar 9). IDX information is provided exclusively for personal, non-commercial use, and may not be used for any purpose other than to identify prospective properties consumers may be interested in purchasing. Information is deemed reliable but not guaranteed. Copyright 2026, Alberta One Realty Listing Services (Pillar 9)
Last checked 2026-09-09 03:05 PM UTC