Save
Ask
Tour
Hide
Share
$699,000
39 Days On Site

483 Redstone Boulevard NE
Calgary, AB T3N 1M8

For Sale|Single Family Residence|Active
5
Beds
4
Total Baths
3
Full Baths
1
Partial Bath
1,726
SqFt
$405
/SqFt
2018
Built
Subdivision:
Redstone
County:
Calgary

Due to the health concerns created by Coronavirus we are offering personal 1-1 online video walkthough tours where possible.
Call Now: 403-775-6950
Is this the listing for you? We can help make it yours.
403-775-6950
483 Redstone Boulevard NE483 Redstone Boulevard NE483 Redstone Boulevard NE483 Redstone Boulevard NE
Save
Ask
Tour
Hide
Share

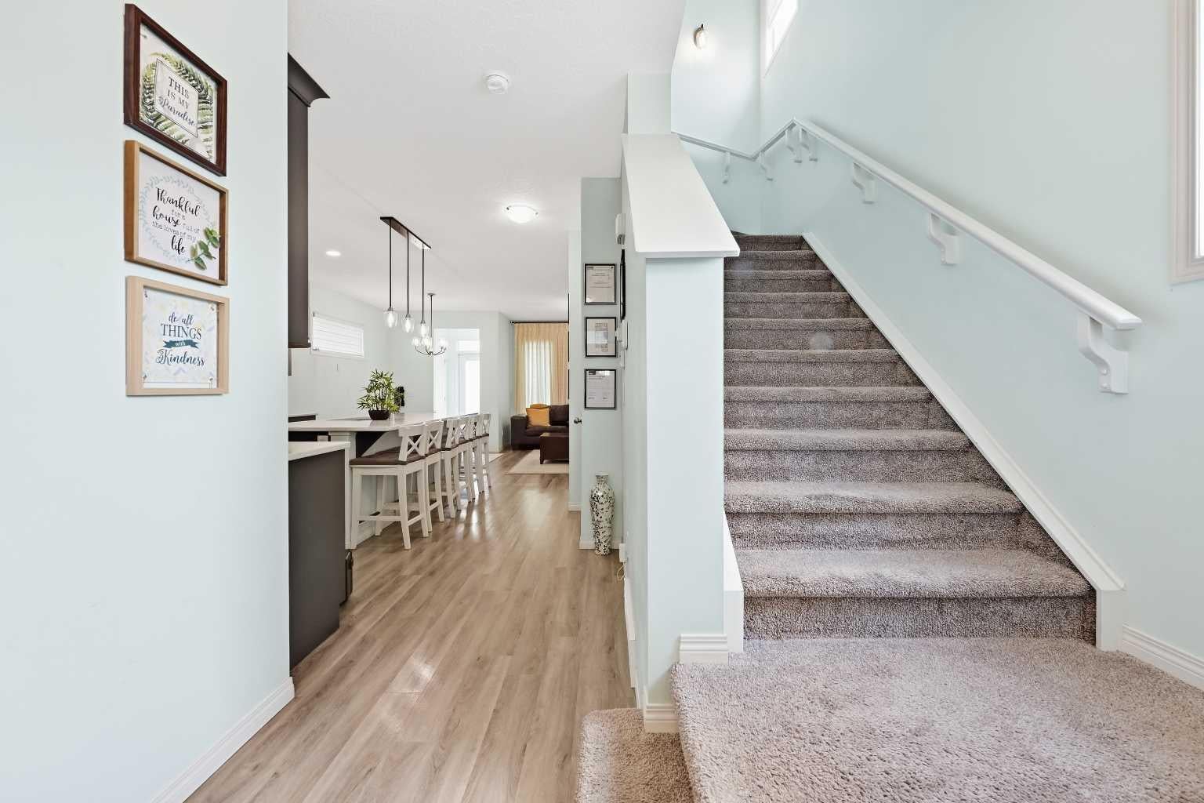
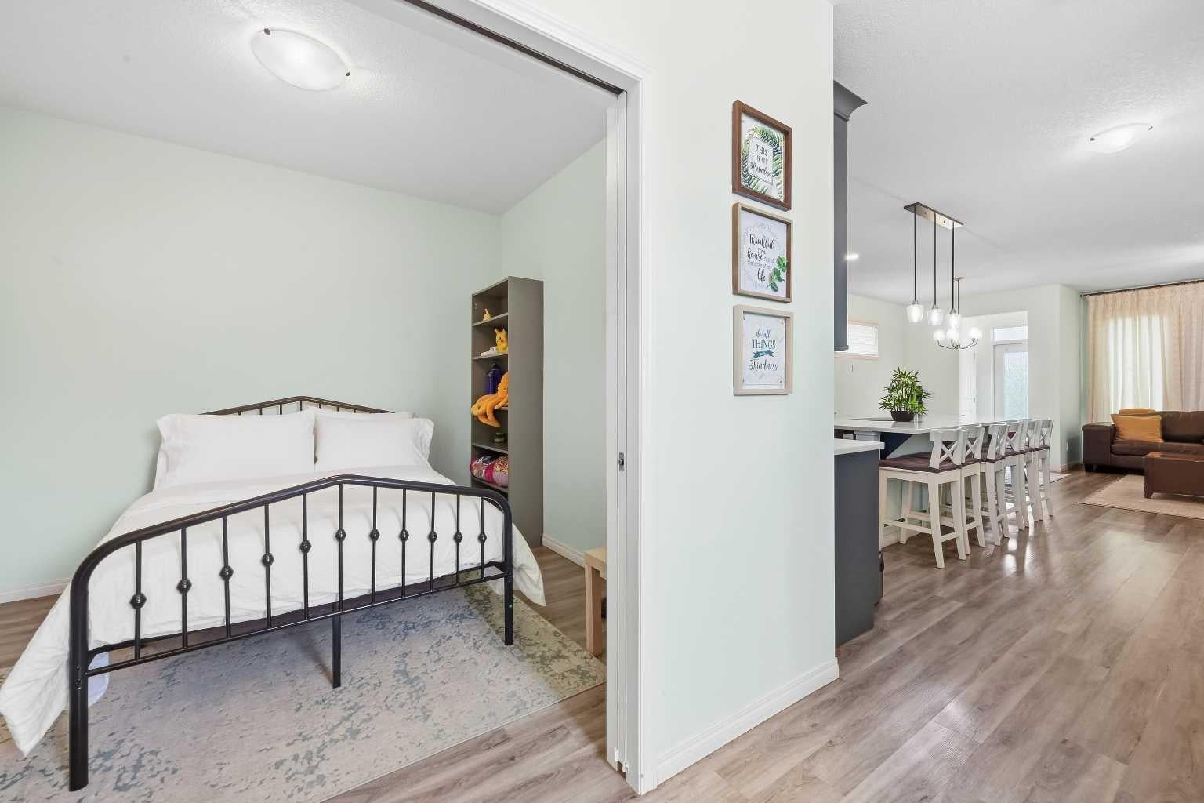
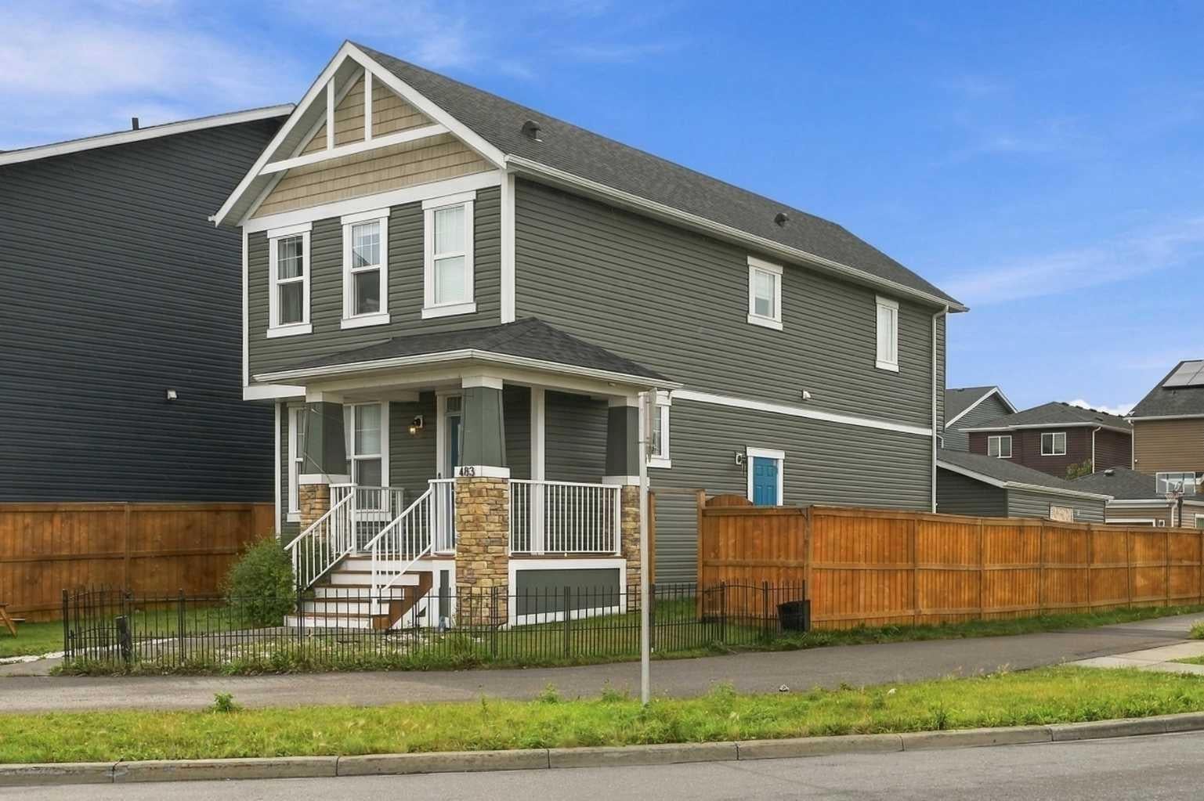
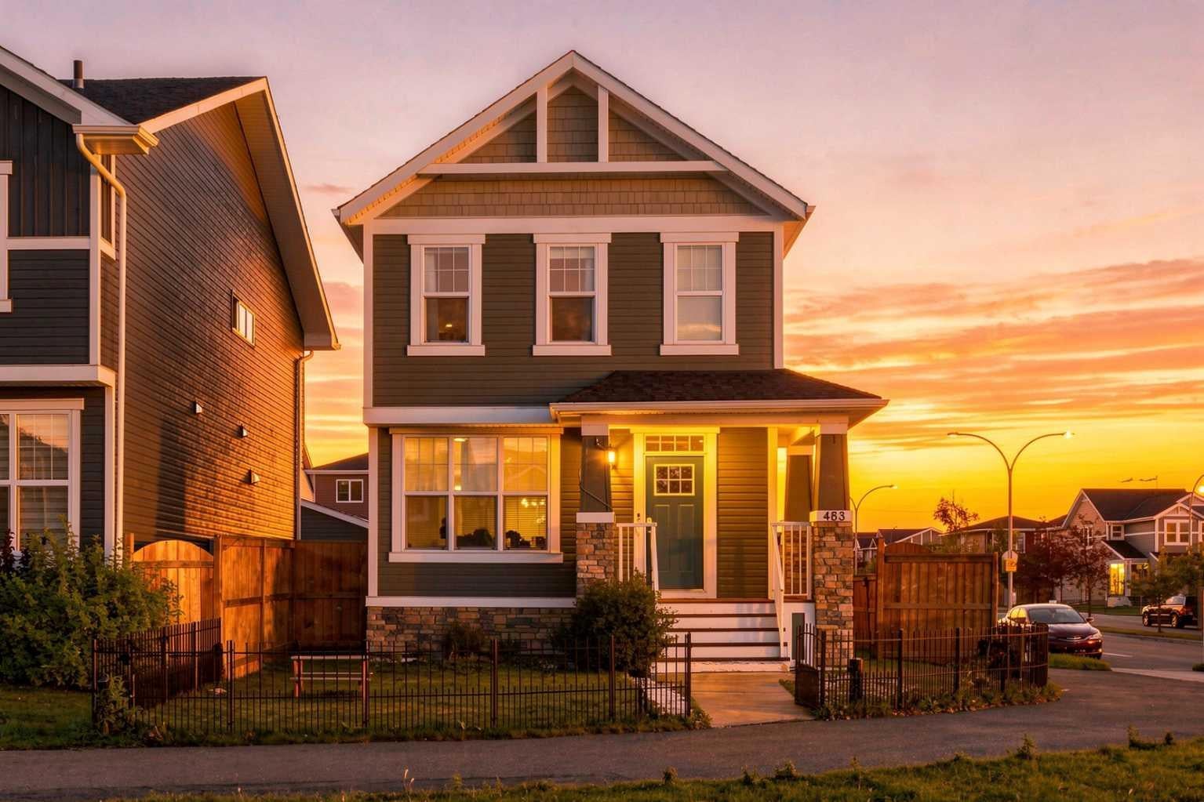
Welcome to this detached Redstone home offering 1,726 Sq.Ft. of RMS living space above grade, plus additinal 631 Sq.Ft fully legal basement suite with its own side entry. It's a proven income property and a great fit for investors or owner-occupiers looking for a mortgage helper. The main and upper levels are currently operating as a successful Airbnb generating over $35,000 per year, with the legal basement suite adding rental income on top. The main floor offers a welcoming foyer, a bedroom that works well for guests or a home office, a 2-piece bath, a kitchen with a pantry, and connected dining and living areas, along with a practical mudroom. Upstairs, the primary bedroom features a walk-in closet and a 4-piece ensuite, joined by two additional bedrooms, a 4-piece bath, a spacious family room and convenient upper-floor laundry. The legal basement suite includes a private side entrance, kitchen, rec room, bedroom, 4-piece bathroom, laundry, and utility and storage space, giving tenants or extended family a comfortable, independent home of their own. With 5 bedrooms and 3.5 bathrooms in total, the layout works equally well for short-term guests, long-term tenants or a large family. Outside, the large side yard is a rare find, with plenty of room to park an RV or camper. Close to parks, pathways, schools and shopping, with easy access to major routes. Whether you're building an investment portfolio or want help paying the mortgage, this property delivers. Book your private showing today!

Save
Ask
Tour
Hide
Share
Listing Snapshot
Price 
$699,000
Days On Site 
39 Days
Bedrooms 
5
Inside Area (SqFt) 
1,726 sqft
Total Baths 
4
Full Baths 
3
Partial Baths 
1
Lot Size 
0.09 Acres
Year Built 
2018
MLS® Number 
A2343537
Status 
Active
Property Tax 
$4,561
Maintenance Fees 
$10.5 monthly
Sq Ft Source 
N/A
Friends & Family
Recent Activity
a month agoListing first seen on site
a month agoListing updated with changes from the MLS®
General Features
Acres 
0.09
Garage 
Yes
Garage Spaces 
2
Levels 
Two
Parking 
GarageGarage Door Opener
Parking Spaces 
2
Property Sub Type 
Single Family Residence
SqFt Above 
1726.69
SqFt Below 
631
Style 
2 Storey
Zoning 
R-2M
Interior Features
Appliances 
DishwasherDryerMicrowaveRangeRange HoodRefrigeratorWasher
Basement 
FullFinishedExterior Entry
Flooring 
CarpetCeramic TileLaminate
Heating 
Forced AirNatural Gas
Interior 
Granite CountersKitchen IslandPantry
Laundry Features 
Upper Level
2pc Bathroom 
Dimensions - 5`0" x 5`0"Level - Main
4pc Bathroom 
Dimensions - 8`1" x 8`2"Level - Basement
4pc Ensuite bath 
Dimensions - 4`11" x 11`2"Level - Second
Bedroom 
Dimensions - 9`3" x 10`11"Level - Second
Bedroom - Primary 
Dimensions - 13`8" x 13`5"Level - Second
Dining Room 
Dimensions - 7`1" x 9`6"Level - Main
Family Room 
Dimensions - 13`8" x 13`2"Level - Second
Foyer 
Dimensions - 6`6" x 8`6"Level - Main
Furnace/Utility Room 
Dimensions - 8`1" x 8`5"Level - Basement
Game Room 
Dimensions - 17`10" x 13`5"Level - Basement
Kitchen 
Dimensions - 16`7" x 2`9"Level - Basement
Living Room 
Dimensions - 12`0" x 13`8"Level - Main
Save
Ask
Tour
Hide
Share
Exterior Features
Construction Details 
Vinyl SidingFrame
Exterior 
Private Yard
Fencing 
Fenced
Frontage 
11.53M 37`10"
Lot Features 
Corner Lot
Patio And Porch 
None
Roof 
ShingleAsphalt
Community Features
Association Amenities 
ParkPlayground
Additional Maintenance Fee 
$126.0
Additional Maintenance Fee Frequency 
Annually
Community Features 
ParkPlaygroundSidewalksStreet Lights
Listing courtesy of Sanket Patel of URBAN-REALTY.ca

Listing information is provided by Participants of the Alberta One Realty Listing Services (Pillar 9). IDX information is provided exclusively for personal, non-commercial use, and may not be used for any purpose other than to identify prospective properties consumers may be interested in purchasing. Information is deemed reliable but not guaranteed. Copyright 2026, Alberta One Realty Listing Services (Pillar 9)
Last checked 2026-10-31 09:01 AM UTC

Neighborhood & Commute
Source: Walkscore
Save
Ask
Tour
Hide
Share