Save
Ask
Tour
Hide
Share
$1,349,880
New Listing

111 West Grove Gate SW
Calgary, AB T3H 1Z4

For Sale|Single Family Residence|Active
4
Beds
4
Total Baths
3
Full Baths
1
Partial Bath
2,437
SqFt
$554
/SqFt
2025
Built
Subdivision:
West Springs
County:
Calgary

Due to the health concerns created by Coronavirus we are offering personal 1-1 online video walkthough tours where possible.
Call Now: 403-775-6950
Is this the listing for you? We can help make it yours.
403-775-6950
111 West Grove Gate SW111 West Grove Gate SW111 West Grove Gate SW111 West Grove Gate SW
Save
Ask
Tour
Hide
Share

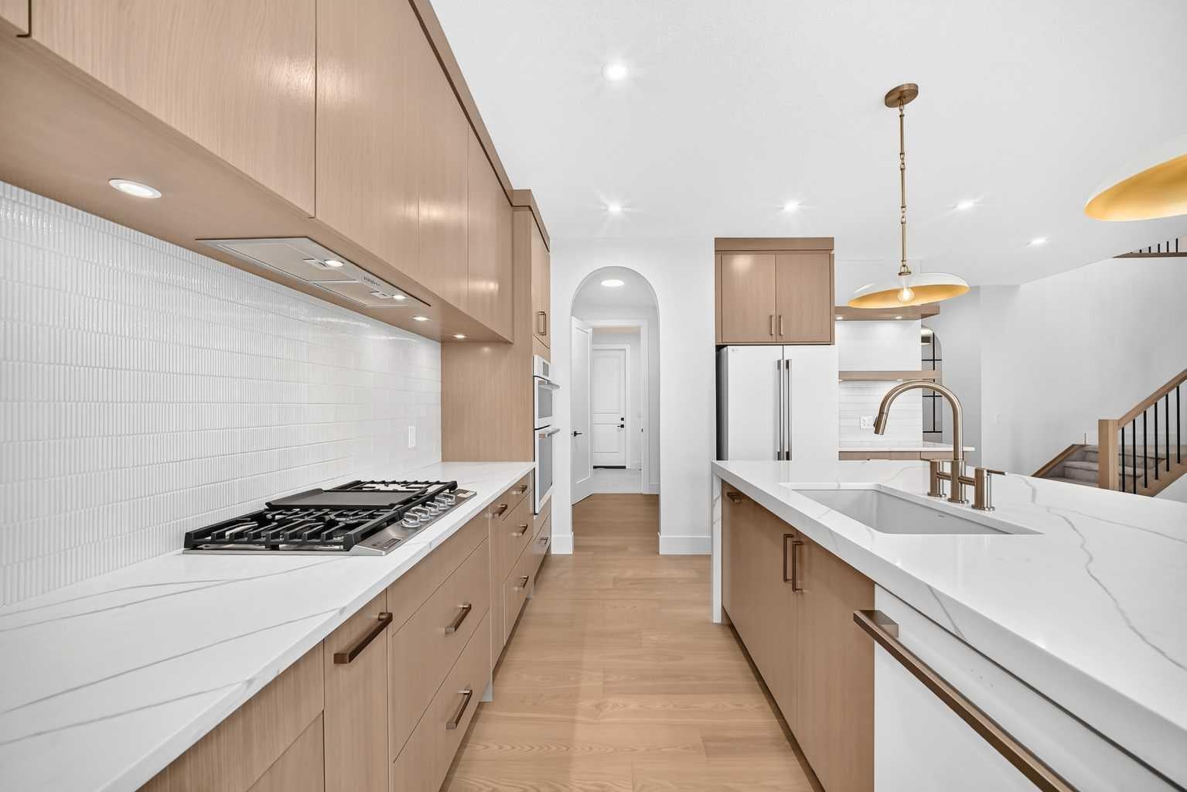
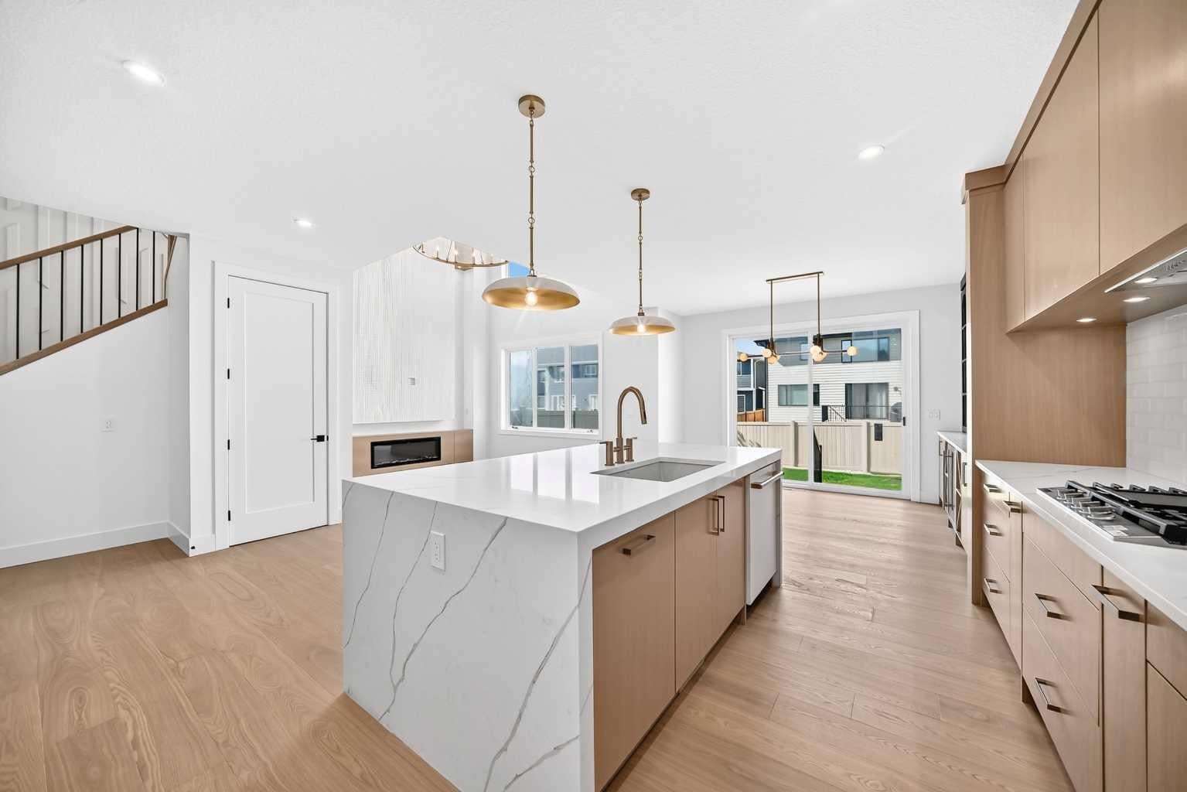
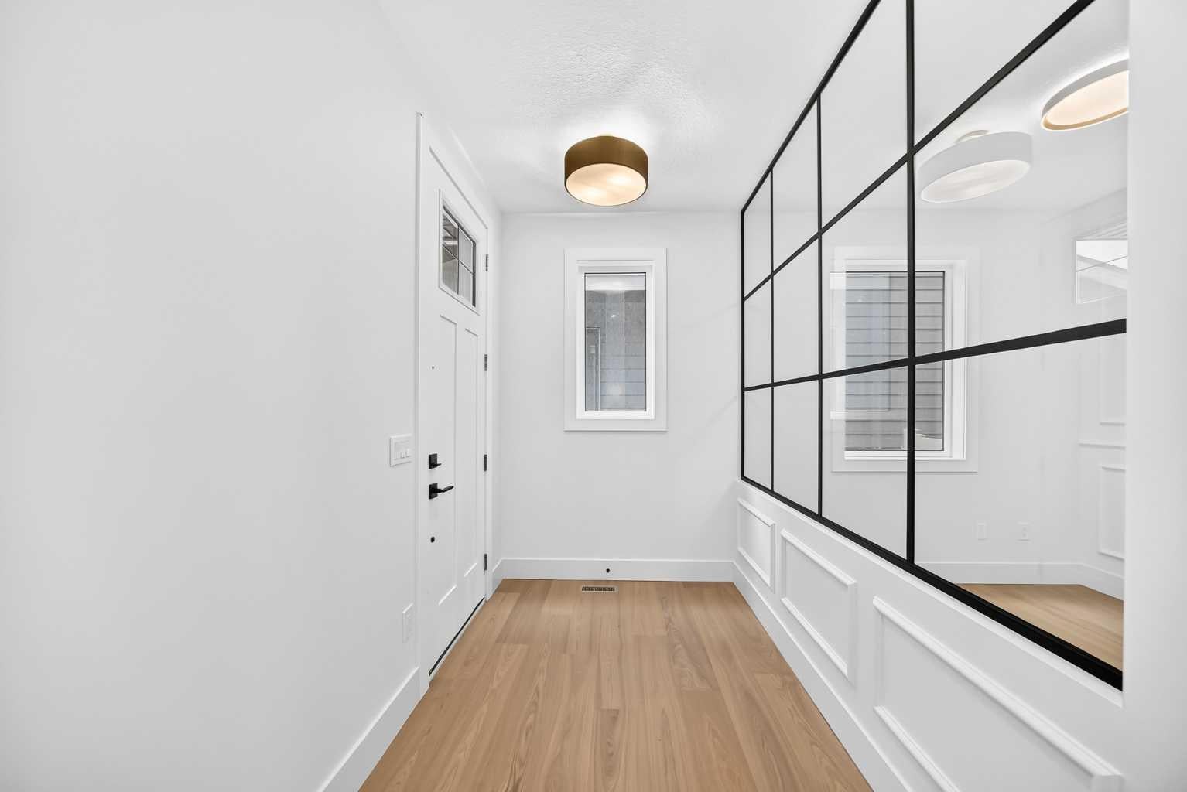
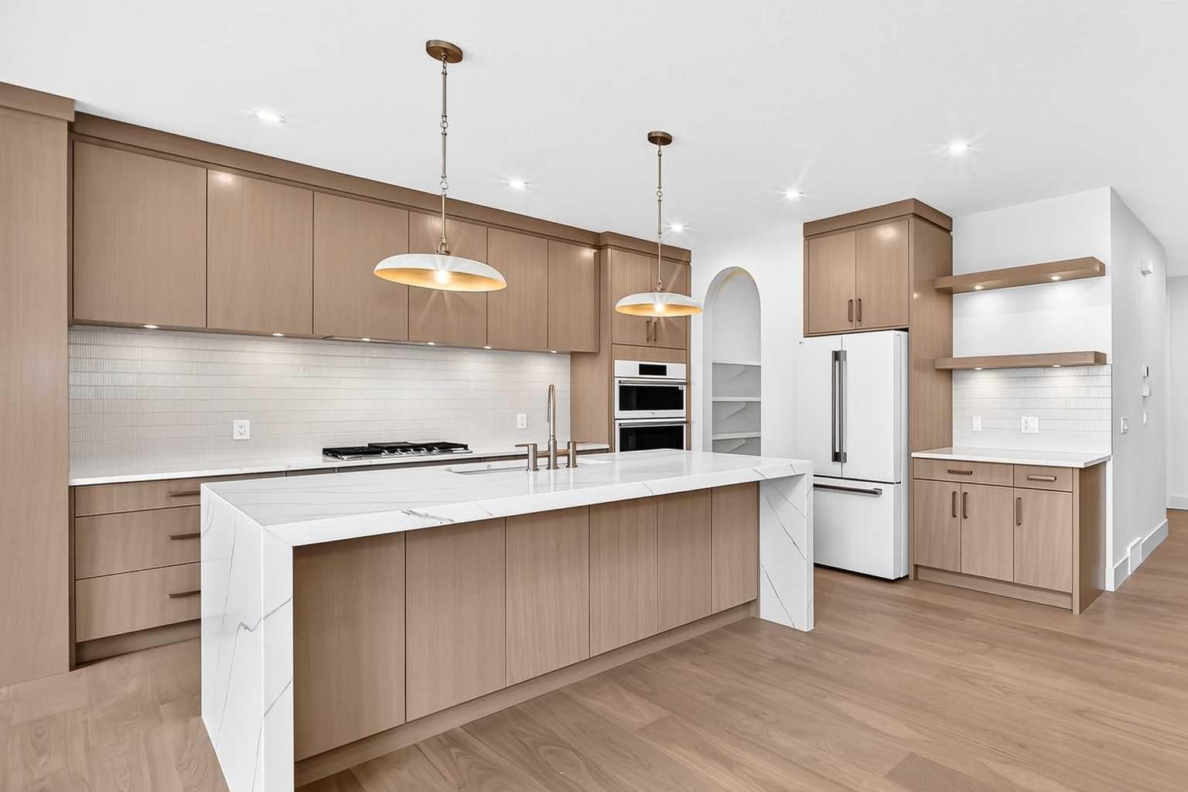
Brand-new build 4-bedroom in the sought-after community of West Grove Estate! Open-concept main floor features wide-plank engineered hardwood and soaring open-to-above ceilings, plus a chef's kitchen with waterfall quartz island, gorgeous oak wood cabinetry, gas cooktop, built-in wall oven, and brass pendant lighting. Dining room boasts a custom built-in wine cabinet. Main floor flex room/office with custom black-framed glass partition wall. Upstairs, the primary suite features a feature wall, 5 pcs ensuite, and a walk-in closet with built-in drawers that connects directly to the upper floor laundry room, plus two additional generously sized bedrooms. Basement offers a separate side entrance, a fourth bedroom, full bathroom, spacious living/rec area, a sleek wet bar, and a glass-walled home gym. West-facing backyard with stamped concrete patio, matte black hardware, air conditioning, and many premium upgrades throughout. A must-see!

Save
Ask
Tour
Hide
Share
Listing Snapshot
Price 
$1,349,880
Days On Site 
0 Days
Bedrooms 
4
Inside Area (SqFt) 
2,437 sqft
Total Baths 
4
Full Baths 
3
Partial Baths 
1
Lot Size 
0.09 Acres
Year Built 
2025
MLS® Number 
A2343392
Status 
Active
Property Tax 
$2,593.46
Maintenance Fees 
N/A
Sq Ft Source 
N/A
Friends & Family
Recent Activity
10 hours agoListing first seen on site
16 hours agoListing updated with changes from the MLS®
General Features
Acres 
0.09
Attached Garage 
Yes
Garage 
Yes
Garage Spaces 
2
Levels 
Two
Parking 
AttachedGarage
Parking Spaces 
4
Property Condition 
New Construction
Property Sub Type 
Single Family Residence
SqFt Above 
2437
SqFt Below 
880.9
Style 
2 Storey
Zoning 
R-G
Interior Features
Appliances 
DishwasherDryerGas CooktopMicrowaveRange HoodRefrigeratorWasherWine RefrigeratorOven
Basement 
FullUnfinishedExterior Entry
Cooling 
Central Air
Fireplace 
Yes
Fireplace Features 
Gas
Fireplaces 
1
Flooring 
CarpetCeramic TileHardwoodVinyl
Heating 
Fireplace(s)Forced AirNatural Gas
Interior 
Built-in FeaturesDouble VanityHigh CeilingsKitchen IslandPantryWalk-In Closet(s)
Laundry Features 
Laundry RoomSinkUpper Level
2pc Bathroom 
Dimensions - 5`3" x 5`11"Level - Main
3pc Bathroom 
Dimensions - 4`11" x 8`2"Level - Basement
5pc Bathroom 
Dimensions - 12`9" x 5`5"Level - Upper
5pc Ensuite bath 
Dimensions - 8`5" x 10`2"Level - Upper
Bedroom 
Dimensions - 10`2" x 10`9"Level - Main
Bedroom - Primary 
Dimensions - 13`10" x 13`9"Level - Upper
Bonus Room 
Dimensions - 13`8" x 14`1"Level - Upper
Dining Room 
Dimensions - 13`5" x 9`9"Level - Main
Exercise Room 
Dimensions - 12`3" x 13`8"Level - Basement
Family Room 
Dimensions - 13`1" x 10`11"Level - Basement
Flex Space 
Dimensions - 19`0" x 11`11"Level - Basement
Kitchen 
Dimensions - 13`5" x 15`3"Level - Main
Laundry 
Dimensions - 5`9" x 7`7"Level - Upper
Living Room 
Dimensions - 13`6" x 11`9"Level - Main
Office 
Dimensions - 7`11" x 7`11"Level - Main
Pantry 
Dimensions - 7`11" x 8`1"Level - Main
Save
Ask
Tour
Hide
Share
Exterior Features
Construction Details 
StoneFrame
Frontage 
11.02M 36`2"
Lot Features 
Rectangular Lot
Patio And Porch 
Patio
Roof 
Asphalt
Windows/Doors 
French Doors
Community Features
Community Features 
None
Listing courtesy of Jay Tung of Grand Realty

Listing information is provided by Participants of the Alberta One Realty Listing Services (Pillar 9). IDX information is provided exclusively for personal, non-commercial use, and may not be used for any purpose other than to identify prospective properties consumers may be interested in purchasing. Information is deemed reliable but not guaranteed. Copyright 2026, Alberta One Realty Listing Services (Pillar 9)
Last checked 2026-09-09 04:27 PM UTC

Neighborhood & Commute
Source: Walkscore
Save
Ask
Tour
Hide
Share