Save
Ask
Tour
Hide
Share
$600,000
2 Days On Site

135 Sandarac Place NW
Calgary, AB T3K 2Y6

For Sale|Single Family Residence|Active
3
Beds
3
Total Baths
2
Full Baths
1
Partial Bath
1,412
SqFt
$425
/SqFt
1984
Built
Subdivision:
Sandstone Valley
County:
Calgary

Due to the health concerns created by Coronavirus we are offering personal 1-1 online video walkthough tours where possible.
Call Now: 403-775-6950
Is this the listing for you? We can help make it yours.
403-775-6950
Upcoming Open Houses
Due to COVID-19, we recommend you verify Open Houses before attending.
Sun, Sep 13, 3:00 PM - 5:00 PM
135 Sandarac Place NW135 Sandarac Place NW135 Sandarac Place NW135 Sandarac Place NW
Save
Ask
Tour
Hide
Share

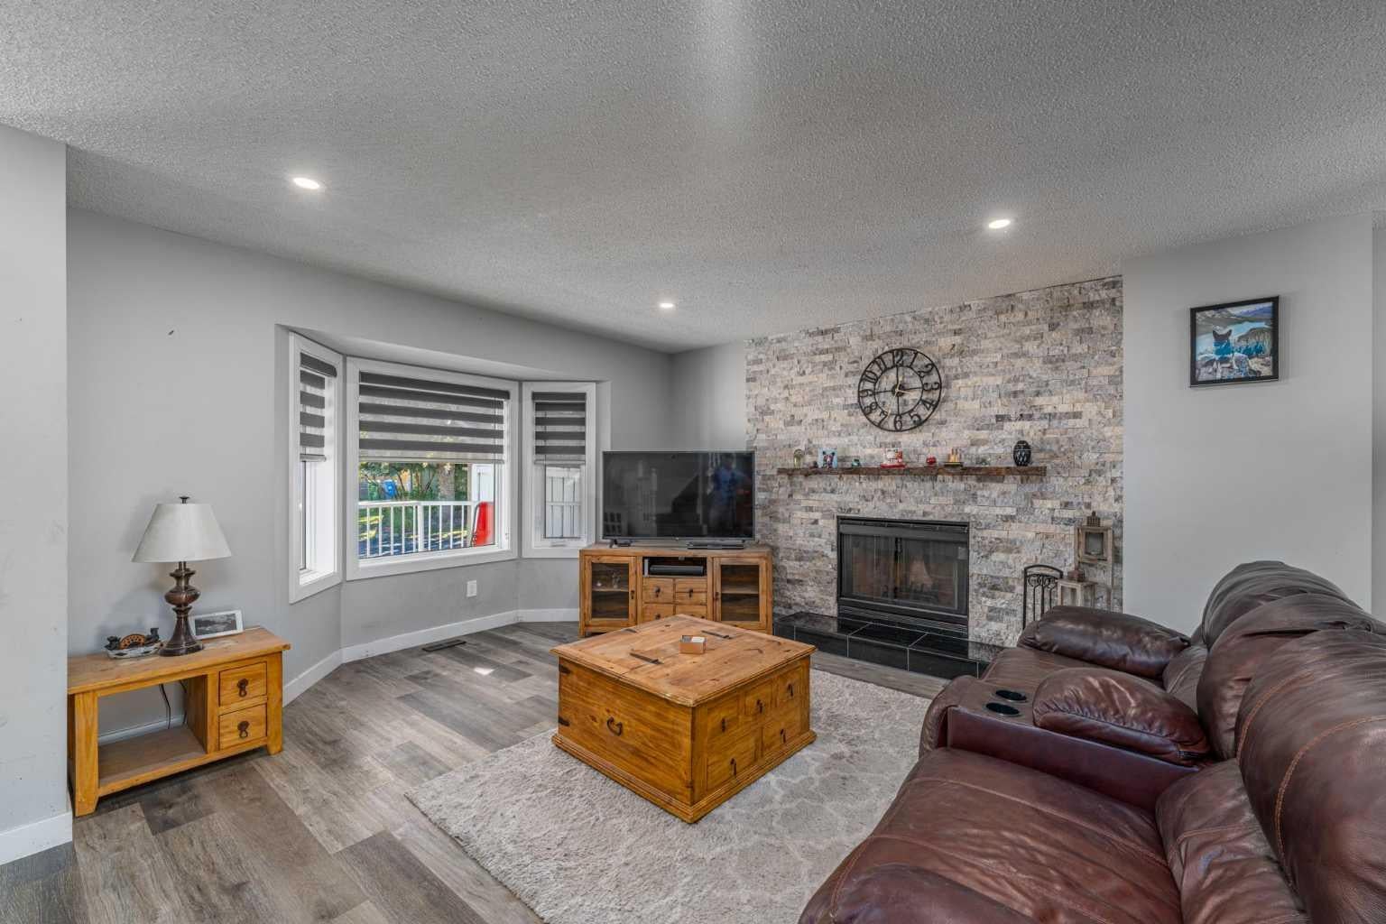
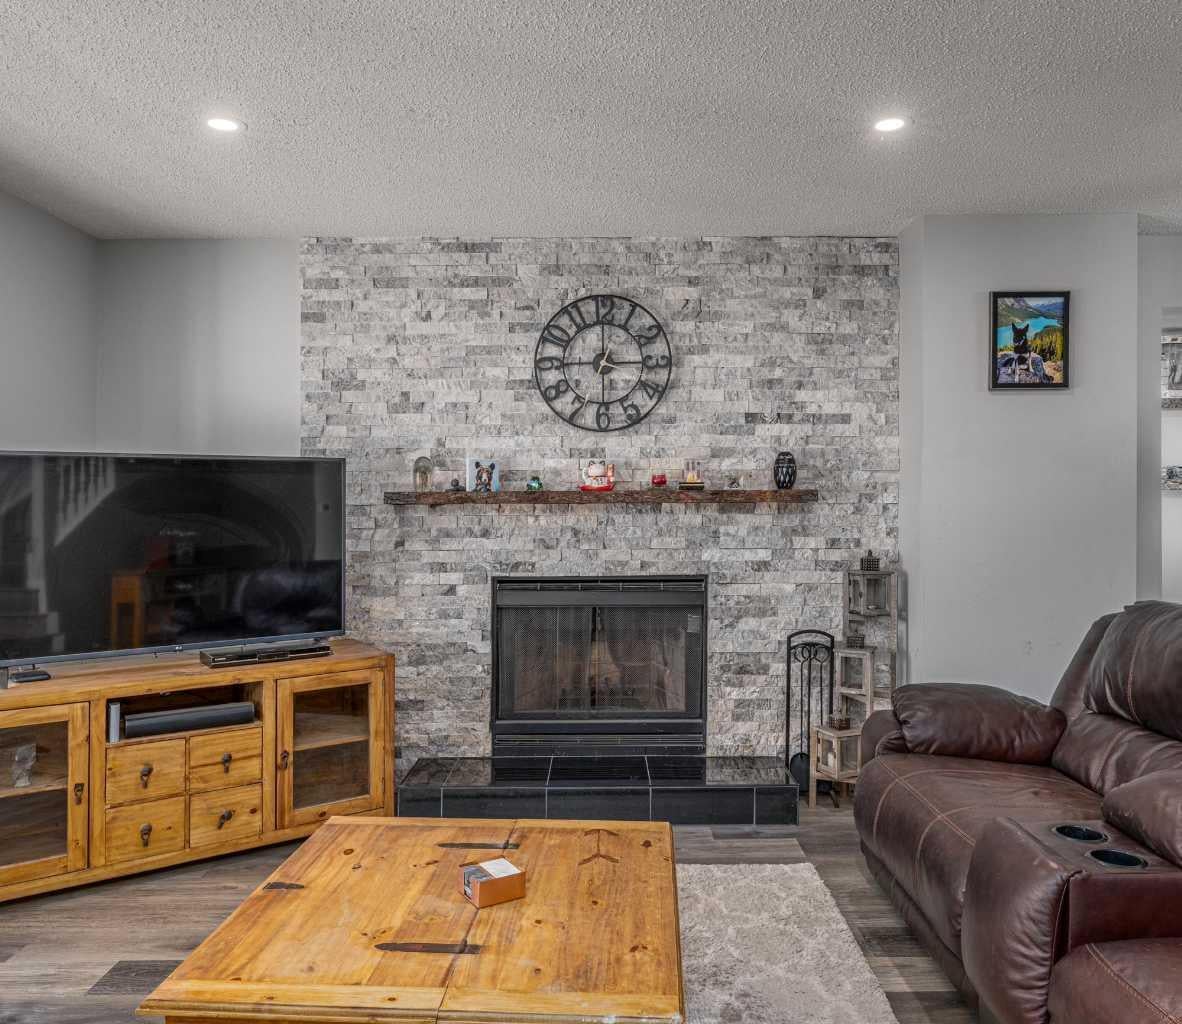
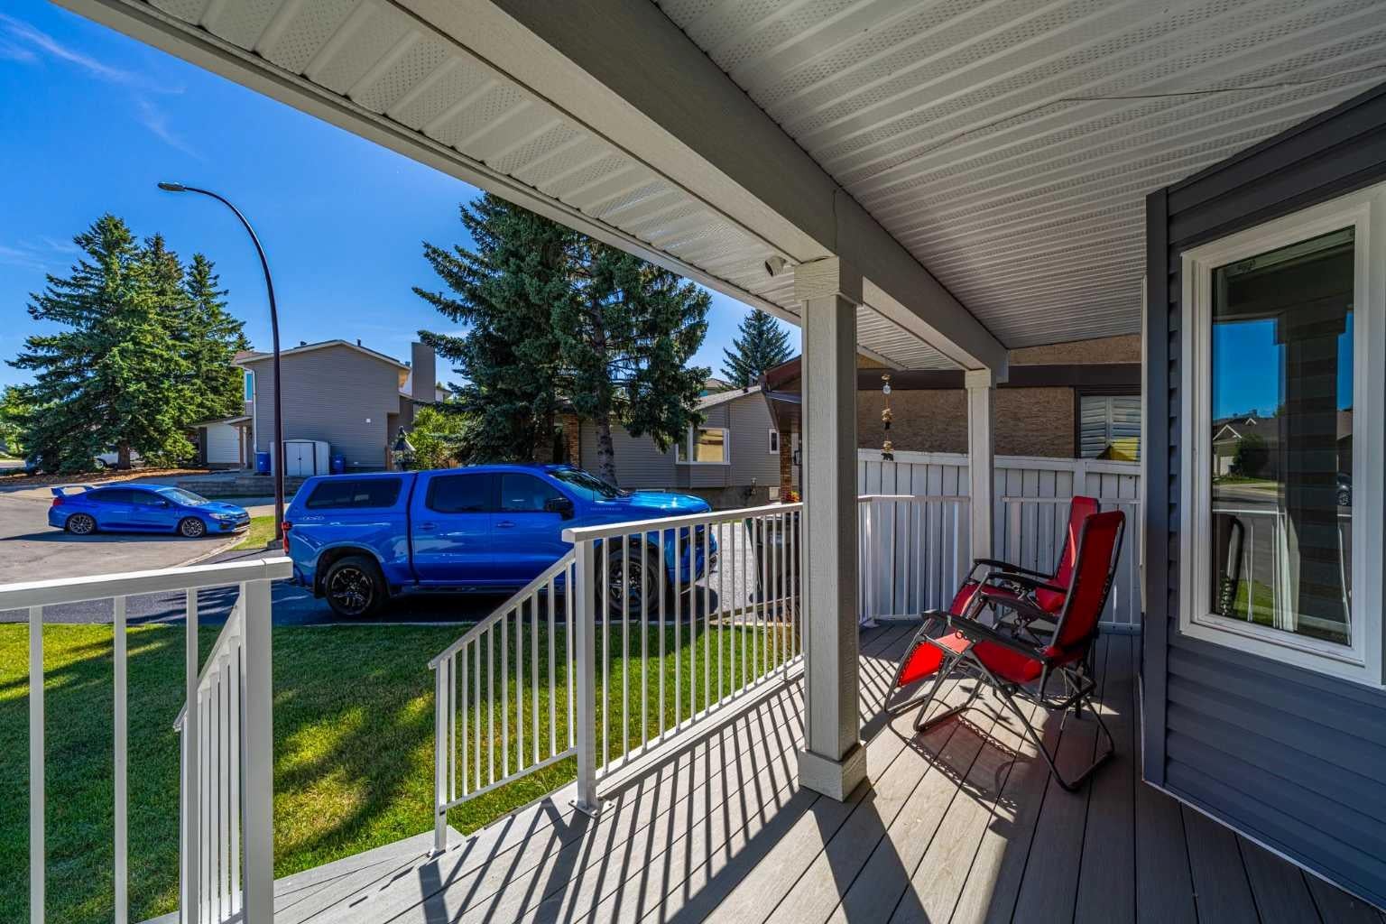
Welcome to a home where the expensive work has already been done. Tucked into a quiet cul-de-sac in established Sandstone Valley, this beautifully updated two-storey sits on a pie-shaped lot and offers a long list of improvements inside and out. The main floor features vinyl plank flooring, updated lighting, a renovated kitchen with quartz countertops, stainless steel appliances, custom shelving and a built-in wine rack, plus a cozy wood-burning fireplace and an updated powder room. Upstairs, you’ll find three bedrooms, a renovated four-piece main bathroom and a primary suite with a walk-in closet and updated three-piece ensuite with a custom glass shower. The finished basement adds valuable extra living space with a recreation area, wet bar, beverage fridge and separate office. Major updates include a fully replaced roof in 2024, newer windows, central air conditioning, newer mechanical equipment, water softener, newer deck and more. With an attached garage, quiet cul-de-sac location and easy access to schools, parks, shopping and major routes, this is the kind of home where you can move in and enjoy it without immediately starting a renovation list.

Save
Ask
Tour
Hide
Share
Listing Snapshot
Price 
$600,000
Days On Site 
2 Days
Bedrooms 
3
Inside Area (SqFt) 
1,412 sqft
Total Baths 
3
Full Baths 
2
Partial Baths 
1
Lot Size 
0.1 Acres
Year Built 
1984
MLS® Number 
A2343359
Status 
Active
Property Tax 
$4,136
Maintenance Fees 
N/A
Sq Ft Source 
N/A
Friends & Family
Recent Activity
3 days agoListing first seen on site
3 days agoListing updated with changes from the MLS®
General Features
Acres 
0.1
Attached Garage 
Yes
Garage 
Yes
Garage Spaces 
1
Levels 
Two
Parking 
AttachedGarage
Parking Spaces 
2
Property Sub Type 
Single Family Residence
SqFt Above 
1412
SqFt Below 
630
Style 
2 Storey
Zoning 
R-CG
Interior Features
Appliances 
DishwasherElectric RangeRefrigeratorWasher/Dryer
Basement 
FullFinished
Cooling 
Central Air
Fireplace 
Yes
Fireplace Features 
Wood Burning
Fireplaces 
1
Flooring 
Ceramic TileLaminate
Heating 
Forced Air
Interior 
Walk-In Closet(s)
Laundry Features 
In BasementIn Unit
2pc Bathroom 
Dimensions - 5`0" x 4`5"Level - Main
3pc Ensuite bath 
Dimensions - 5`4" x 6`5"Level - Second
4pc Bathroom 
Dimensions - 7`7" x 4`11"Level - Second
Bedroom 
Dimensions - 8`10" x 10`1"Level - Second
Bedroom - Primary 
Dimensions - 15`3" x 14`2"Level - Second
Dining Room 
Dimensions - 7`6" x 15`3"Level - Main
Flex Space 
Dimensions - 9`11" x 12`6"Level - Basement
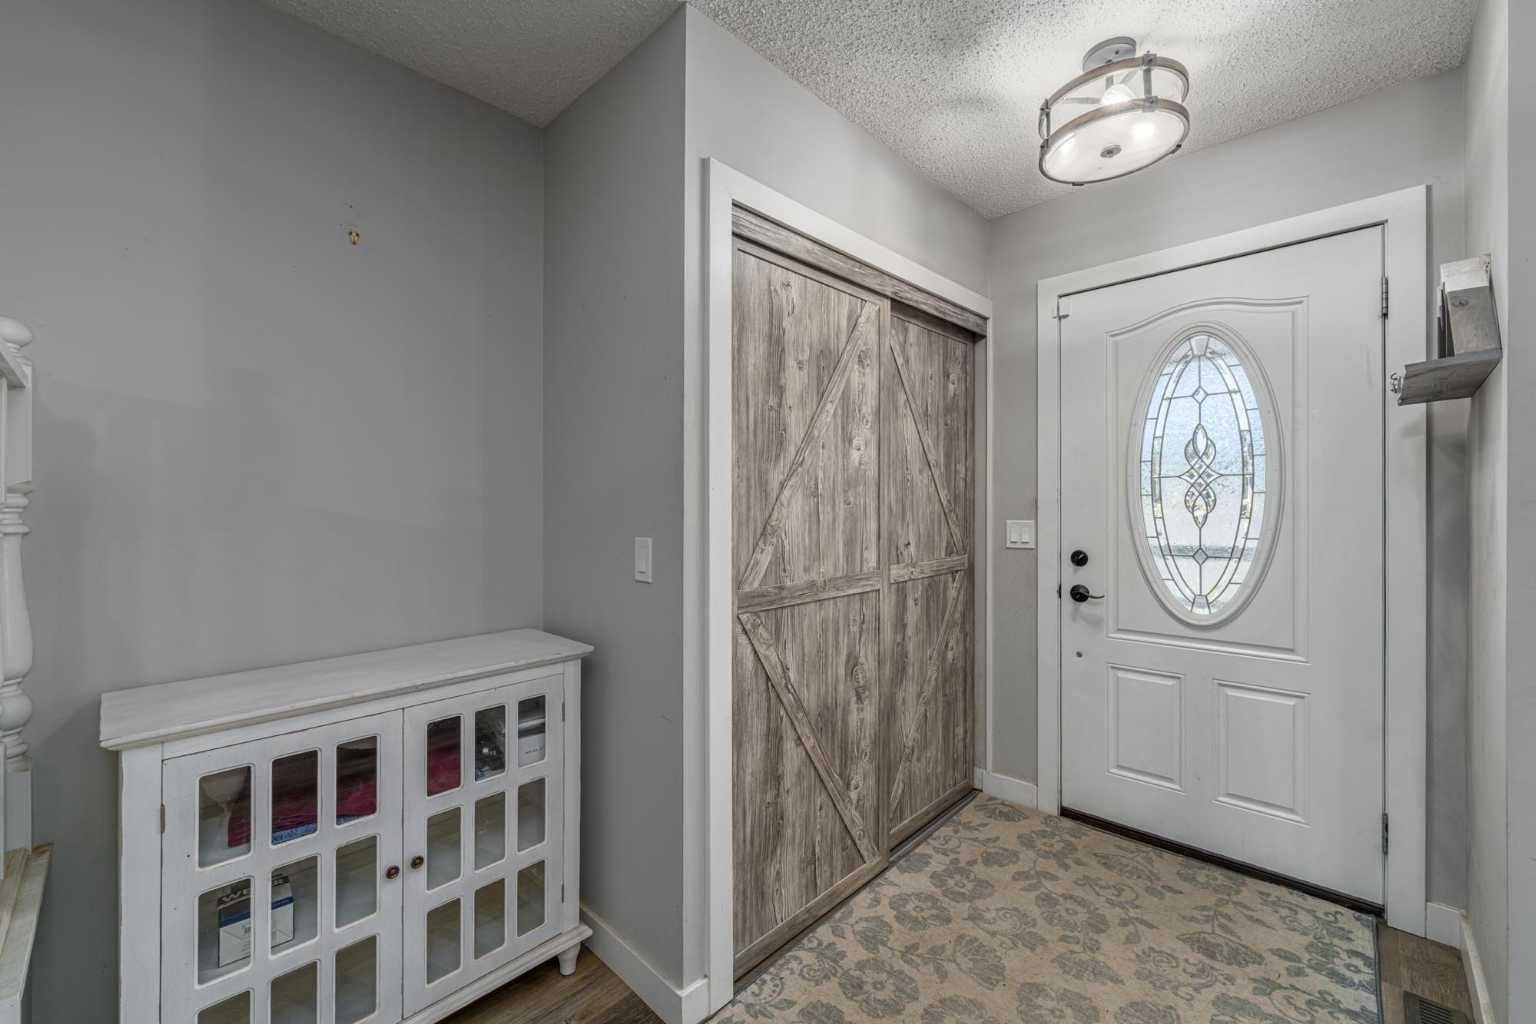
Foyer 
Dimensions - 5`5" x 4`5"Level - Main
Furnace/Utility Room 
Dimensions - 6`6" x 12`1"Level - Basement
Game Room 
Dimensions - 19`5" x 19`6"Level - Basement
Kitchen 
Dimensions - 8`6" x 15`7"Level - Main
Living Room 
Dimensions - 20`7" x 16`1"Level - Main
Pantry 
Dimensions - 2`4" x 3`5"Level - Main
Storage 
Dimensions - 3`4" x 4`1"Level - Basement
Walk-In Closet 
Dimensions - 5`3" x 4`11"Level - Second
Save
Ask
Tour
Hide
Share
Exterior Features
Construction Details 
Vinyl Siding
Exterior 
Private EntrancePrivate Yard
Fencing 
Fenced
Frontage 
5.68M 18`8"
Lot Features 
Pie Shaped Lot
Patio And Porch 
Front Porch
Roof 
ShingleAsphalt
Community Features
Community Features 
ParkPlaygroundSidewalksStreet Lights
Listing courtesy of Iryna Rybchynska of Real Broker

Listing information is provided by Participants of the Alberta One Realty Listing Services (Pillar 9). IDX information is provided exclusively for personal, non-commercial use, and may not be used for any purpose other than to identify prospective properties consumers may be interested in purchasing. Information is deemed reliable but not guaranteed. Copyright 2026, Alberta One Realty Listing Services (Pillar 9)
Last checked 2026-09-13 02:16 PM UTC

Neighborhood & Commute
Source: Walkscore
Save
Ask
Tour
Hide
Share