Save
Ask
Tour
Hide
Share
$549,000
8 Days On Site

155 Ellen Road
Crossfield, AB T0M 0S0

For Sale|Single Family Residence|Active
2
Beds
2
Total Baths
2
Full Baths
1,187
SqFt
$463
/SqFt
2025
Built
County:
Rocky View County

Due to the health concerns created by Coronavirus we are offering personal 1-1 online video walkthough tours where possible.
Call Now: 403-775-6950
Is this the listing for you? We can help make it yours.
403-775-6950
155 Ellen Road155 Ellen Road155 Ellen Road155 Ellen Road
Save
Ask
Tour
Hide
Share

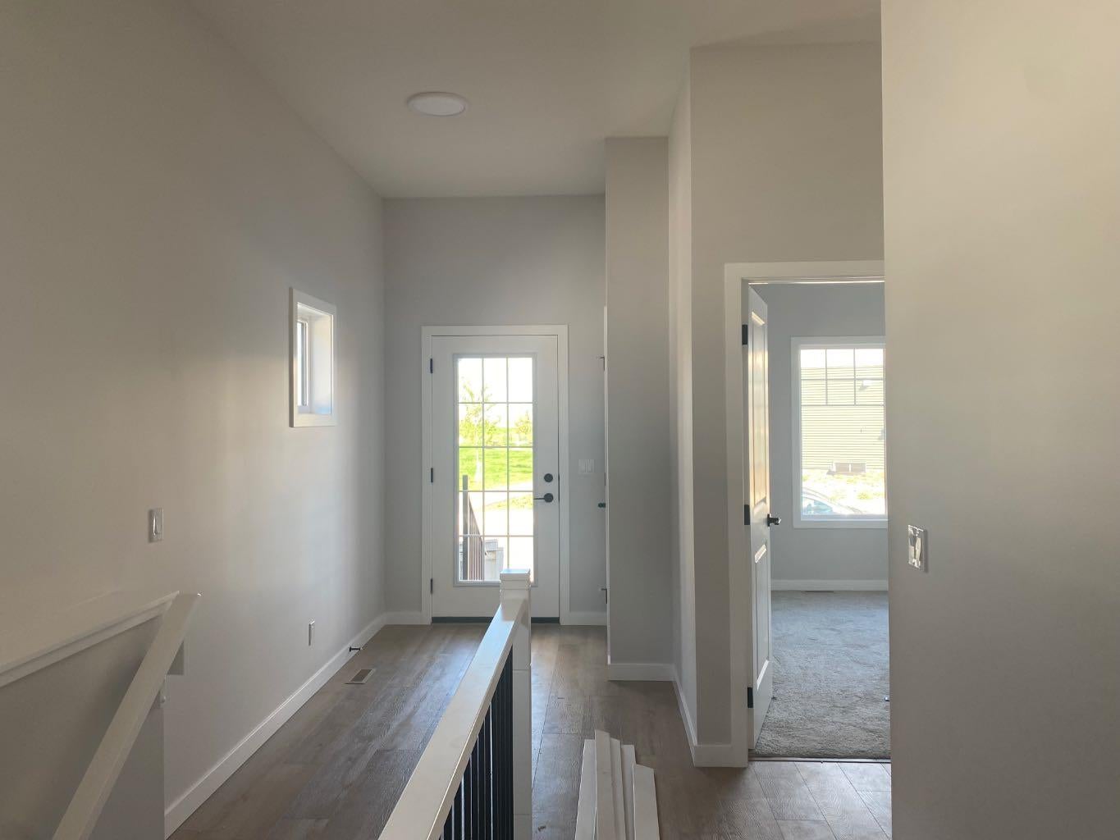
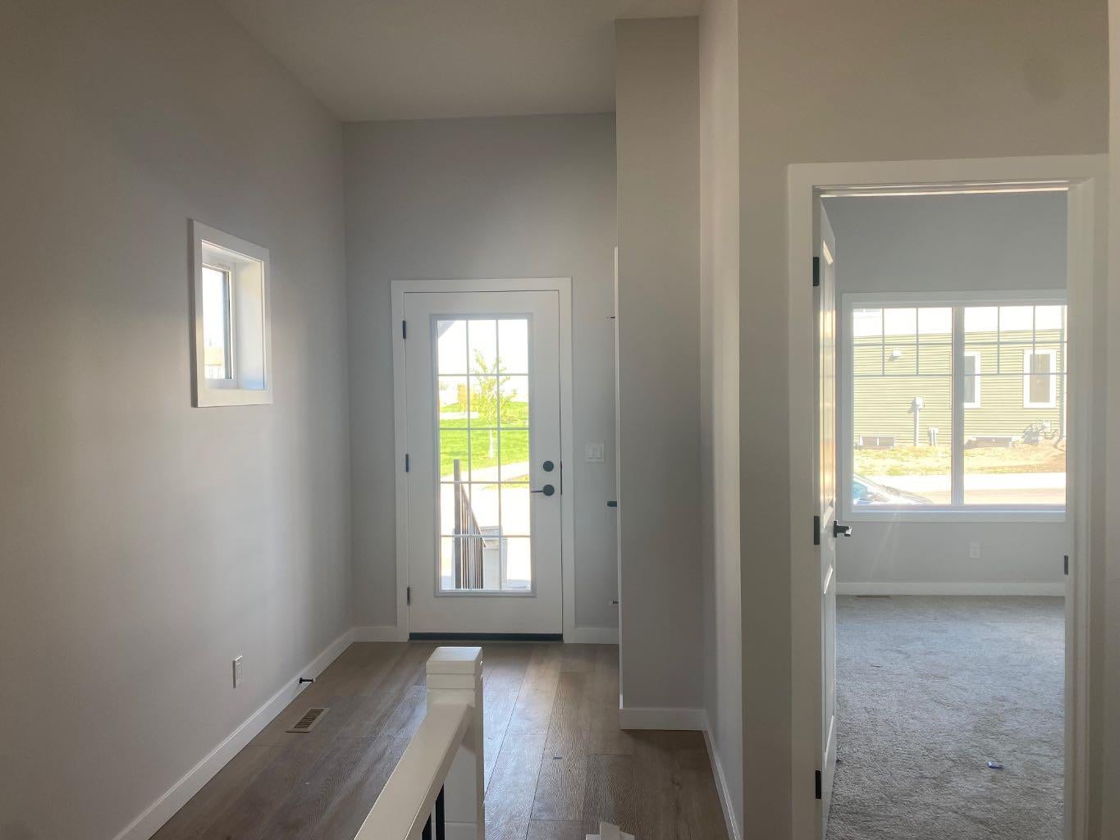
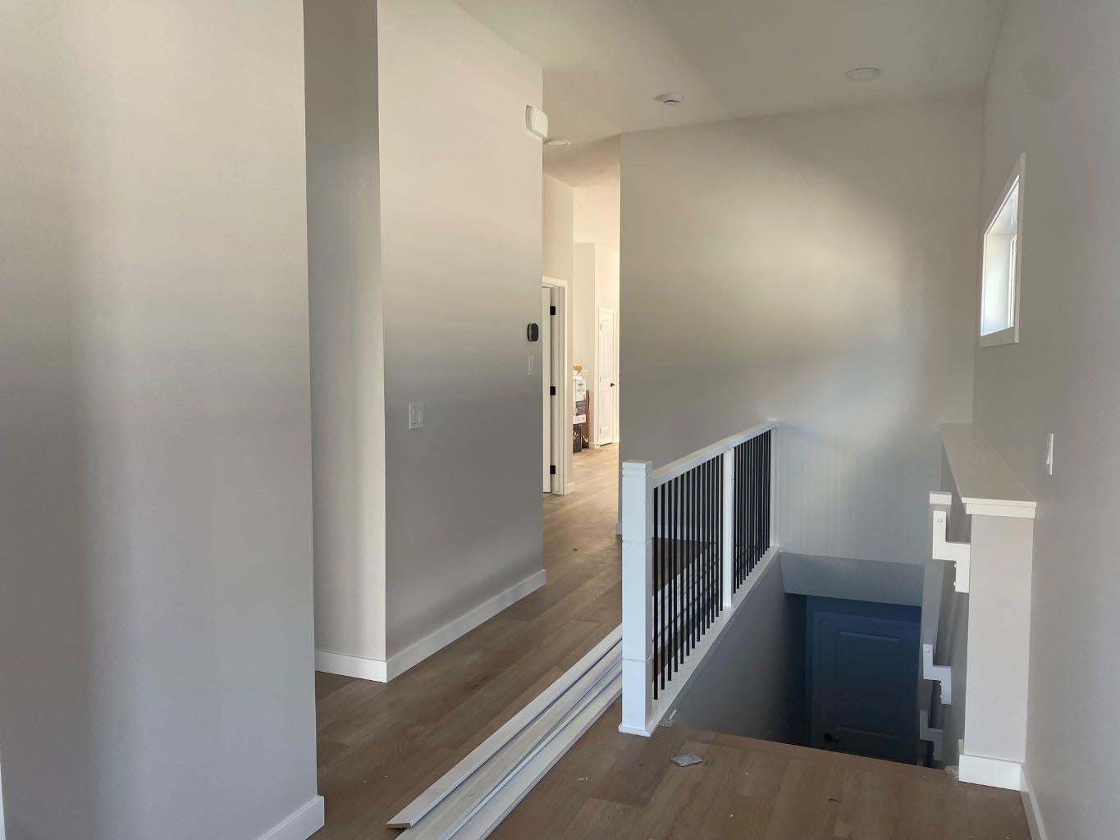
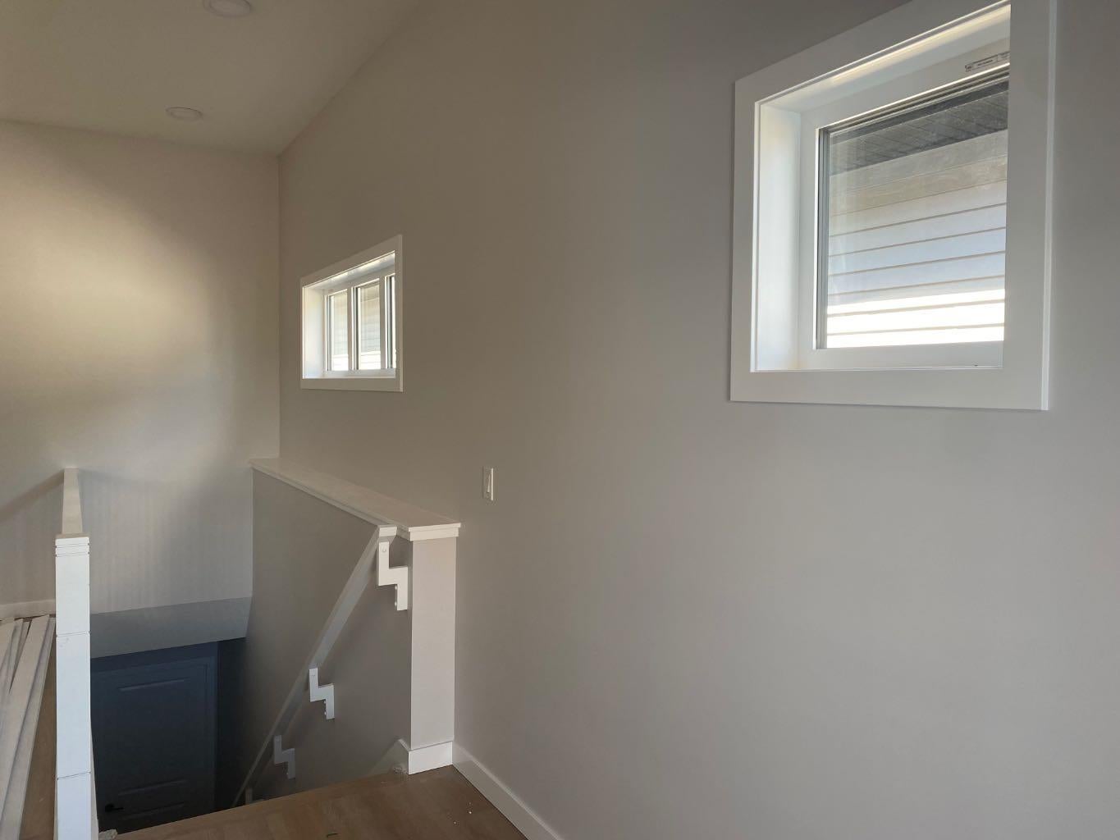
Gorgeous bungalow right across from the park! Built by award winning McKee Homes, this home with 10' main floor ceiling height is a stunner. Floor-to-ceiling kitchen cabinets and quartz countertops. A dramatic oversized window overlooking the back yard gives this kitchen an unmatched ambiance. An open floorplan provides generous living space and cozy gatherings. The living room features an electric fireplace adorned by large windows on either side. The owner's suite has large windows, a stunning ensuite and a huge closet. An additional bedroom, full bathroom, and a European style laundry room complete the main floor living space. The unspoiled basement offers future potential for you and your family.

Save
Ask
Tour
Hide
Share
Listing Snapshot
Price 
$549,000
Days On Site 
8 Days
Bedrooms 
2
Inside Area (SqFt) 
1,187 sqft
Total Baths 
2
Full Baths 
2
Partial Baths 
N/A
Lot Size 
0.08 Acres
Year Built 
2025
MLS® Number 
A2343322
Status 
Active
Property Tax 
$1,108
Maintenance Fees 
N/A
Sq Ft Source 
N/A
Friends & Family
Recent Activity
a week agoListing first seen on site
a week agoListing updated with changes from the MLS®
General Features
Acres 
0.08
Levels 
One
Parking Spaces 
2
Property Condition 
New Construction
Property Sub Type 
Single Family Residence
Style 
Bungalow
Zoning 
R-1C
Interior Features
Appliances 
DishwasherMicrowaveRange HoodRefrigeratorWasher/Dryer StackedElectric Range
Basement 
FullUnfinishedExterior Entry
Flooring 
CarpetVinyl
Heating 
Forced AirNatural Gas
Interior 
Kitchen IslandOpen FloorplanSee RemarksWalk-In Closet(s)
Laundry Features 
Upper Level
3pc Ensuite bath 
Dimensions - 9`6" x 7`0"Level - Main
4pc Bathroom 
Dimensions - 4`9" x 7`6"Level - Main
Bedroom 
Dimensions - 9`0" x 10`2"Level - Main
Bedroom - Primary 
Dimensions - 13`0" x 11`6"Level - Main
Dining Room 
Dimensions - 8`0" x 12`10"Level - Main
Foyer 
Dimensions - 10`1" x 5`10"Level - Main
Kitchen 
Dimensions - 16`1" x 9`1"Level - Main
Living Room 
Dimensions - 13`0" x 12`10"Level - Main
Mud Room 
Dimensions - 5`4" x 9`1"Level - Main
Walk-In Closet 
Dimensions - 6`0" x 9`10"Level - Main
Save
Ask
Tour
Hide
Share
Exterior Features
Construction Details 
ConcreteStoneVinyl SidingFrame
Exterior 
Other
Frontage 
9.79M 32`1"
Lot Features 
Back YardFront YardInterior LotLevelRectangular Lot
Patio And Porch 
Front Porch
Roof 
ShingleAsphalt
Community Features
Community Features 
ParkPlaygroundSidewalksStreet Lights
Listing courtesy of Sarah Gleeson of Manor Real Estate Ltd.

Listing information is provided by Participants of the Alberta One Realty Listing Services (Pillar 9). IDX information is provided exclusively for personal, non-commercial use, and may not be used for any purpose other than to identify prospective properties consumers may be interested in purchasing. Information is deemed reliable but not guaranteed. Copyright 2026, Alberta One Realty Listing Services (Pillar 9)
Last checked 2026-09-17 01:56 PM UTC

Neighborhood & Commute
Source: Walkscore
Save
Ask
Tour
Hide
Share