Save
Ask
Tour
Hide
Share
$840,000
48 Days On Site

23 Brown Crescent NW
Calgary, AB T2L 1N4

For Sale|Single Family Residence|Active
4
Beds
3
Total Baths
3
Full Baths
1,389
SqFt
$605
/SqFt
1962
Built
Subdivision:
Brentwood
County:
Calgary

Due to the health concerns created by Coronavirus we are offering personal 1-1 online video walkthough tours where possible.
Call Now: 403-775-6950
Is this the listing for you? We can help make it yours.
403-775-6950
23 Brown Crescent NW23 Brown Crescent NW23 Brown Crescent NW23 Brown Crescent NW
Save
Ask
Tour
Hide
Share

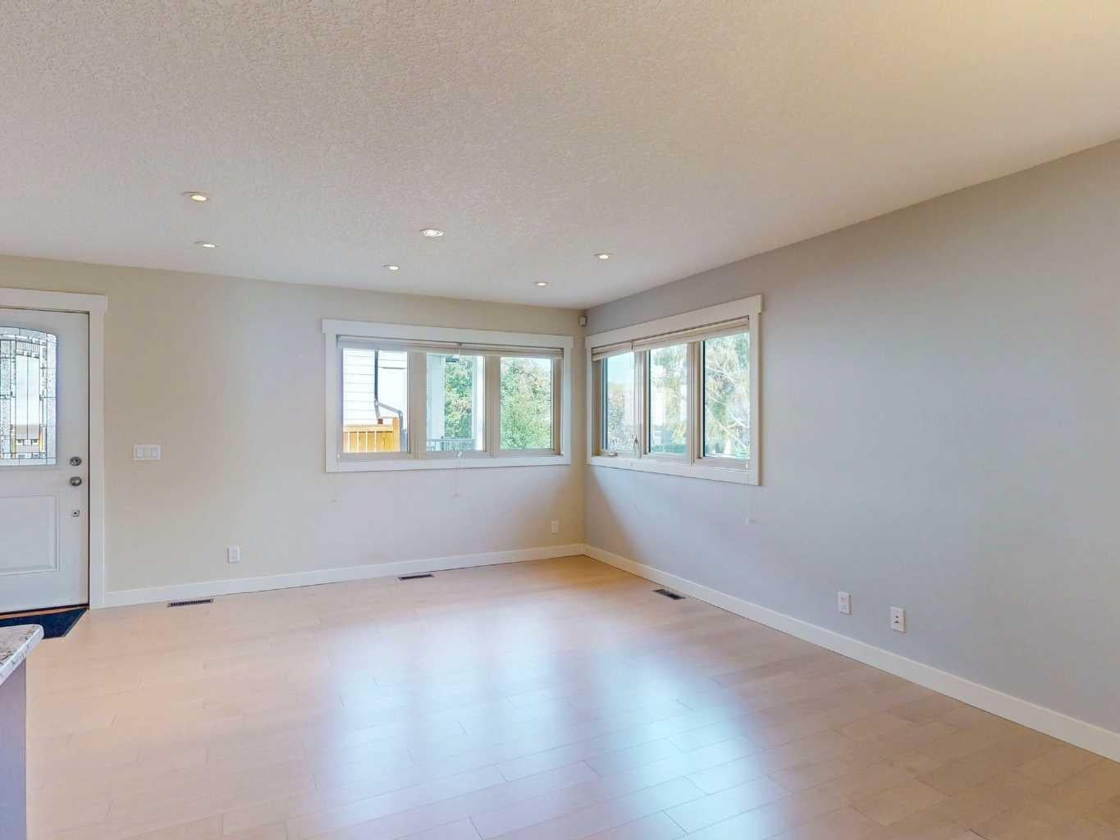
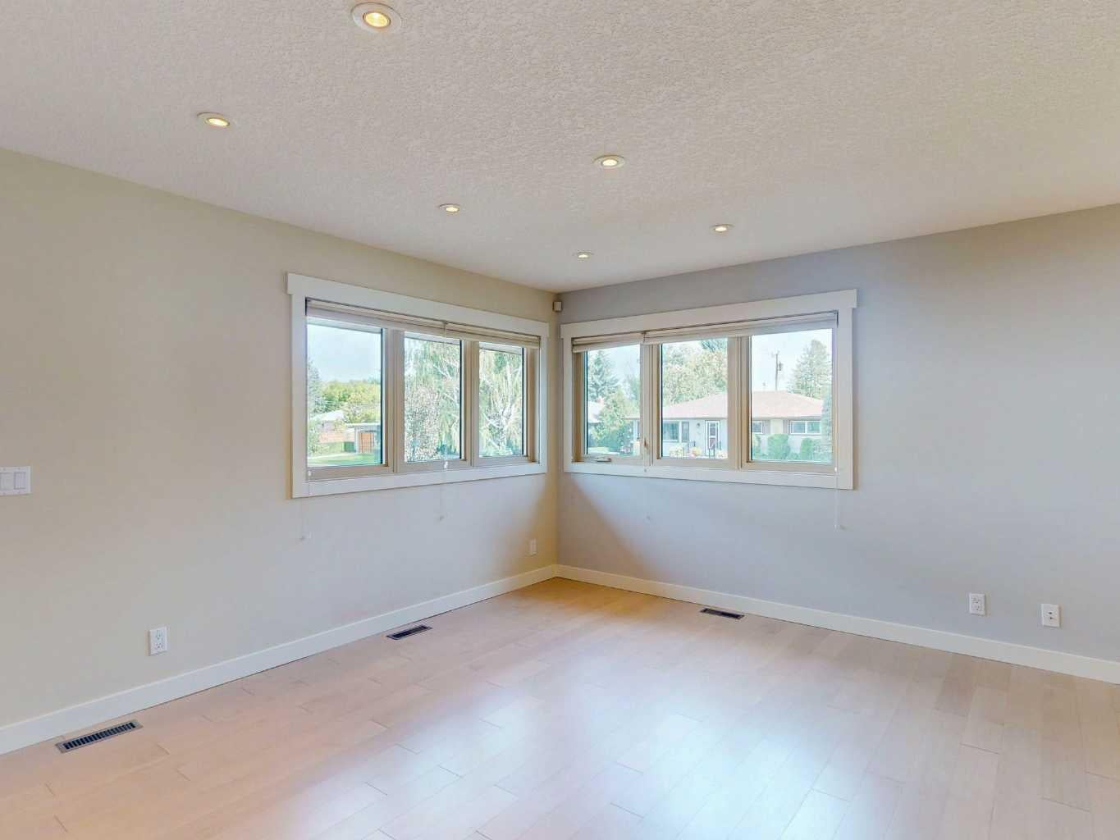
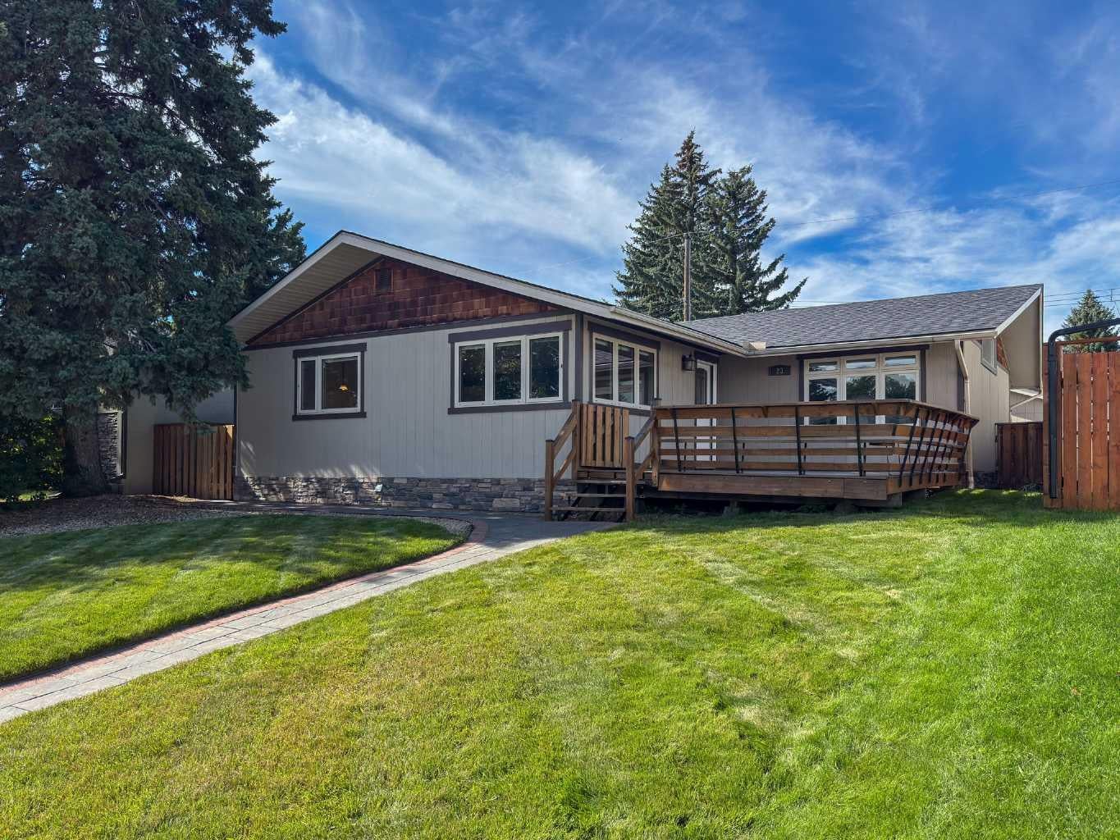
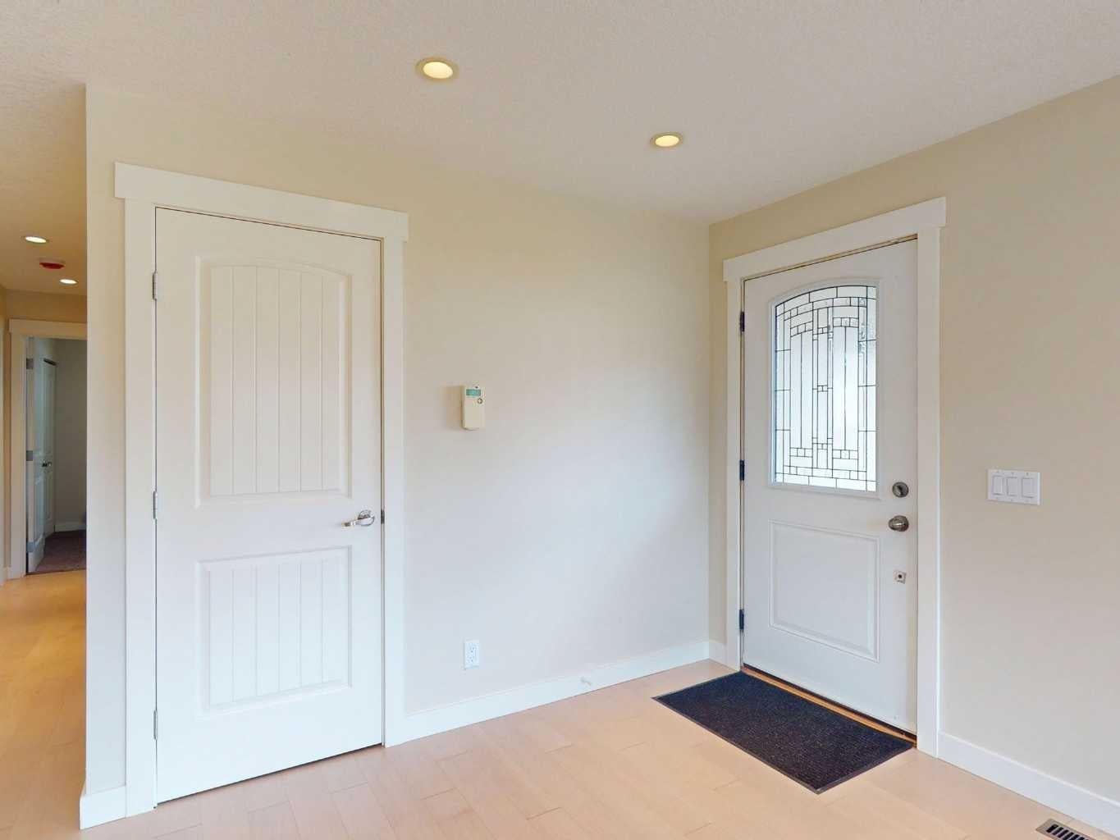
Open house this Saturday Oct 24, 11:00 - 1:00 and Sunday Oct 25 2:00 - 5:00. Welcome to the highly desirable NW community of Brentwood and this completely modern, and totally renovated bungalow! The home is located on a quiet street (crescent) with 1389 square feet of living space above grade. Chef's kitchen features granite counters, top of the line stainless steel appliances, gas stove & wine fridge. Living area is an open concept with bright windows and engineered hardwood floors. There are three bedrooms on the main level. The primary bedroom is large, has enough space for your own private lounging area, has a vaulted ceiling, a walk-in closet and a spa like ensuite. The rear deck can also be accessed through the French doors off the primary bedroom. There is a main floor 5 piece bathroom which too is quite spacious. Lower level is completely renovated with a 4th bedroom (not a proper egress window) or could be used as a den/office, a 3rd full bath, laundry room and large recreation area. On the exterior, the home has great curb appeal with a front deck (both front and rear decks were recently re-stained). At the rear there is also a deck off the primary with a patio and yard space. The garage is an oversized, 25’x21’ heated and insulated double garage.  The community has beautiful tree lined streets, with a pool, library, ice arena, shopping, schools and transit all within pleasant walking distance of the home. All this is accessible from this home and situated on a quiet, private street.

Save
Ask
Tour
Hide
Share
Listing Snapshot
Price 
$840,000
Days On Site 
48 Days
Bedrooms 
4
Inside Area (SqFt) 
1,389 sqft
Total Baths 
3
Full Baths 
3
Partial Baths 
N/A
Lot Size 
0.11 Acres
Year Built 
1962
MLS® Number 
A2343290
Status 
Active
Property Tax 
$6,583.4
Maintenance Fees 
N/A
Sq Ft Source 
N/A
Friends & Family
Recent Activity
2 weeks agoPrice changed to $840,000
2 weeks agoListing updated with changes from the MLS®
2 months agoListing first seen on site
General Features
Acres 
0.11
Garage 
Yes
Garage Spaces 
2
Levels 
One
Parking 
GarageGarage Door Opener
Parking Spaces 
2
Property Sub Type 
Single Family Residence
Style 
Bungalow
Zoning 
R-CG
Interior Features
Appliances 
DishwasherDryerGas RangeHumidifierRefrigeratorTankless Water HeaterWasher
Basement 
FullFinished
Flooring 
CarpetCeramic TileHardwood
Heating 
CentralNatural Gas
Interior 
Ceiling Fan(s)Granite CountersKitchen IslandRecessed LightingWalk-In Closet(s)
Laundry Features 
In Basement
Window Features 
Window Coverings
4pc Bathroom 
Dimensions - 5`2" x 9`11"Level - Lower
4pc Ensuite bath 
Dimensions - 12`3" x 5`6"Level - Main
5pc Bathroom 
Dimensions - 12`7" x 4`11"Level - Main
Bedroom 
Dimensions - 12`3" x 8`2"Level - Main
Bedroom - Primary 
Dimensions - 12`11" x 22`2"Level - Main
Dining Room 
Dimensions - 9`0" x 12`0"Level - Main
Entrance 
Dimensions - 9`2" x 5`0"Level - Main
Furnace/Utility Room 
Dimensions - 4`1" x 6`5"Level - Lower
Game Room 
Dimensions - 20`9" x 27`2"Level - Lower
Kitchen 
Dimensions - 13`0" x 8`10"Level - Main
Laundry 
Dimensions - 8`1" x 8`10"Level - Lower
Living Room 
Dimensions - 12`4" x 11`9"Level - Main
Walk-In Closet 
Dimensions - 8`10" x 4`5"Level - Main
Save
Ask
Tour
Hide
Share
Exterior Features
Construction Details 
StoneStuccoFrame
Exterior 
GardenPrivate YardRain Barrel/Cistern(s)Tennis Court(s)
Fencing 
Fenced
Frontage 
15.27M 50`1"
Lot Features 
Back YardGardenLandscapedLevelRectangular Lot
Patio And Porch 
DeckFront PorchPatio
Roof 
ShingleAsphalt
Windows/Doors 
Window Coverings
Community Features
Community Features 
ParkPlaygroundPoolSidewalksStreet LightsTennis Court(s)
Listing courtesy of Steve Scherschel of CIR Realty

Listing information is provided by Participants of the Alberta One Realty Listing Services (Pillar 9). IDX information is provided exclusively for personal, non-commercial use, and may not be used for any purpose other than to identify prospective properties consumers may be interested in purchasing. Information is deemed reliable but not guaranteed. Copyright 2026, Alberta One Realty Listing Services (Pillar 9)
Last checked 2026-11-03 05:52 PM UTC

Neighborhood & Commute
Source: Walkscore
Save
Ask
Tour
Hide
Share