Save
Ask
Tour
Hide
Share
$509,900
1 Day On Site

1213 Midpark Lane SW
Airdrie, AB T4B 4V7

For Sale|Townhouse|Active
3
Beds
4
Total Baths
3
Full Baths
1
Partial Bath
1,360.5
SqFt
$375
/SqFt
2019
Built
Subdivision:
Midtown
County:
Airdrie

Due to the health concerns created by Coronavirus we are offering personal 1-1 online video walkthough tours where possible.
Call Now: 403-775-6950
Is this the listing for you? We can help make it yours.
403-775-6950
1213 Midpark Lane SW1213 Midpark Lane SW1213 Midpark Lane SW1213 Midpark Lane SW
Save
Ask
Tour
Hide
Share

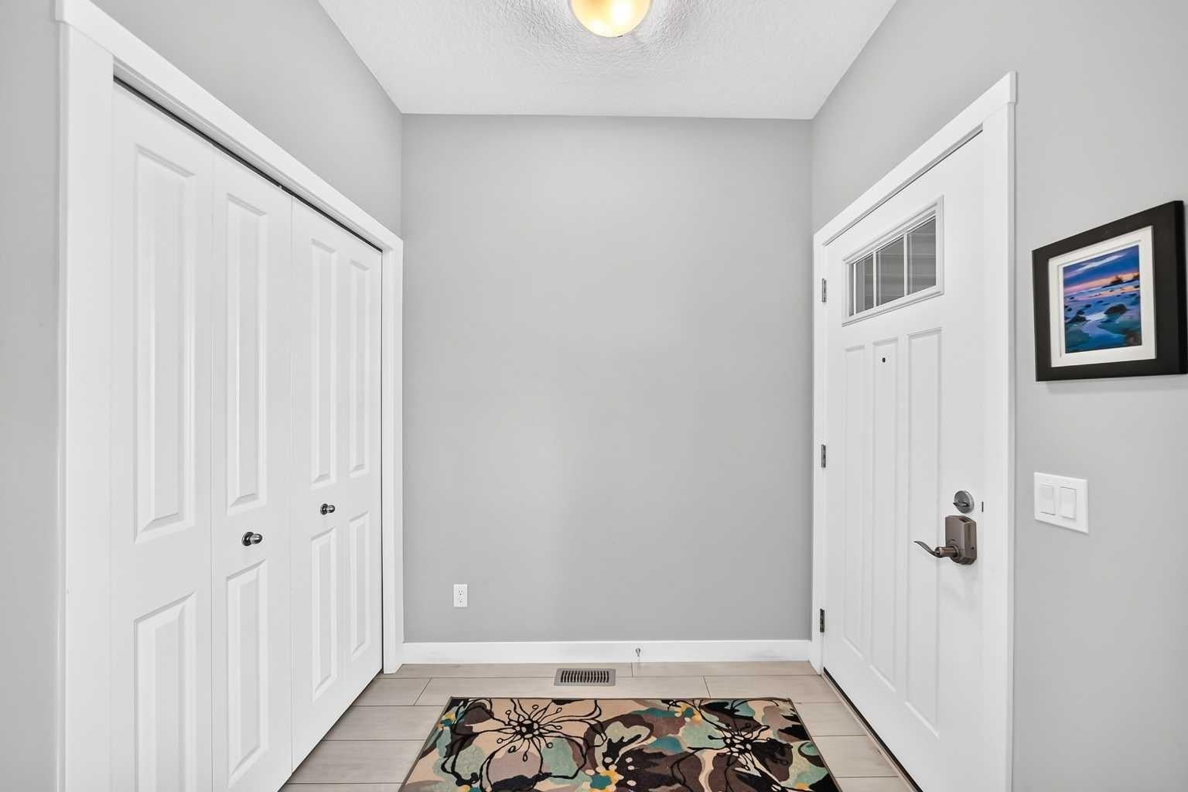
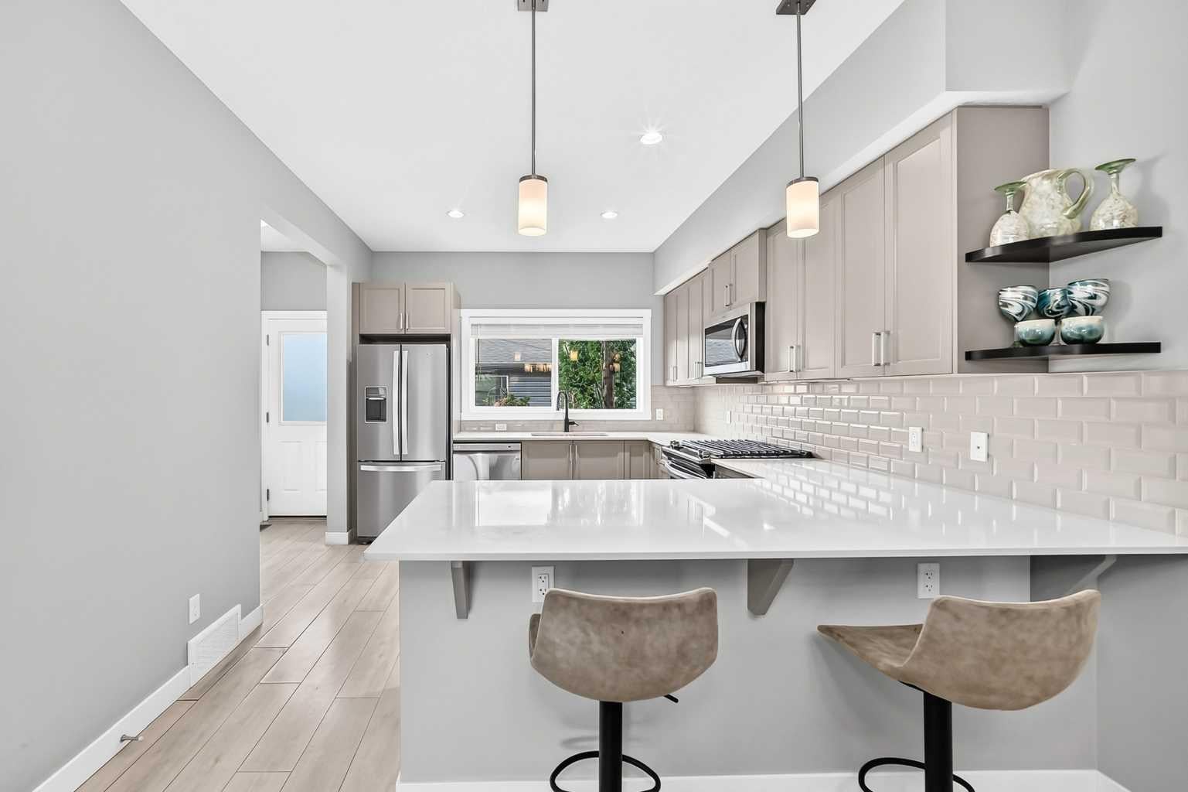
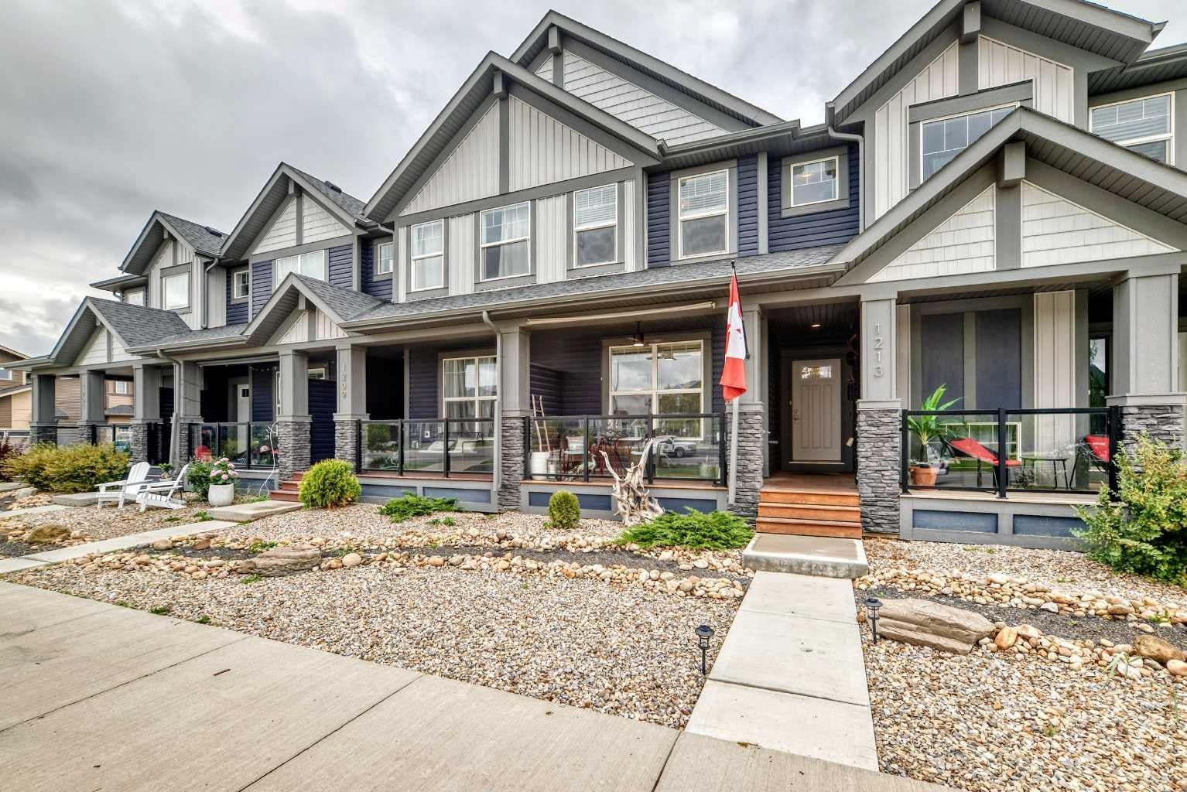
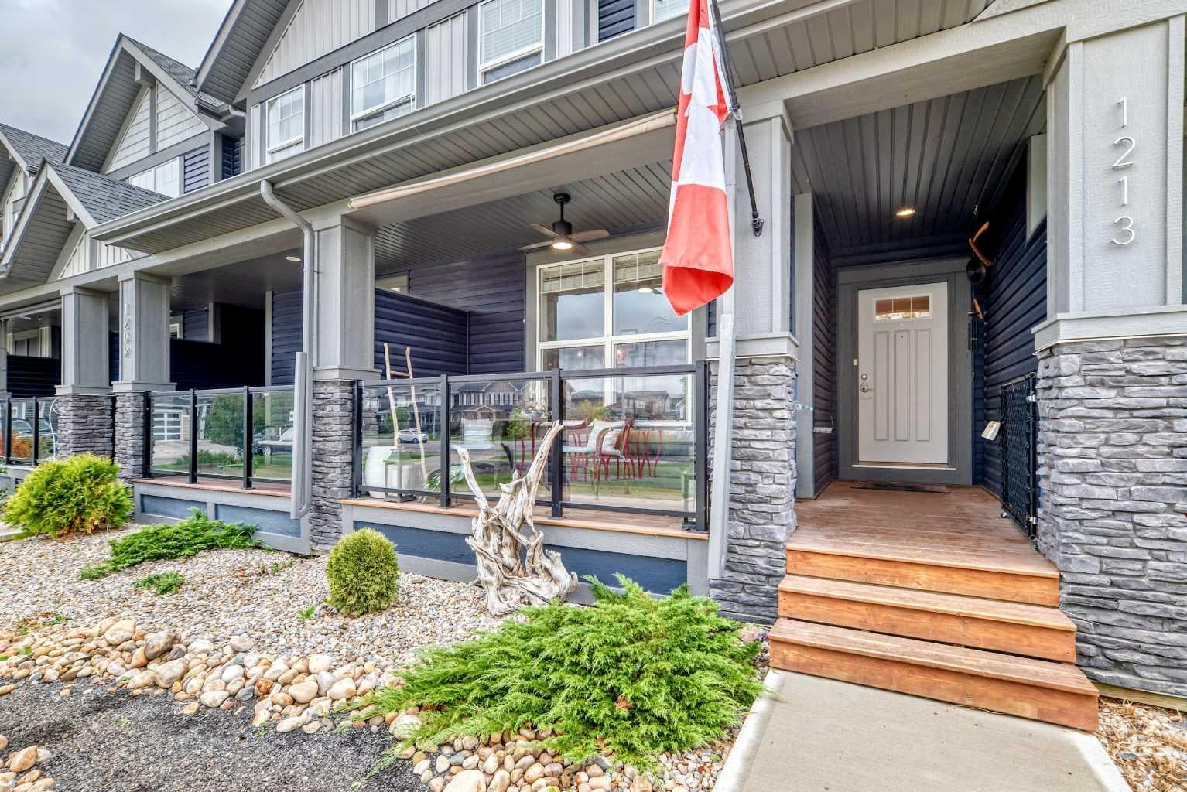
NO CONDO FEES! This immaculate townhome in Airdrie’s Midtown community offers modern style, exceptional upkeep, and a prime location. The charming exterior features a covered front porch and low-maintenance landscaping. Inside, the bright open-concept main floor showcases 9’ knockdown ceilings and laminate & ceramic tile flooring. The contemporary kitchen features stainless steel appliances, including an upgraded gas stove, quartz countertops, a counter-height breakfast bar, a subway tile backsplash, and deep drawer cabinetry. Large windows overlook the beautifully maintained backyard and patio—ideal for outdoor enjoyment. Upstairs, you’ll find three well-sized bedrooms, including a primary suite with a 3-pc ensuite and walk-in closet. A 4-pc main bath and convenient upstairs laundry complete the level. The fully finished basement mirrors the home’s modern style, offering a spacious family room and a 4-pc bath with quality finishes. Sliding barn doors neatly conceal storage space. Outside, enjoy the landscaped backyard and an immaculate, drywalled, and insulated double garage with alley access. Midtown’s parks, pathways, naturalized trails, and proximity to Nose Creek Park, shops, restaurants, and recreation make this an ideal location. Don’t miss your chance to view this exceptional home before it’s gone.

Save
Ask
Tour
Hide
Share
Listing Snapshot
Price 
$509,900
Days On Site 
1 Day
Bedrooms 
3
Inside Area (SqFt) 
1,360.5 sqft
Total Baths 
4
Full Baths 
3
Partial Baths 
1
Lot Size 
0.04 Acres
Year Built 
2019
MLS® Number 
A2343272
Status 
Active
Property Tax 
$3,421
Maintenance Fees 
N/A
Sq Ft Source 
N/A
Friends & Family
Recent Activity
yesterdayListing first seen on site
yesterdayListing updated with changes from the MLS®
General Features
Acres 
0.04
Garage 
Yes
Garage Spaces 
2
Levels 
Two
Parking 
Garage Door OpenerGarage
Parking Spaces 
2
Property Sub Type 
Townhouse
SqFt Above 
1360.5
SqFt Below 
462.2
Style 
2 StoreyAttached-Side by Side
Zoning 
DC-43
Interior Features
Appliances 
DishwasherGas RangeRefrigeratorWasher/Dryer Stacked
Basement 
FullFinished
Flooring 
CarpetCeramic TileLaminate
Heating 
Forced AirNatural Gas
Interior 
Breakfast BarKitchen IslandStone Counters
Laundry Features 
Upper Level
Window Features 
Window Coverings
2pc Bathroom 
Dimensions - 5`1" x 5`0"Level - Main
3pc Ensuite bath 
Dimensions - 7`9" x 8`9"Level - Second
4pc Bathroom 
Dimensions - 7`2" x 5`6"Level - Lower
Bedroom 
Dimensions - 8`3" x 10`6"Level - Second
Bedroom - Primary 
Dimensions - 11`6" x 11`10"Level - Second
Dining Room 
Dimensions - 12`10" x 9`6"Level - Main
Entrance 
Dimensions - 5`0" x 6`10"Level - Main
Family Room 
Dimensions - 16`1" x 12`2"Level - Basement
Flex Space 
Dimensions - 10`8" x 9`2"Level - Basement
Furnace/Utility Room 
Dimensions - 7`8" x 5`9"Level - Basement
Kitchen With Eating Area 
Dimensions - 10`10" x 12`8"Level - Main
Laundry 
Dimensions - 3`1" x 3`5"Level - Second
Living Room 
Dimensions - 11`10" x 11`8"Level - Main
Mud Room 
Dimensions - 5`5" x 7`5"Level - Main
Pantry 
Dimensions - 1`11" x 2`1"Level - Main
Storage 
Dimensions - 5`8" x 8`10"Level - Basement
Walk-In Closet 
Dimensions - 4`11" x 9`4"Level - Second
Save
Ask
Tour
Hide
Share
Exterior Features
Construction Details 
Frame
Exterior 
Other
Fencing 
Fenced
Frontage 
5.51M 18`1"
Lot Features 
Back YardFront Yard
Patio And Porch 
Front Porch
Roof 
ShingleAsphalt
Windows/Doors 
Window Coverings
Community Features
Community Features 
Sidewalks
Listing courtesy of Steve Zacher of RE/MAX Real Estate (Mountain View)

Listing information is provided by Participants of the Alberta One Realty Listing Services (Pillar 9). IDX information is provided exclusively for personal, non-commercial use, and may not be used for any purpose other than to identify prospective properties consumers may be interested in purchasing. Information is deemed reliable but not guaranteed. Copyright 2026, Alberta One Realty Listing Services (Pillar 9)
Last checked 2026-09-09 03:05 PM UTC

Neighborhood & Commute
Source: Walkscore
Save
Ask
Tour
Hide
Share