Save
Ask
Tour
Hide
Share
$179,800
1 Day On Site

2098 Blackmud Creek Drive SW 116
Edmonton, AB T6W 1T7

For Sale|Apartment|Active
1
Bed
1
Total Bath
1
Full Bath
878
SqFt
$205
/SqFt
2004
Built
Subdivision:
Blackmud Creek
County:
Edmonton

Due to the health concerns created by Coronavirus we are offering personal 1-1 online video walkthough tours where possible.
Call Now: 403-775-6950
Is this the listing for you? We can help make it yours.
403-775-6950
2098 Blackmud Creek Drive SW 1162098 Blackmud Creek Drive SW 1162098 Blackmud Creek Drive SW 1162098 Blackmud Creek Drive SW 116
Save
Ask
Tour
Hide
Share

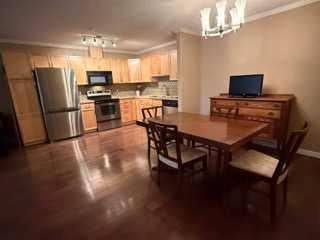
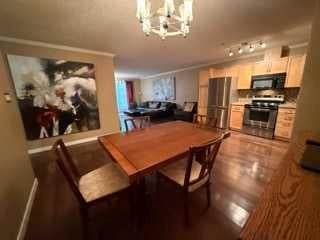
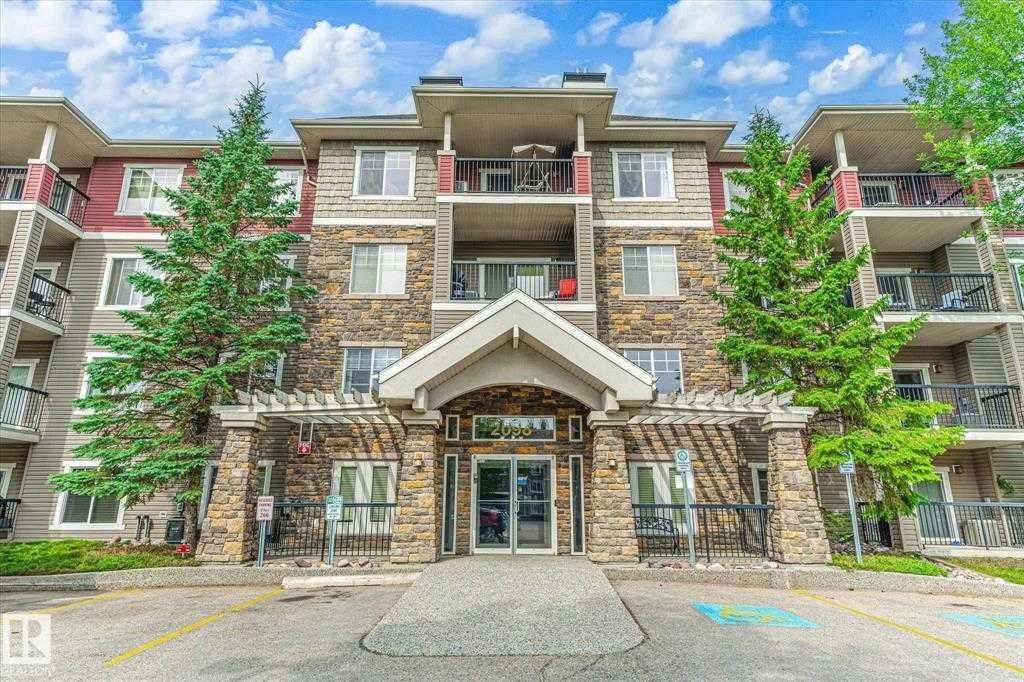
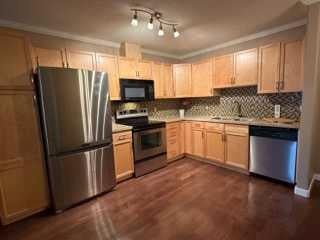
Welcome to The Tradition at Southbrook in sought-after Blackmud Creek!. This spacious 1-bedroom, 1-bath condo offers comfortable, low-maintenance living with an open-concept layout, NEW laminate flooring, stainless steel appliances, and a generous kitchen with plenty of cabinet and counter space. Enjoy the convenience of in-suite laundry, titled heated underground parking with a storage cage, and a large west-facing balcony—perfect for soaking up those beautiful sunsets! GROUND-LEVEL UNIT = NO ELEVATOR WAIT! Enjoy easy, everyday access for groceries, pets and coming and going, with the added convenience of a quick exit in an emergency. Building amenities include a fitness room, games room, social room and guest suites. Pet-friendly and surrounded by parks and Blackmud Creek Ravine trails, with shopping, schools, Anthony Henday, Calgary Trail and YEG Airport all nearby. Quick possession available—just bring your suitcase!

Save
Ask
Tour
Hide
Share
Listing Snapshot
Price 
$179,800
Days On Site 
1 Day
Bedrooms 
1
Inside Area (SqFt) 
878 sqft
Total Baths 
1
Full Baths 
1
Partial Baths 
N/A
Lot Size 
N/A
Year Built 
2004
MLS® Number 
A2343271
Status 
Active
Property Tax 
$1,856
Maintenance Fees 
$496 monthly
Sq Ft Source 
N/A
Friends & Family
Recent Activity
yesterdayListing first seen on site
2 days agoListing updated with changes from the MLS®
General Features
Garage Spaces 
1
Levels 
One
Number Of Stories 
4
Parking 
Guest
Parking Spaces 
1
Pets 
Breed Restrictions
Property Sub Type 
Apartment
SqFt Above 
878
Style 
Apartment-Single Level Unit
Zoning 
Residential
Interior Features
Appliances 
DishwasherElectric RangeRefrigeratorWasher/Dryer Stacked
Fireplace 
Yes
Fireplace Features 
GasGlass DoorsLiving Room
Fireplaces 
1
Flooring 
TileVinyl
Heating 
Fireplace(s)Forced AirNatural Gas
Interior 
Crown MoldingStorage
Laundry Features 
Laundry Room
Window Features 
Window Coverings
4pc Bathroom 
Dimensions - 7`2" x 4`6"Level - Main
Bedroom - Primary 
Dimensions - 12`8" x 10`1"Level - Main
Kitchen With Eating Area 
Dimensions - 14`2" x 17`9"Level - Main
Laundry 
Dimensions - 11`2" x 6`4"Level - Main
Living Room 
Dimensions - 11`2" x 14`6"Level - Main
Save
Ask
Tour
Hide
Share
Exterior Features
Construction Details 
StoneVinyl SidingFrame
Exterior 
BalconyStorage
Roof 
ShingleAsphalt
Windows/Doors 
Window Coverings
Community Features
Association Amenities 
Elevator(s)Fitness CenterParkingParty Room
Maintenance Fee 
$496.0
Maintenance Fee Frequency 
Monthly
Community Features 
Street Lights
Listing courtesy of Greg Szafraniec of Real Estate Professionals Inc.

Listing information is provided by Participants of the Alberta One Realty Listing Services (Pillar 9). IDX information is provided exclusively for personal, non-commercial use, and may not be used for any purpose other than to identify prospective properties consumers may be interested in purchasing. Information is deemed reliable but not guaranteed. Copyright 2026, Alberta One Realty Listing Services (Pillar 9)
Last checked 2026-09-10 12:03 AM UTC

Neighborhood & Commute
Source: Walkscore
Save
Ask
Tour
Hide
Share