Save
Ask
Tour
Hide
Share
$689,900
36 Days On Site

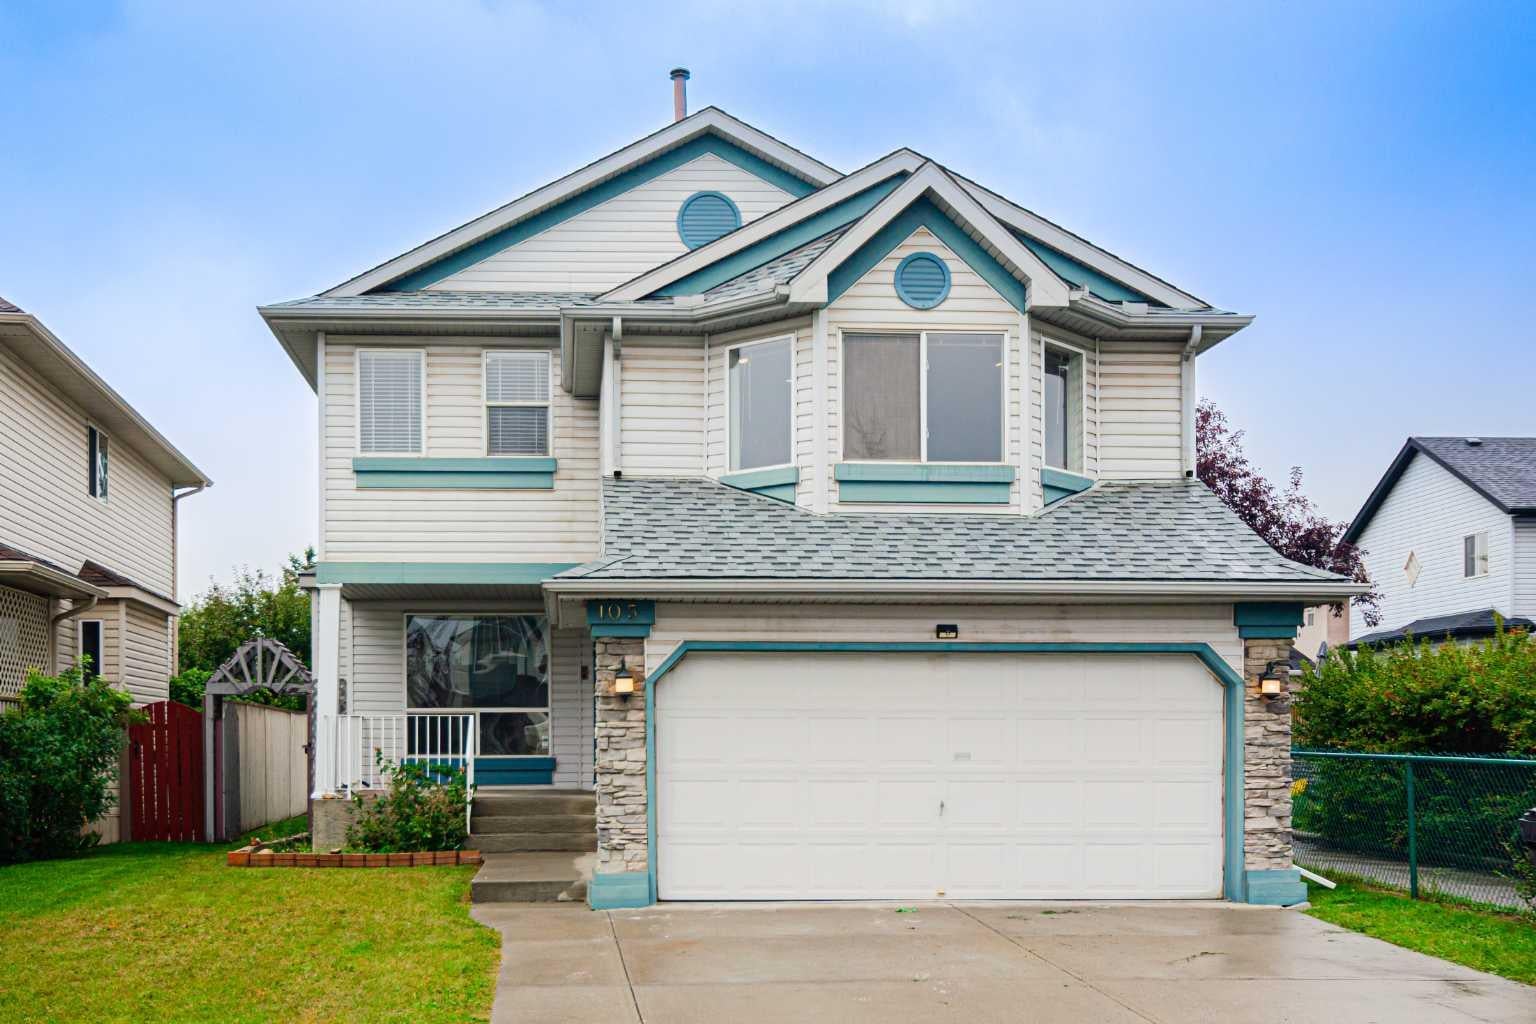
105 Arbour Ridge Park NW
Calgary, AB T3G 4C5

For Sale|Single Family Residence|Active
3
Beds
3
Total Baths
2
Full Baths
1
Partial Bath
2,105
SqFt
$328
/SqFt
1996
Built
Subdivision:
Arbour Lake
County:
Calgary

Due to the health concerns created by Coronavirus we are offering personal 1-1 online video walkthough tours where possible.
Call Now: 403-775-6950
Is this the listing for you? We can help make it yours.
403-775-6950
105 Arbour Ridge Park NW105 Arbour Ridge Park NW105 Arbour Ridge Park NW105 Arbour Ridge Park NW
Save
Ask
Tour
Hide
Share

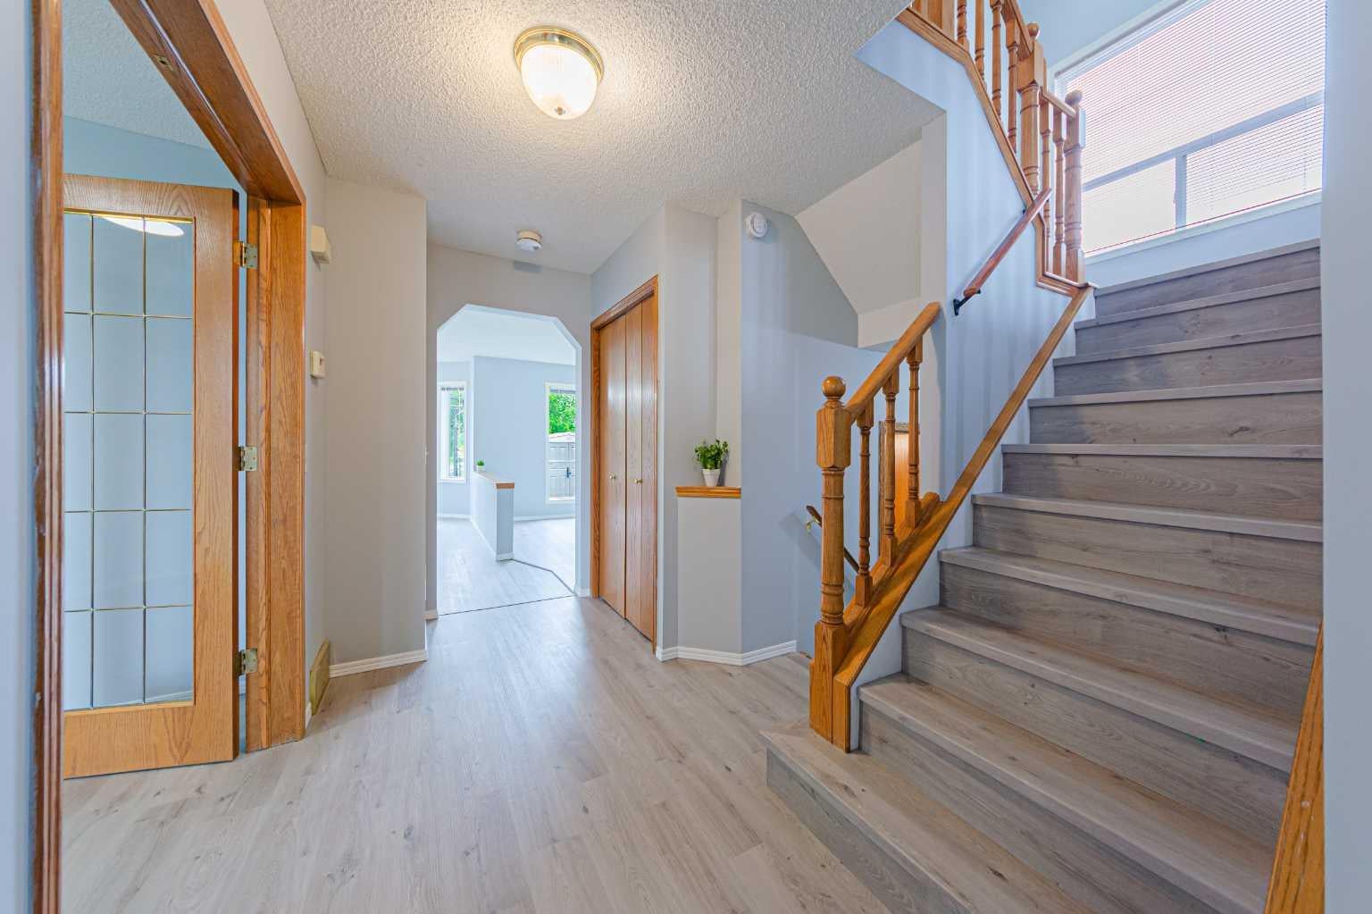
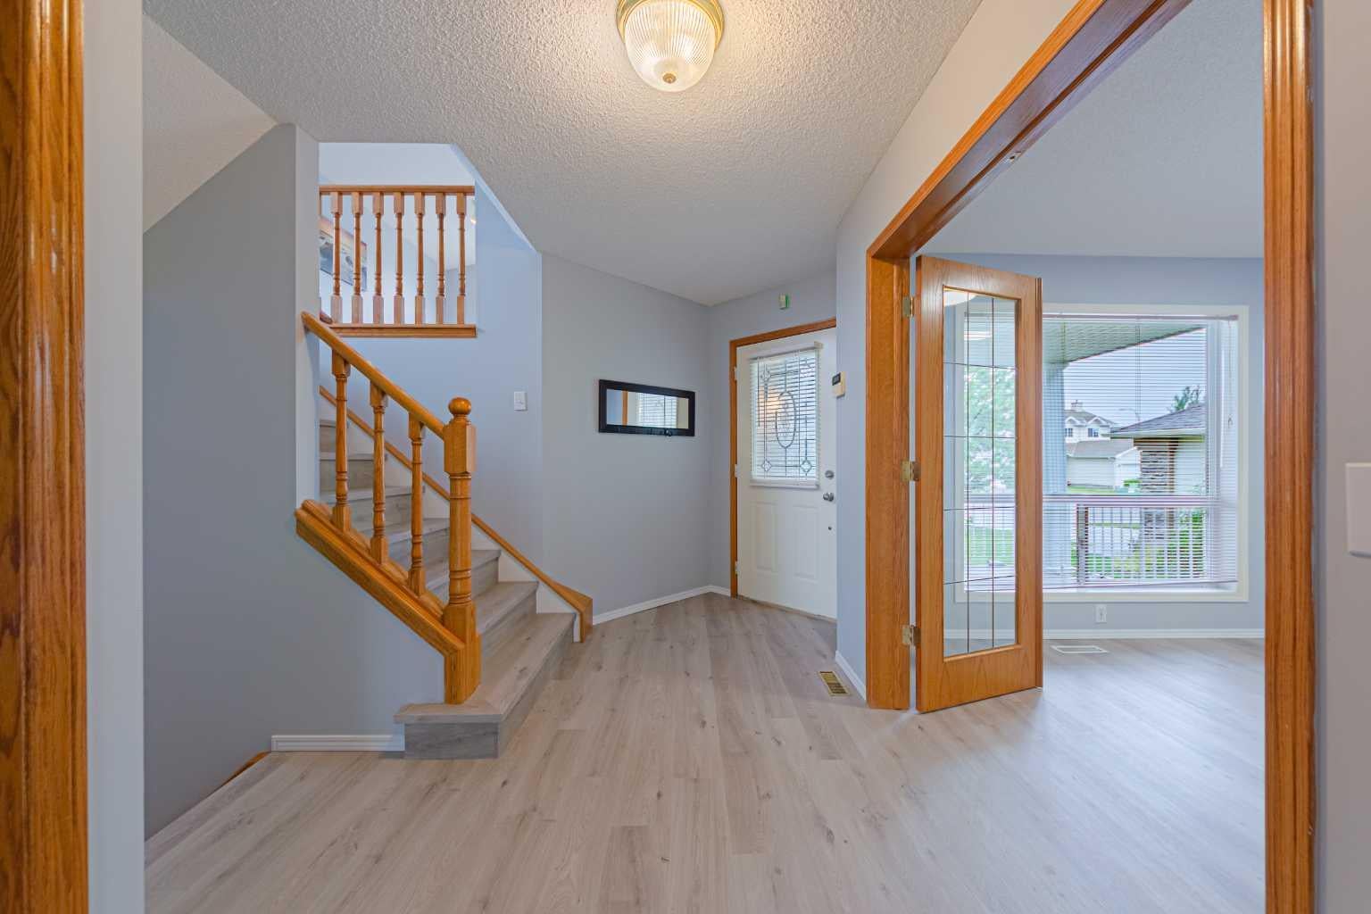
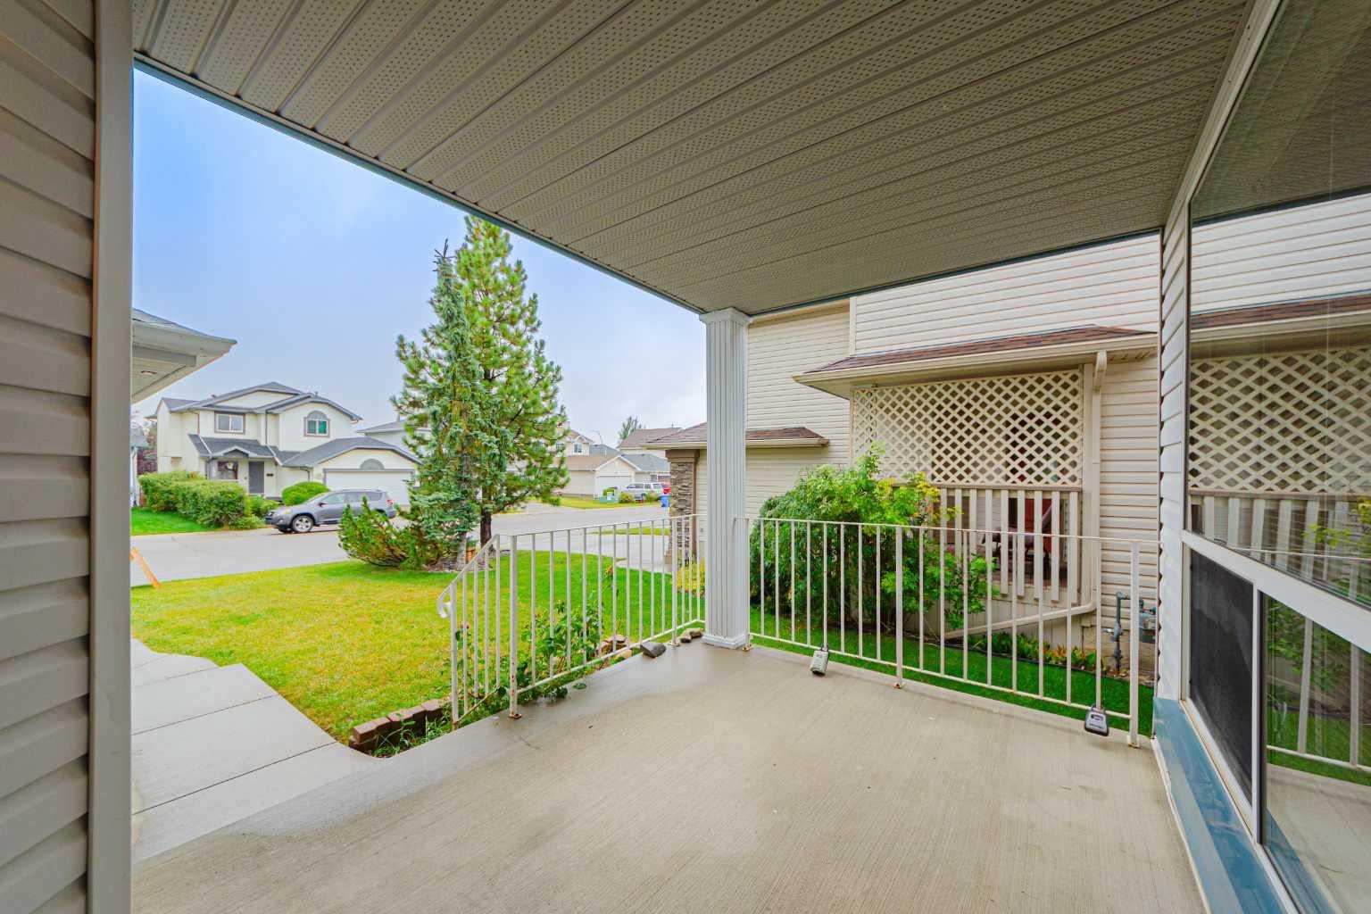
Open House, Oct 11, Sun, 1-2PM. NEW PRICE | BACKS ONTO GREEN SPACE | POLY-B FULLY REPLACED. Unmatched turn-key value in Arbour Lake, NW Calgary’s premier lake community! This meticulously updated 2,105 sq ft detached home backs directly onto a peaceful green space and playground, delivering an ideal layout for active families and remote professionals. The entire home has been revitalized with fresh professional paint and brand-new flooring throughout, including premium 7mm luxury vinyl plank, featuring a full PEX plumbing upgrade (Poly-B fully replaced), 3 new toilets, newer appliances, and a 2023 hot water tank. The main floor features modern LED lighting and a private den perfect for a home office. Half a level up, a spacious bonus room centers around a cozy gas fireplace. The upper level hosts three large bedrooms, including a primary suite with a jetted tub and separate shower, while the open basement awaits your future development ideas. Enjoy stunning sunsets from your large west-facing deck overlooking the park. Unbeatable location offering year-round lake access, steps to schools, shopping, and the Crowfoot C-Train station. Immediate possession available.

Save
Ask
Tour
Hide
Share
Listing Snapshot
Price 
$689,900
Days On Site 
36 Days
Bedrooms 
3
Inside Area (SqFt) 
2,105 sqft
Total Baths 
3
Full Baths 
2
Partial Baths 
1
Lot Size 
0.1 Acres
Year Built 
1996
MLS® Number 
A2343253
Status 
Active
Property Tax 
$5,060
Maintenance Fees 
$26.47 monthly
Sq Ft Source 
N/A
Friends & Family
Recent Activity
4 days agoPrice changed to $689,900
5 days agoListing updated with changes from the MLS®
a month agoListing first seen on site
General Features
Acres 
0.1
Attached Garage 
Yes
Garage 
Yes
Garage Spaces 
2
Levels 
Two
Parking 
AttachedGarageGarage Door Opener
Parking Spaces 
4
Property Sub Type 
Single Family Residence
SqFt Above 
2104.5
Style 
2 Storey
Zoning 
R-CG
Interior Features
Appliances 
DishwasherRange HoodRefrigeratorWasher/Dryer
Basement 
FullUnfinished
Fireplace 
Yes
Fireplace Features 
Gas
Fireplaces 
1
Flooring 
Vinyl
Heating 
Forced AirNatural Gas
Interior 
Ceiling Fan(s)Central VacuumKitchen IslandOpen FloorplanVaulted Ceiling(s)Walk-In Closet(s)
Laundry Features 
Main Level
Window Features 
Window Coverings
2pc Bathroom 
Dimensions - 8`3" x 5`1"Level - Main
4pc Bathroom 
Dimensions - 9`3" x 4`11"Level - Upper
4pc Ensuite bath 
Dimensions - 11`6" x 11`3"Level - Upper
Bedroom 
Dimensions - 13`2" x 11`0"Level - Upper
Bedroom - Primary 
Dimensions - 15`2" x 15`8"Level - Upper
Bonus Room 
Dimensions - 17`0" x 20`9"Level - Upper
Dining Room 
Dimensions - 10`11" x 9`2"Level - Main
Entrance 
Dimensions - 5`9" x 7`10"Level - Main
Flex Space 
Dimensions - 25`10" x 17`6"Level - Basement
Furnace/Utility Room 
Dimensions - 13`11" x 14`1"Level - Basement
Kitchen 
Dimensions - 13`0" x 15`4"Level - Main
Laundry 
Dimensions - 3`8" x 5`2"Level - Main
Living Room 
Dimensions - 12`3" x 14`1"Level - Main
Mud Room 
Dimensions - 6`4" x 6`10"Level - Main
Office 
Dimensions - 11`6" x 9`11"Level - Main
Walk-In Closet 
Dimensions - 7`7" x 4`7"Level - Upper
Save
Ask
Tour
Hide
Share
Exterior Features
Construction Details 
Vinyl SidingFrame
Exterior 
BarbecueGardenPlaygroundStorage
Fencing 
Fenced
Frontage 
11.11M 36`5"
Lot Features 
Back YardGardenLandscapedLevelRectangular Lot
Patio And Porch 
DeckFront Porch
Roof 
ShingleAsphalt
Waterfront Features 
Lake
Windows/Doors 
Window Coverings
Community Features
Accessibility Features 
Therapeutic Whirlpool
Association Amenities 
Beach AccessBoating
Additional Maintenance Fee 
$317.63
Additional Maintenance Fee Frequency 
Annually
Community Features 
FishingGolfLakeParkPlaygroundPoolSidewalksTennis Court(s)
Listing courtesy of Allen Liao of CP Realty Calgary Pros

Listing information is provided by Participants of the Alberta One Realty Listing Services (Pillar 9). IDX information is provided exclusively for personal, non-commercial use, and may not be used for any purpose other than to identify prospective properties consumers may be interested in purchasing. Information is deemed reliable but not guaranteed. Copyright 2026, Alberta One Realty Listing Services (Pillar 9)
Last checked 2026-10-14 12:30 AM UTC

Neighborhood & Commute
Source: Walkscore
Save
Ask
Tour
Hide
Share