Save
Ask
Tour
Hide
Share
$3,199,000
1 Day On Site

3603 13 Street SW
Calgary, AB T2T 2R2

For Sale|Single Family Residence|Active
4
Beds
4
Total Baths
4
Full Baths
3,116.2
SqFt
$1,027
/SqFt
2016
Built
Subdivision:
Elbow Park
County:
Calgary

Due to the health concerns created by Coronavirus we are offering personal 1-1 online video walkthough tours where possible.
Call Now: 403-775-6950
Is this the listing for you? We can help make it yours.
403-775-6950
3603 13 Street SW3603 13 Street SW3603 13 Street SW3603 13 Street SW
Save
Ask
Tour
Hide
Share

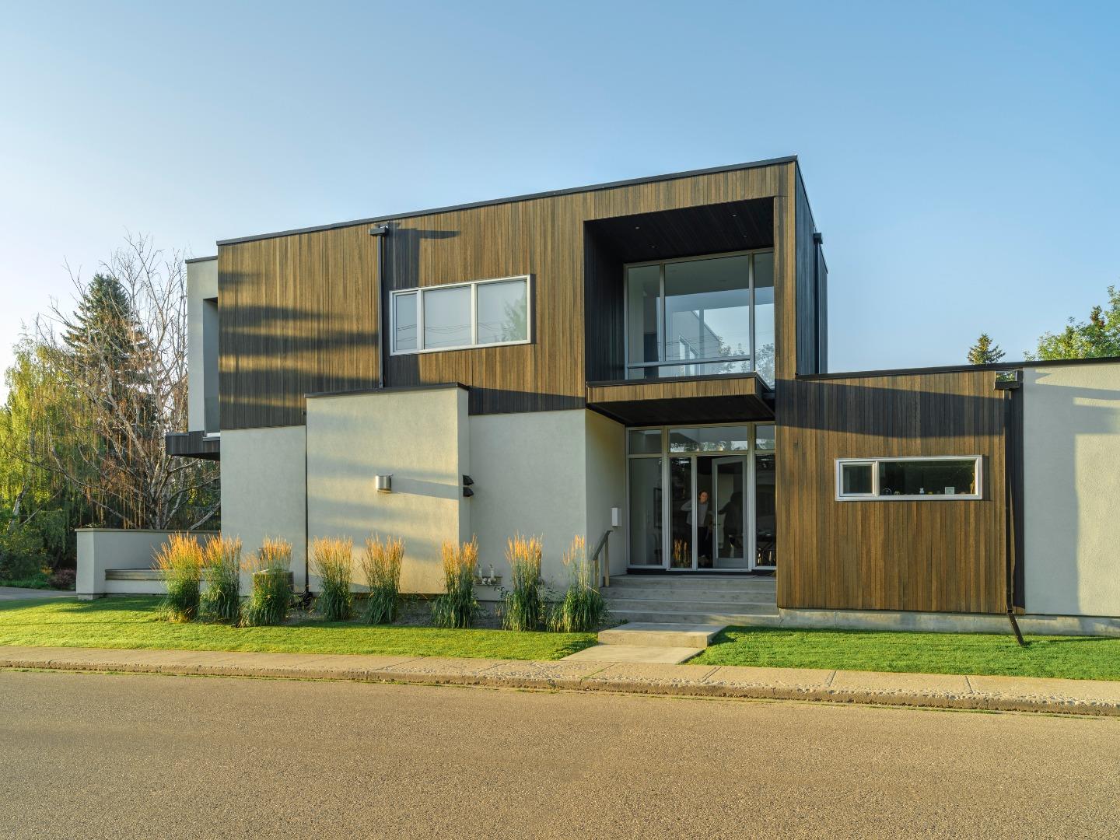
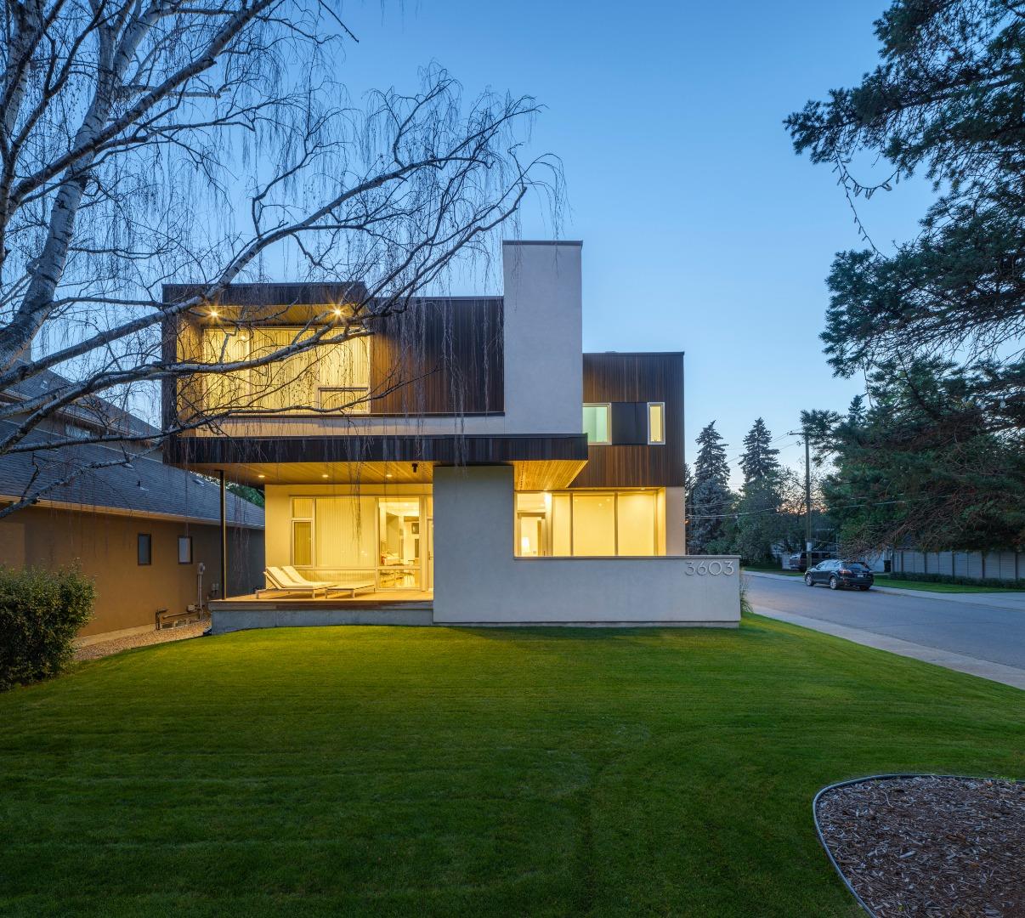
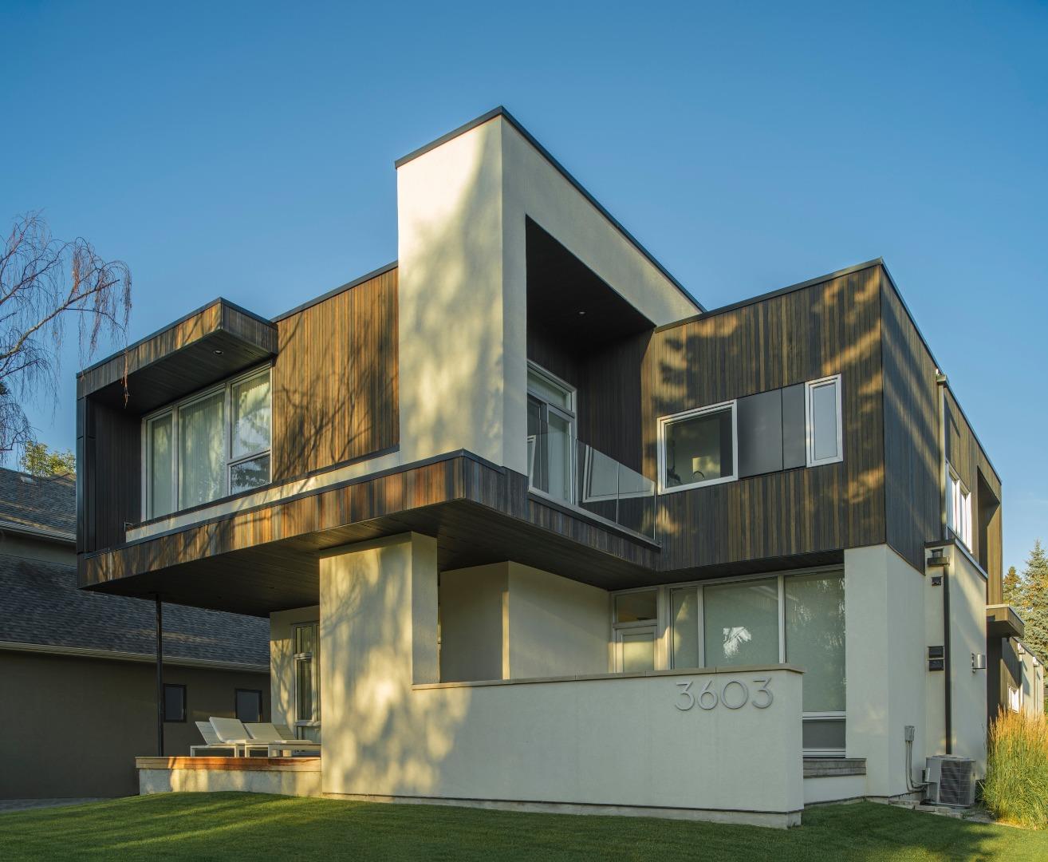
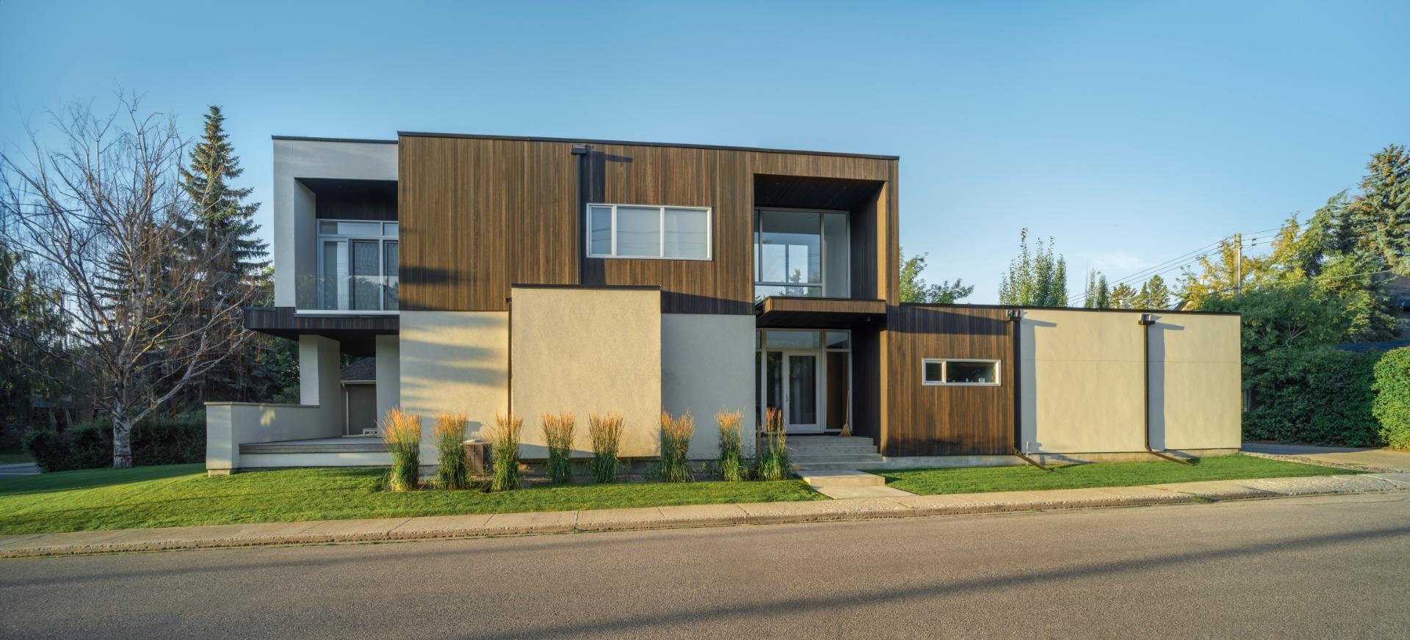
This stunning Upper Elbow Park Residence designed by renowned Davignon Martin Architecture & Interior Design is a perfect fusion of outstanding architectural details and solid construction. With over 4500 sq ft features include a jaw dropping foyer with hanging Foscarini chandelier, a sunken living room, 2 dining areas, a kitchen that is perfect for entertaining & a most functional office. The upper floor contains three bedrooms each with their own walk in closets & en-suites. The master bedroom comes with its own private deck and the spa like en-suite is truly an oasis. The open concept flows through to the basement and includes a rec room, bar, exercise room, bedroom, bathroom and storage. Sleek contemporary lines and luxurious finishings of marble, quartz, walnut, and designer lighting throughout. Truly a one of a kind home.

Save
Ask
Tour
Hide
Share
Listing Snapshot
Price 
$3,199,000
Days On Site 
1 Day
Bedrooms 
4
Inside Area (SqFt) 
3,116.2 sqft
Total Baths 
4
Full Baths 
4
Partial Baths 
N/A
Lot Size 
0.14 Acres
Year Built 
2016
MLS® Number 
A2343244
Status 
Active
Property Tax 
$19,218.21
Maintenance Fees 
N/A
Sq Ft Source 
N/A
Friends & Family
Recent Activity
yesterdayListing first seen on site
yesterdayListing updated with changes from the MLS®
General Features
Acres 
0.14
Attached Garage 
Yes
Garage 
Yes
Garage Spaces 
2
Levels 
Two
Parking 
AttachedGarageGarage Door Opener
Parking Spaces 
2
Property Sub Type 
Single Family Residence
SqFt Above 
1701.8
SqFt Below 
1437.1
Style 
2 Storey
Zoning 
R-1
Interior Features
Appliances 
Bar FridgeDishwasherHumidifierInduction CooktopMicrowaveRange HoodWasher/DryerWine RefrigeratorOven
Basement 
FullFinishedSump Pump
Cooling 
Central Air
Fireplace 
Yes
Fireplace Features 
Gas
Fireplaces 
1
Flooring 
CarpetHardwoodMarbleTile
Heating 
Forced AirNatural GasRadiant
Interior 
BarCentral VacuumDouble VanityGranite CountersHigh CeilingsKitchen IslandOpen FloorplanSoaking TubStone CountersStorageWalk-In Closet(s)Wired for Sound
Laundry Features 
Laundry Room
Window Features 
Window Coverings
3pc Bathroom 
Dimensions - 10`7" x 7`0"Level - Lower
3pc Ensuite bath 
Dimensions - 7`4" x 5`5"Level - Upper
4pc Ensuite bath 
Dimensions - 12`10" x 5`8"Level - Upper
5pc Ensuite bath 
Dimensions - 8`5" x 13`4"Level - Upper
Atrium 
Dimensions - 11`6" x 12`9"Level - Main
Bedroom 
Dimensions - 10`8" x 14`0"Level - Lower
Bedroom - Primary 
Dimensions - 24`0" x 12`3"Level - Upper
Dining Room 
Dimensions - 14`3" x 18`4"Level - Main
Exercise Room 
Dimensions - 12`0" x 14`0"Level - Lower
Family Room 
Dimensions - 17`2" x 25`7"Level - Lower
Kitchen 
Dimensions - 13`9" x 14`9"Level - Main
Living Room 
Dimensions - 15`9" x 22`7"Level - Main
Other 
Dimensions - 8`2" x 8`3"Level - Main
Storage 
Dimensions - 15`10" x 9`9"Level - Lower
Save
Ask
Tour
Hide
Share
Exterior Features
Construction Details 
Concrete
Exterior 
CourtyardPrivate Yard
Fencing 
Fenced
Frontage 
15.20M 49`10"
Lot Features 
Back YardCorner LotLandscaped
Patio And Porch 
DeckFront Porch
Roof 
ShingleAsphalt
Windows/Doors 
Window Coverings
Community Features
Community Features 
ParkPlaygroundSidewalksStreet Lights
Listing courtesy of Lamise Kochorek of Charles

Listing information is provided by Participants of the Alberta One Realty Listing Services (Pillar 9). IDX information is provided exclusively for personal, non-commercial use, and may not be used for any purpose other than to identify prospective properties consumers may be interested in purchasing. Information is deemed reliable but not guaranteed. Copyright 2026, Alberta One Realty Listing Services (Pillar 9)
Last checked 2026-09-09 06:19 PM UTC

Neighborhood & Commute
Source: Walkscore
Save
Ask
Tour
Hide
Share