Save
Ask
Tour
Hide
Share
$729,900
15 Days On Site

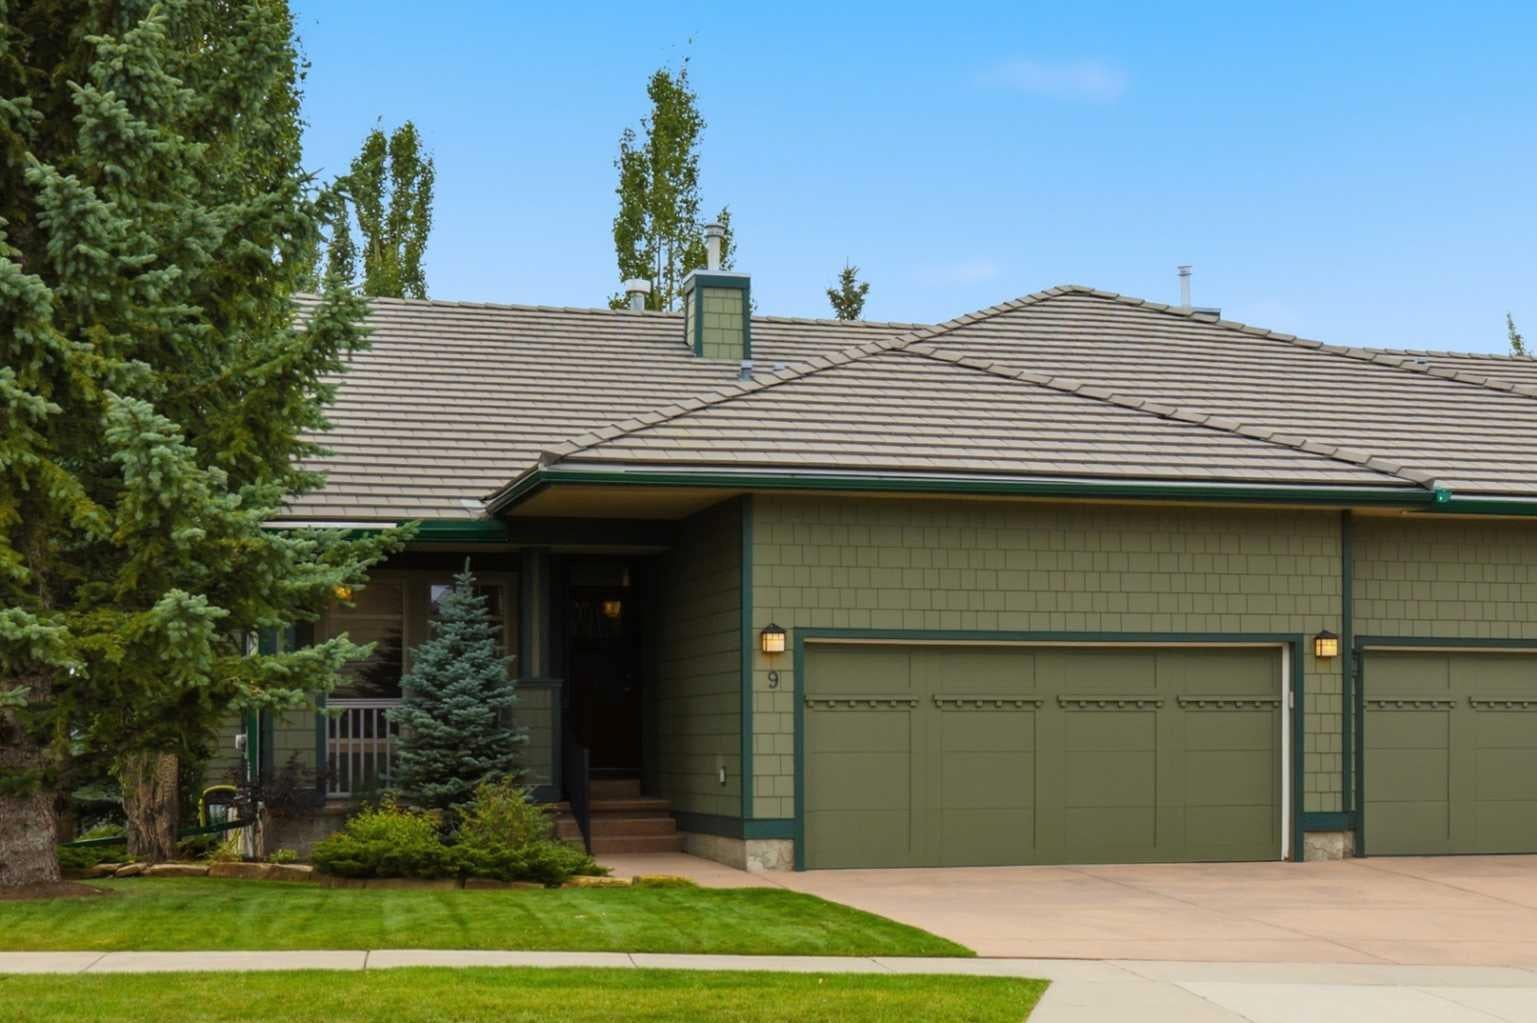
9 Bridle Estates Way SW
Calgary, AB T2Y 5A7

For Sale|Single Family Residence|Active
2
Beds
3
Total Baths
2
Full Baths
1
Partial Bath
1,277
SqFt
$572
/SqFt
2005
Built
Subdivision:
Bridlewood
County:
Calgary

Due to the health concerns created by Coronavirus we are offering personal 1-1 online video walkthough tours where possible.
Call Now: 403-775-6950
Is this the listing for you? We can help make it yours.
403-775-6950
9 Bridle Estates Way SW9 Bridle Estates Way SW9 Bridle Estates Way SW9 Bridle Estates Way SW
Save
Ask
Tour
Hide
Share

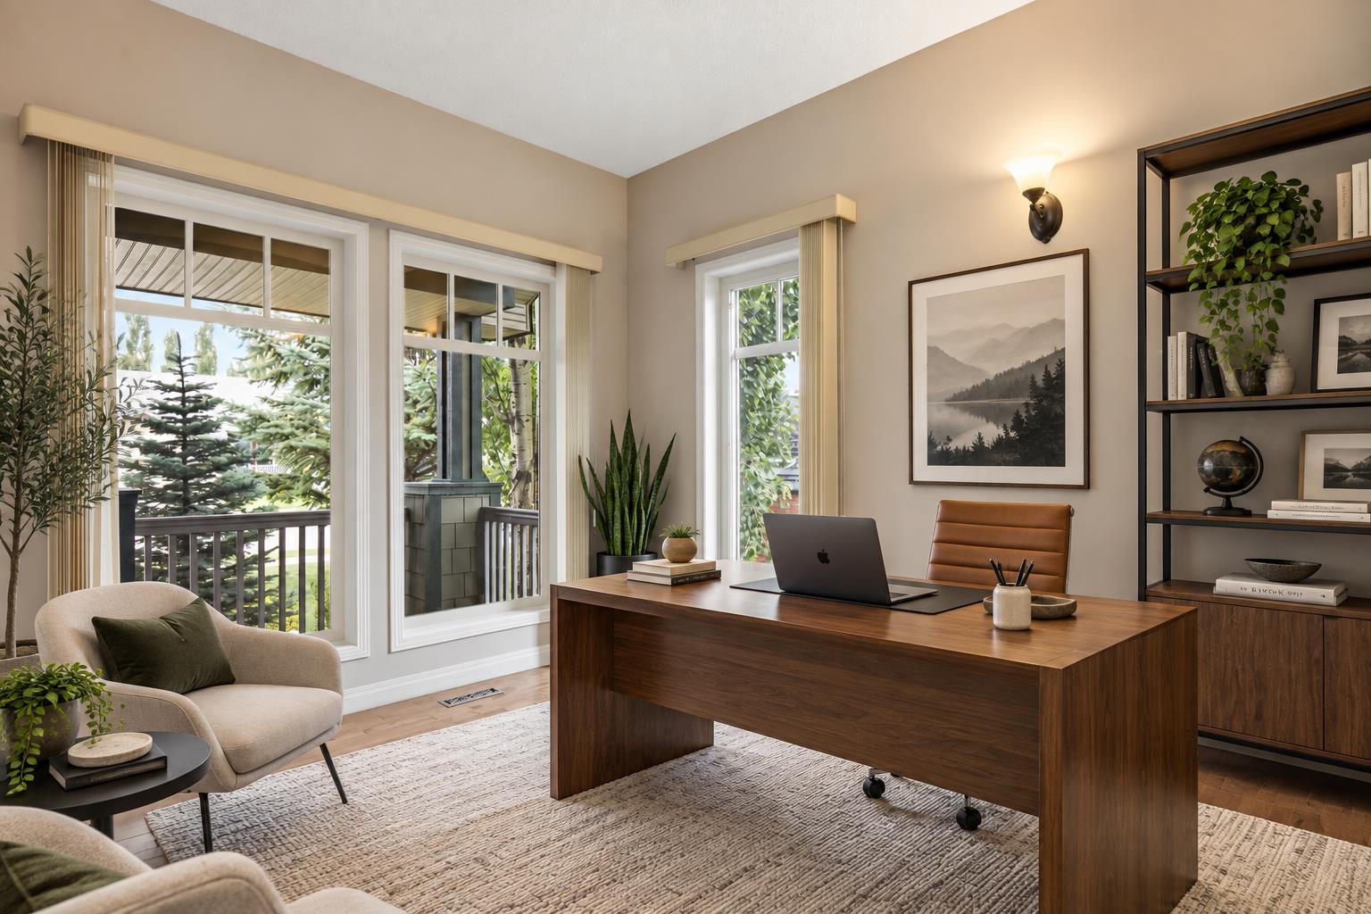
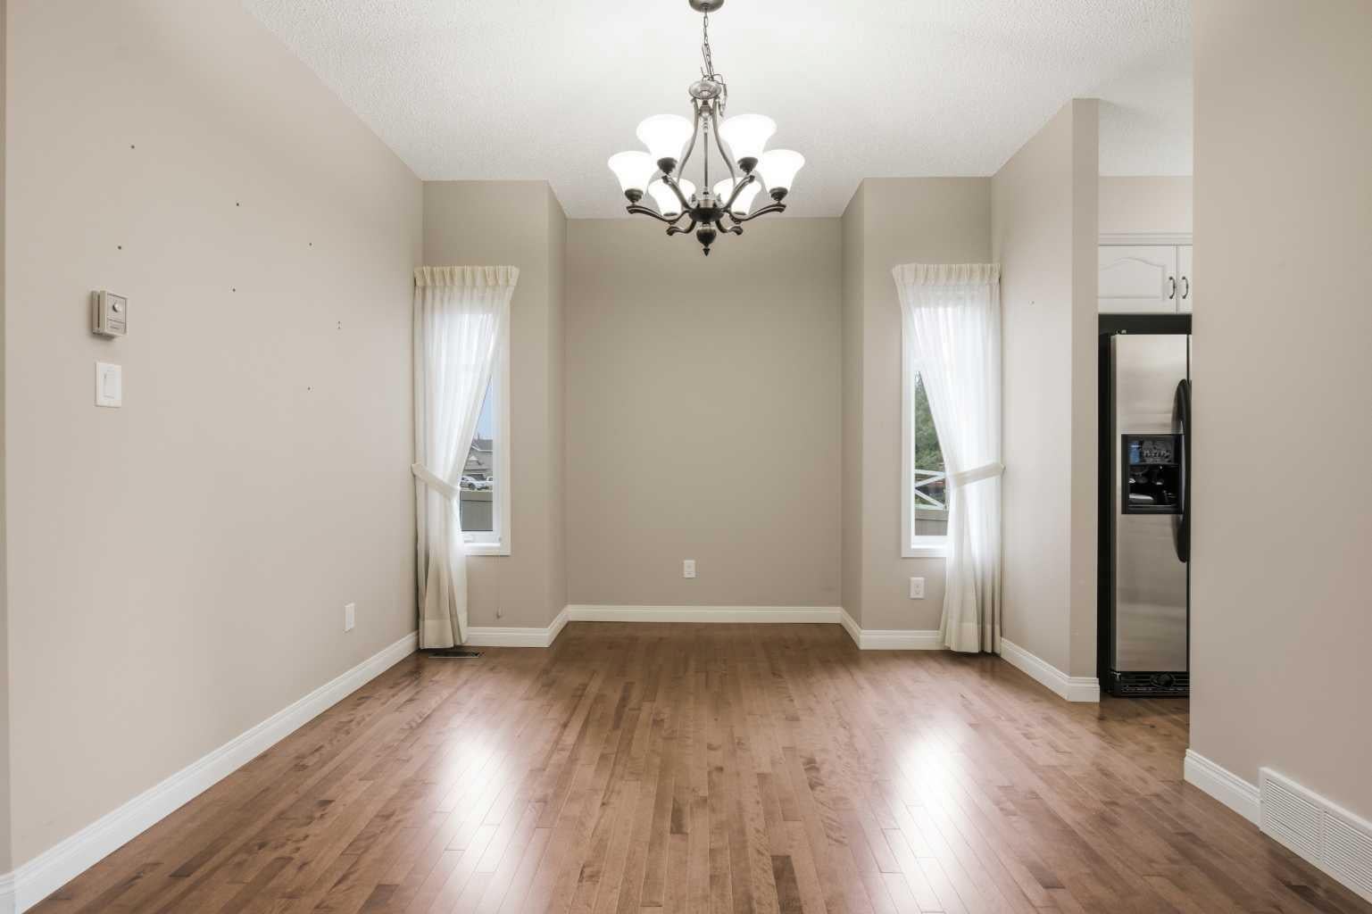
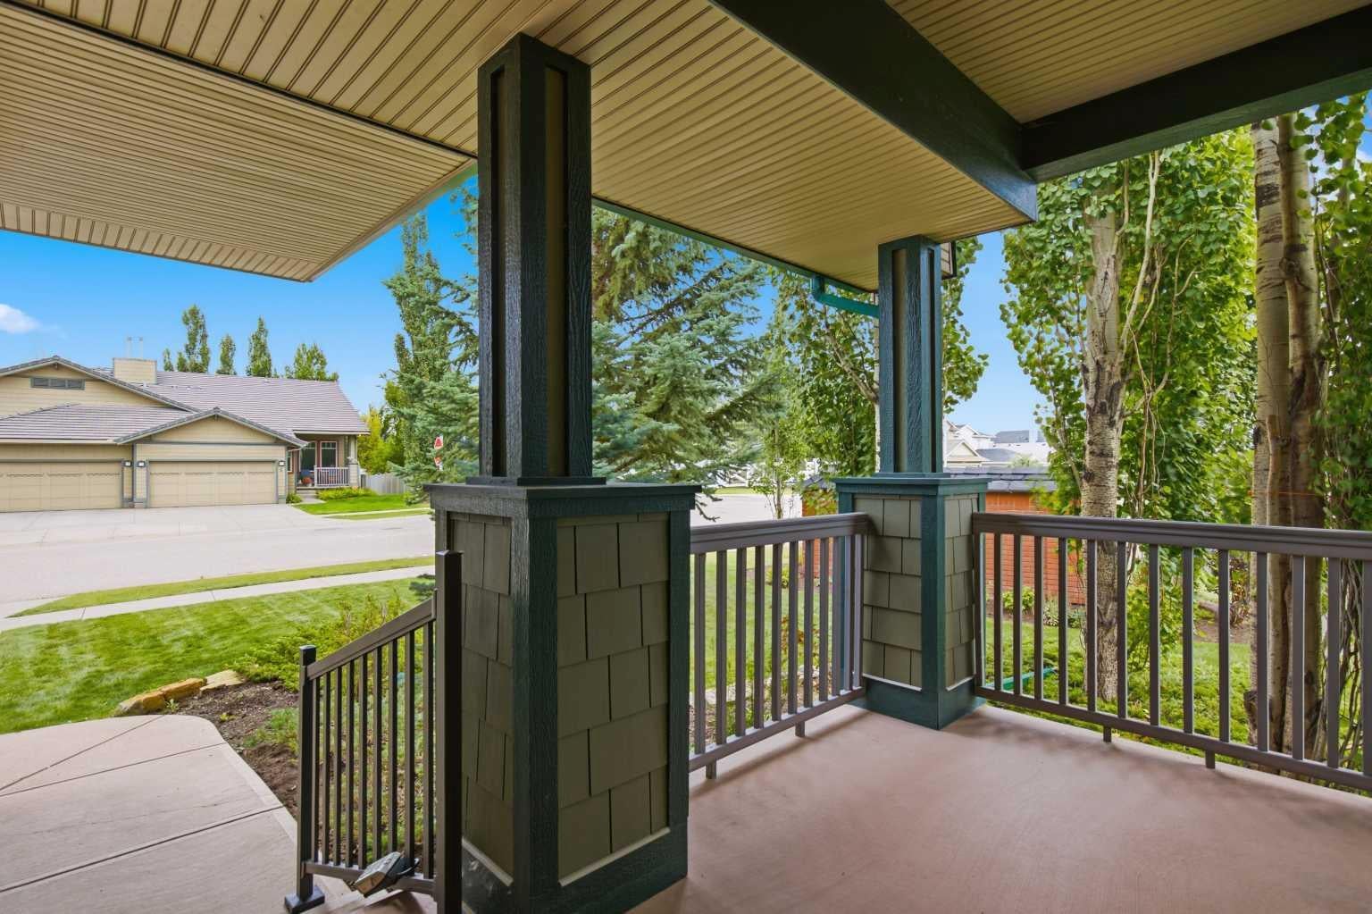
OPEN HOUSE SATURDAY SEPT. 26 TH 1:30 TO 3:30 End unit in the desirable Bridlewood Estates Villa's Complex This lovingly cared for home is in immaculate condition showing true pride of ownership . This pristine unit is south facing with large windows making it bright and inviting on an oversized lot . The extended green space is beautifully landscaped with mature trees and manicured lawns creating additional privacy . Just under 1300 sq.ft this home offers a large primary suite with spacious walk-in closet , a luxurious ensuite with large soaker tub , full sized vanity and stand alone shower and linen closet . There is a large formal living room with feature three-sided fireplace , a showcase window looking onto the green space , a generous sized formal dining room and a cozy breakfast nook with a door leading to the sun drenched deck with plenty of room for outdoor patio furniture and BBQ. The main level is complimented with a cozy den / study at the front which looks out onto the front porch . There is a full sized main floor laundry room which offers ample storage as well . The lower level is professionally finished offering a large great room with classy built-in shelving which surrounds another feature gas fireplace . The lower level bedroom is generous in size with an additional 4 piece bath and the enormous utility room and storage space has to be seen to be appreciated . ( Age Restricted + 55 ) This is truly a home that exudes class and charm .

Save
Ask
Tour
Hide
Share
Listing Snapshot
Price 
$729,900
Days On Site 
15 Days
Bedrooms 
2
Inside Area (SqFt) 
1,277 sqft
Total Baths 
3
Full Baths 
2
Partial Baths 
1
Lot Size 
0.13 Acres
Year Built 
2005
MLS® Number 
A2343233
Status 
Active
Property Tax 
$4,501
Maintenance Fees 
$180 monthly
Sq Ft Source 
N/A
Friends & Family
Recent Activity
2 weeks agoPrice changed to $729,900
2 weeks agoListing updated with changes from the MLS®
2 weeks agoListing first seen on site
General Features
Acres 
0.13
Attached Garage 
Yes
Garage 
Yes
Garage Spaces 
2
Levels 
One
Parking 
AttachedGarageGarage Door Opener
Parking Spaces 
2
Property Sub Type 
Single Family Residence
SqFt Above 
1277
SqFt Below 
1160
Style 
Attached-Side by SideBungalow-Villa
Zoning 
R-G
Interior Features
Appliances 
DryerElectric OvenHumidifierRefrigeratorWasherDisposal
Basement 
FullFinished
Fireplace 
Yes
Fireplace Features 
BasementGasLiving RoomSee Through
Fireplaces 
2
Flooring 
CarpetHardwoodLinoleumTile
Heating 
Forced AirNatural Gas
Interior 
Ceiling Fan(s)Central VacuumHigh CeilingsPantryStorageVaulted Ceiling(s)Walk-In Closet(s)
Laundry Features 
Main Level
Window Features 
Window Coverings
2pc Bathroom 
Dimensions - 5`9" x 5`2"Level - Main
4pc Bathroom 
Dimensions - 10`11" x 4`11"Level - Lower
4pc Ensuite bath 
Dimensions - 10`6" x 9`3"Level - Main
Bedroom 
Dimensions - 14`1" x 10`11"Level - Basement
Bedroom - Primary 
Dimensions - 21`11" x 10`6"Level - Main
Breakfast Nook 
Dimensions - 8`10" x 8`6"Level - Main
Den 
Dimensions - 10`4" x 9`3"Level - Main
Dining Room 
Dimensions - 18`8" x 13`5"Level - Main
Family Room 
Dimensions - 23`2" x 18`11"Level - Lower
Flex Space 
Dimensions - 18`3" x 13`3"Level - Lower
Kitchen 
Dimensions - 11`2" x 8`7"Level - Main
Laundry 
Dimensions - 6`0" x 6`0"Level - Main
Living Room 
Dimensions - 19`9" x 11`4"Level - Main
Storage 
Dimensions - 17`5" x 15`11"Level - Lower
Save
Ask
Tour
Hide
Share
Exterior Features
Construction Details 
Frame
Exterior 
PlaygroundPrivate Yard
Frontage 
16.46M 54`0"
Lot Features 
Corner LotGreenbeltIrregular LotMany TreesWooded
Patio And Porch 
DeckFront Porch
Roof 
Concrete
Windows/Doors 
Window Coverings
Community Features
Association Amenities 
Clubhouse
Additional Maintenance Fee 
$180.0
Additional Maintenance Fee Frequency 
Monthly
Community Features 
ClubhouseParkPlaygroundSidewalksStreet Lights
Listing courtesy of Dave Strachan of RE/MAX House of Real Estate

Listing information is provided by Participants of the Alberta One Realty Listing Services (Pillar 9). IDX information is provided exclusively for personal, non-commercial use, and may not be used for any purpose other than to identify prospective properties consumers may be interested in purchasing. Information is deemed reliable but not guaranteed. Copyright 2026, Alberta One Realty Listing Services (Pillar 9)
Last checked 2026-09-27 03:01 PM UTC

Neighborhood & Commute
Source: Walkscore
Save
Ask
Tour
Hide
Share