Save
Ask
Tour
Hide
Share
$599,000
1 Day On Site

512 Malvern Drive NE
Calgary, AB T2A 5J1

For Sale|Single Family Residence|Active
5
Beds
3
Total Baths
2
Full Baths
1
Partial Bath
1,123.6
SqFt
$533
/SqFt
1976
Built
Subdivision:
Marlborough Park
County:
Calgary

Due to the health concerns created by Coronavirus we are offering personal 1-1 online video walkthough tours where possible.
Call Now: 403-775-6950
Is this the listing for you? We can help make it yours.
403-775-6950
512 Malvern Drive NE512 Malvern Drive NE512 Malvern Drive NE512 Malvern Drive NE
Save
Ask
Tour
Hide
Share

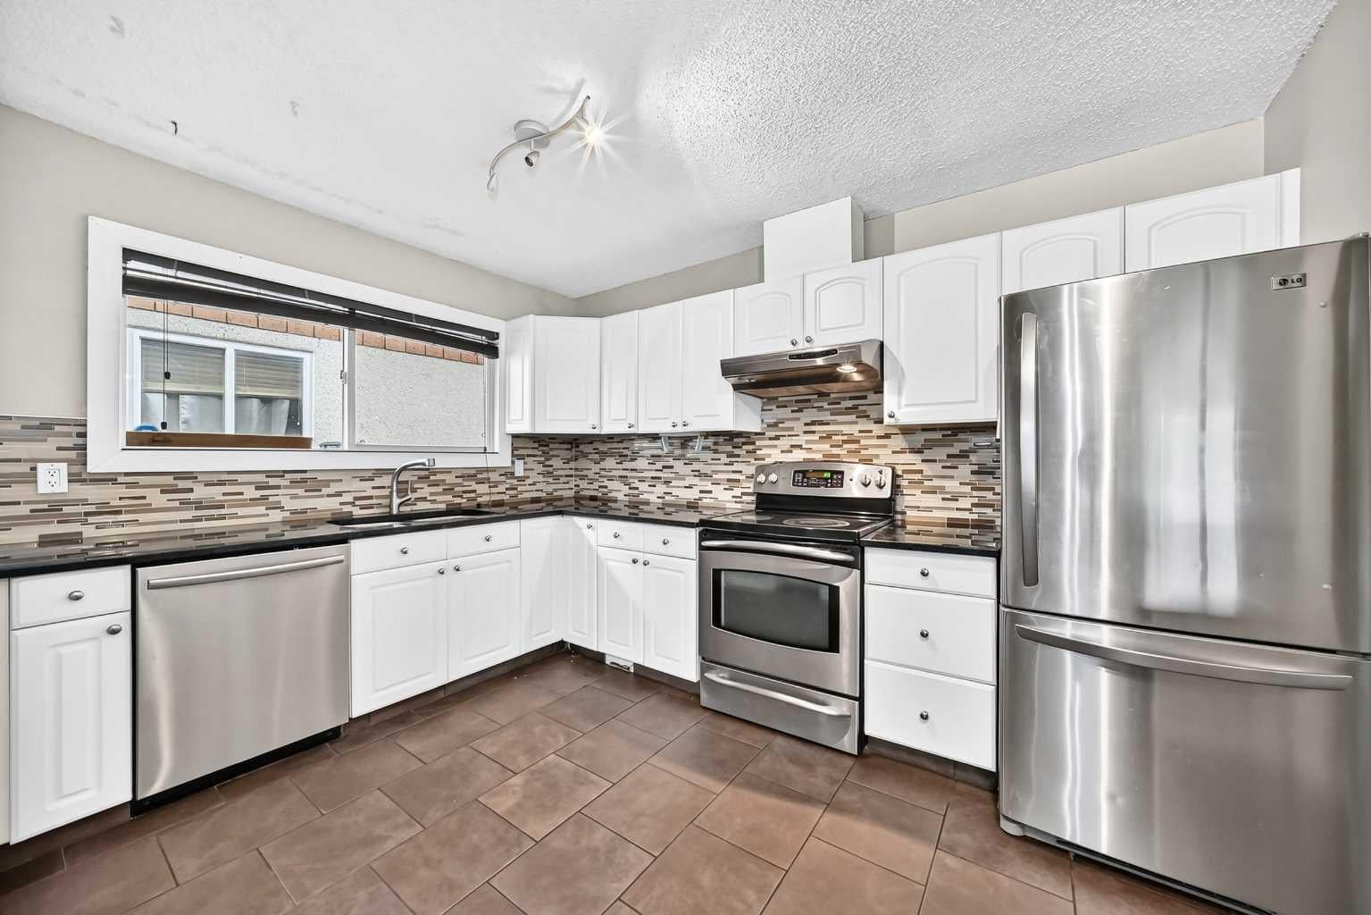
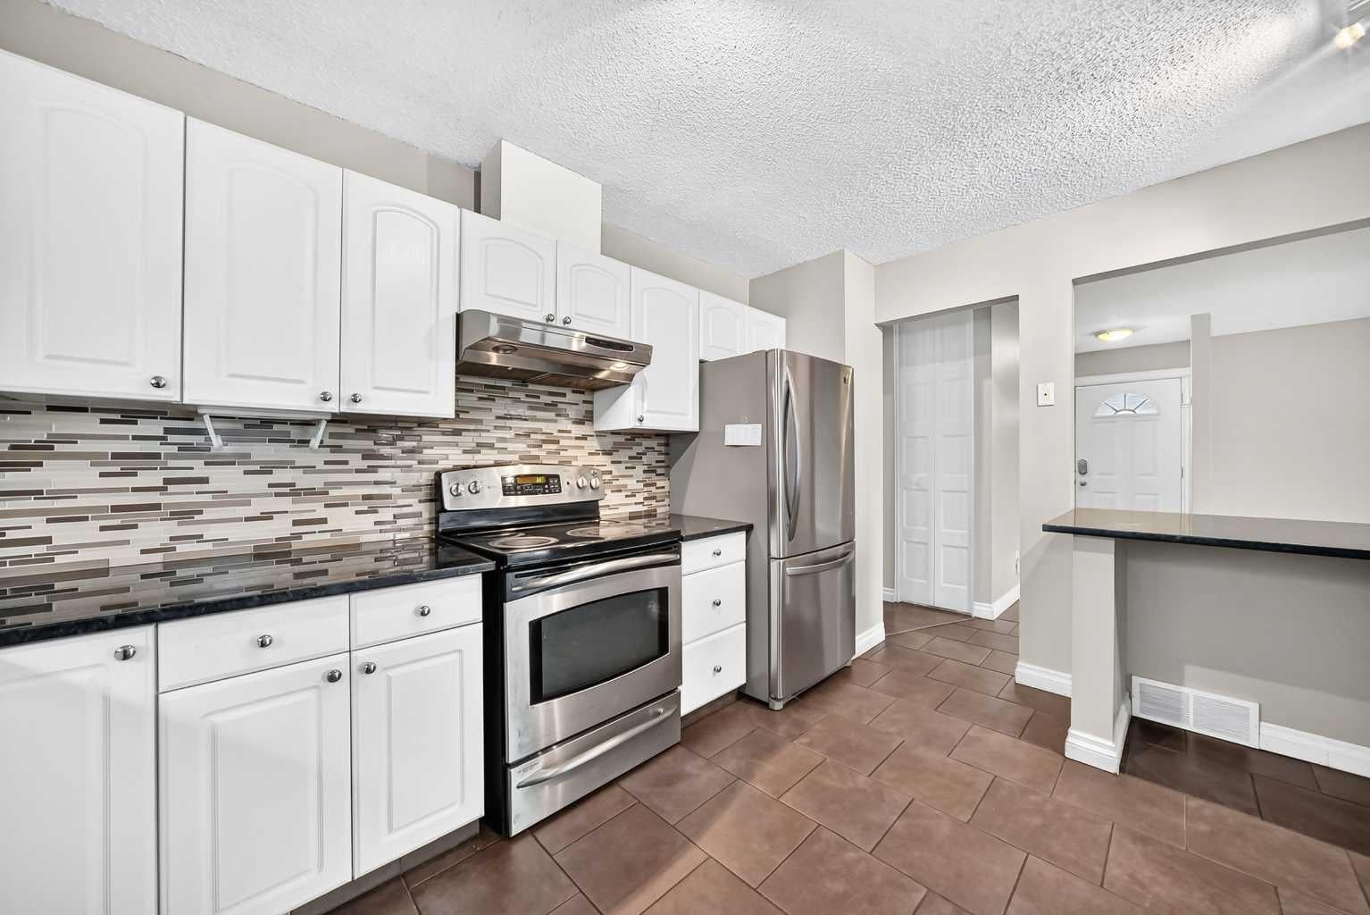
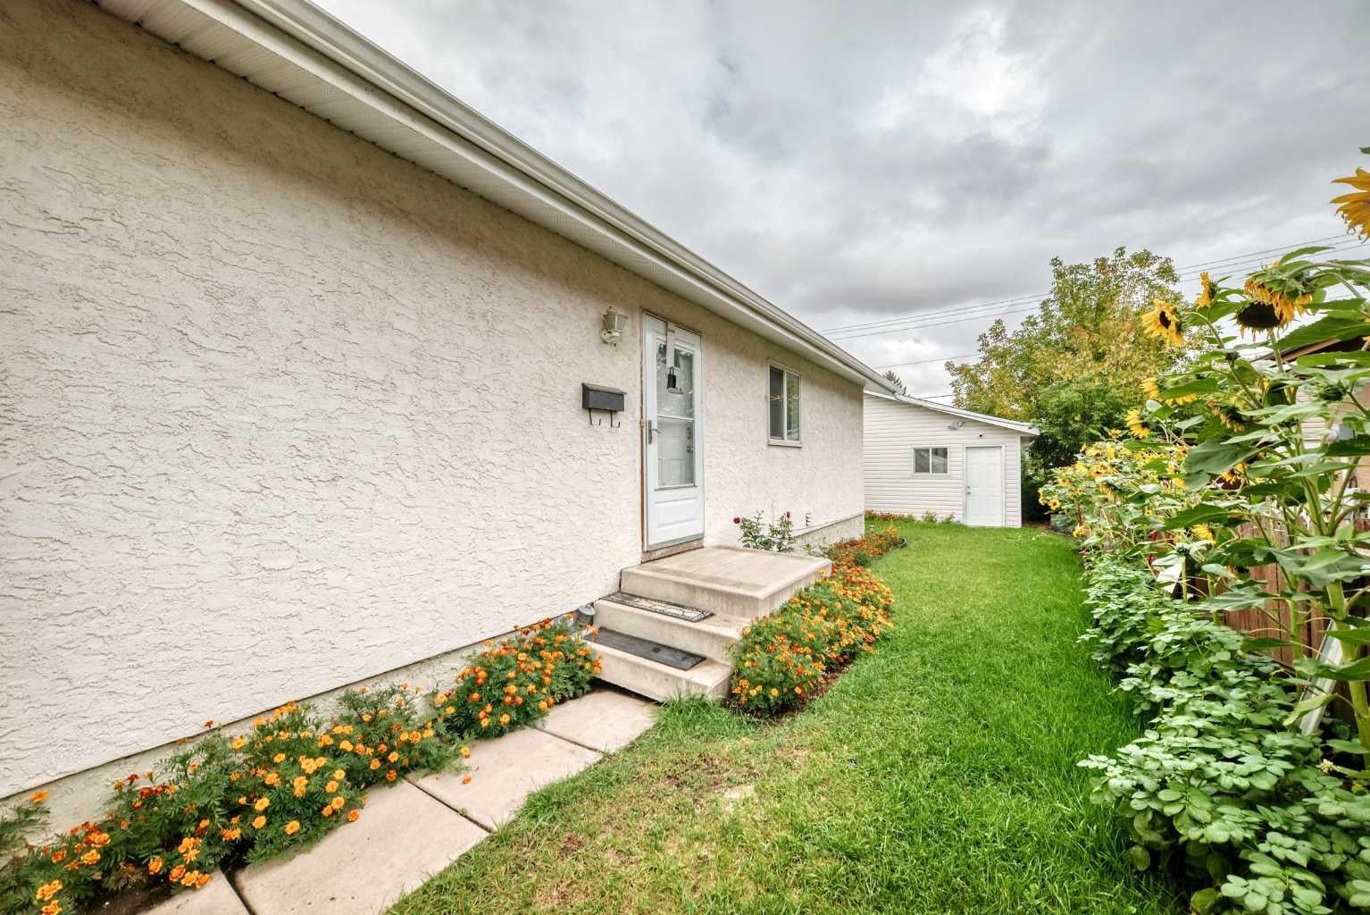
This fantastic investment opportunity offers a 3-bedroom, 1.5-bath main floor plus a 2-bedroom suite in the basement. The main level features durable laminate flooring throughout and a bright, functional kitchen complete with granite countertops and stainless steel appliances. Downstairs, the suite offers newer cabinets, stylish quartz countertops, and shared common laundry. With exceptional parking, including a triple car garage and additional parking pad, this property offers flexibility and excellent income potential. Whether you’re looking to invest, generate rental income, or own a home with added revenue potential, this one checks the boxes! Don’t miss out—book your showing today!

Save
Ask
Tour
Hide
Share
Listing Snapshot
Price 
$599,000
Days On Site 
1 Day
Bedrooms 
5
Inside Area (SqFt) 
1,123.6 sqft
Total Baths 
3
Full Baths 
2
Partial Baths 
1
Lot Size 
0.1 Acres
Year Built 
1976
MLS® Number 
A2343216
Status 
Active
Property Tax 
$3,903
Maintenance Fees 
N/A
Sq Ft Source 
N/A
Friends & Family
Recent Activity
yesterdayListing first seen on site
yesterdayListing updated with changes from the MLS®
General Features
Acres 
0.1
Garage 
Yes
Garage Spaces 
3
Levels 
One
Parking 
Garage
Parking Spaces 
3
Property Sub Type 
Single Family Residence
SqFt Above 
1123.6
SqFt Below 
903.8
Style 
Bungalow
Zoning 
R-CG
Interior Features
Appliances 
DishwasherDryerRange HoodRefrigeratorWasherCooktop
Basement 
FullFinishedExterior Entry
Flooring 
CarpetCeramic TileLaminate
Heating 
Forced Air
Interior 
Kitchen Island
Laundry Features 
In BasementLaundry Room
2pc Ensuite bath 
Dimensions - 5`0" x 4`6"Level - Main
4pc Bathroom 
Dimensions - 8`1" x 6`2"Level - Basement
Bedroom 
Dimensions - 12`4" x 8`10"Level - Basement
Bedroom - Primary 
Dimensions - 13`3" x 11`0"Level - Main
Dining Room 
Dimensions - 10`3" x 9`2"Level - Main
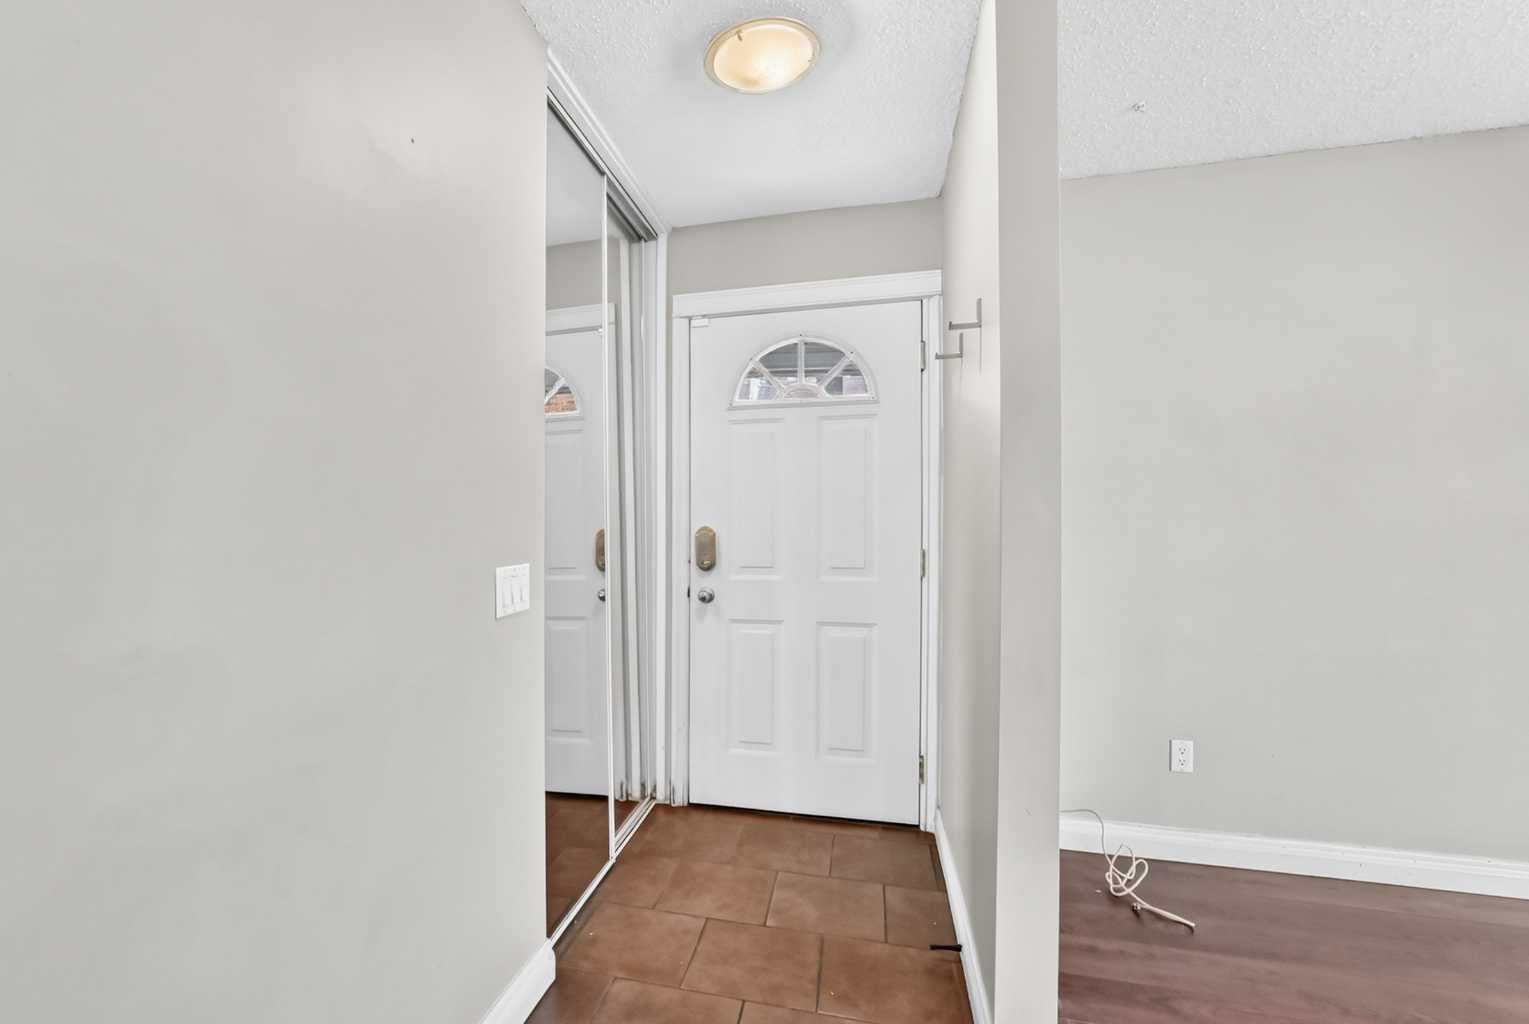
Entrance 
Dimensions - 5`9" x 3`6"Level - Main
Furnace/Utility Room 
Dimensions - 6`11" x 5`6"Level - Basement
Kitchen 
Dimensions - 11`2" x 6`8"Level - Basement
Kitchen With Eating Area 
Dimensions - 13`6" x 13`8"Level - Main
Laundry 
Dimensions - 9`10" x 6`9"Level - Basement
Living Room 
Dimensions - 15`2" x 12`7"Level - Basement
Pantry 
Dimensions - 1`6" x 1`2"Level - Main
Save
Ask
Tour
Hide
Share
Exterior Features
Construction Details 
Frame
Exterior 
Other
Fencing 
Fenced
Frontage 
10.00M 32`10"
Lot Features 
Rectangular Lot
Patio And Porch 
None
Roof 
ShingleAsphalt
Community Features
Community Features 
Other
Listing courtesy of Richard Panuelos of TREC The Real Estate Company

Listing information is provided by Participants of the Alberta One Realty Listing Services (Pillar 9). IDX information is provided exclusively for personal, non-commercial use, and may not be used for any purpose other than to identify prospective properties consumers may be interested in purchasing. Information is deemed reliable but not guaranteed. Copyright 2026, Alberta One Realty Listing Services (Pillar 9)
Last checked 2026-09-08 01:40 PM UTC

Neighborhood & Commute
Source: Walkscore
Save
Ask
Tour
Hide
Share