Save
Ask
Tour
Hide
Share
$799,900
1 Day On Site

2205 17 Street SW
Calgary, AB T2T 4M7

For Sale|Townhouse|Active
3
Beds
3
Total Baths
2
Full Baths
1
Partial Bath
1,574.47
SqFt
$508
/SqFt
2015
Built
Subdivision:
Bankview
County:
Calgary

Due to the health concerns created by Coronavirus we are offering personal 1-1 online video walkthough tours where possible.
Call Now: 403-775-6950
Is this the listing for you? We can help make it yours.
403-775-6950
2205 17 Street SW2205 17 Street SW2205 17 Street SW2205 17 Street SW
Save
Ask
Tour
Hide
Share

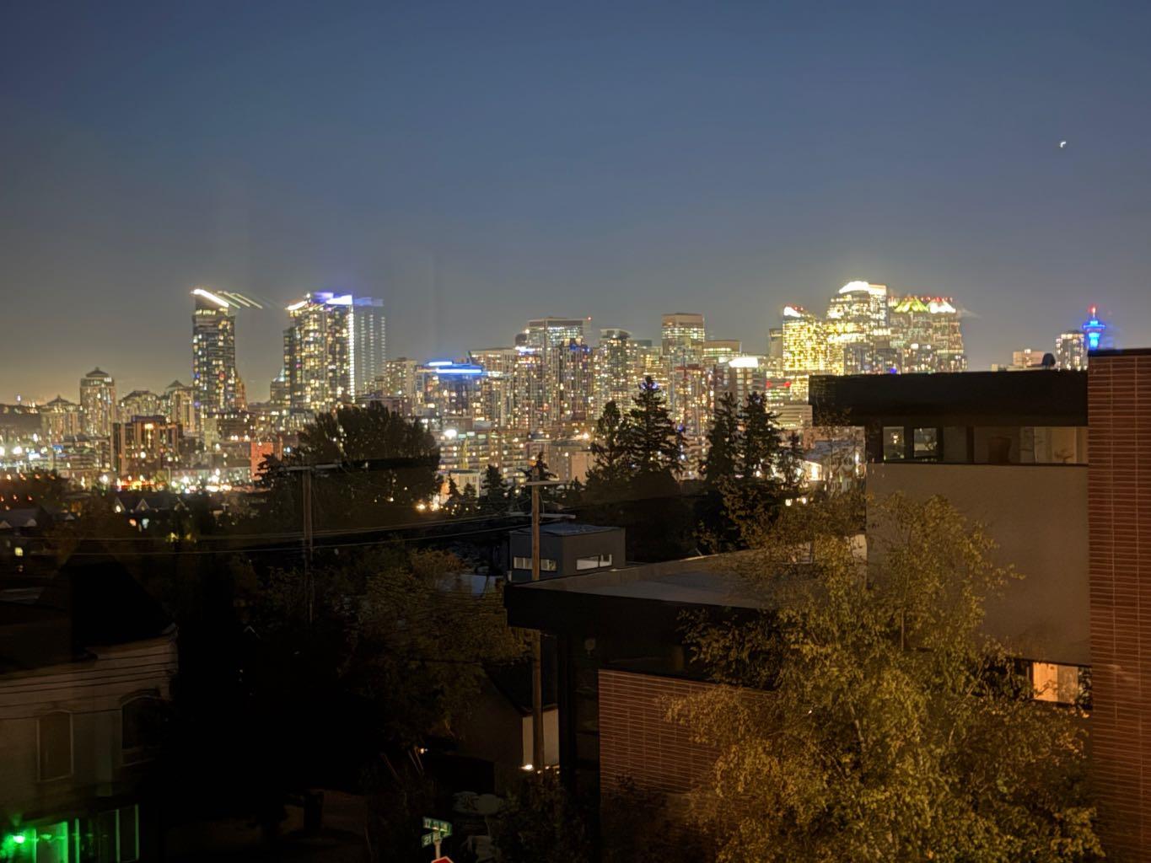
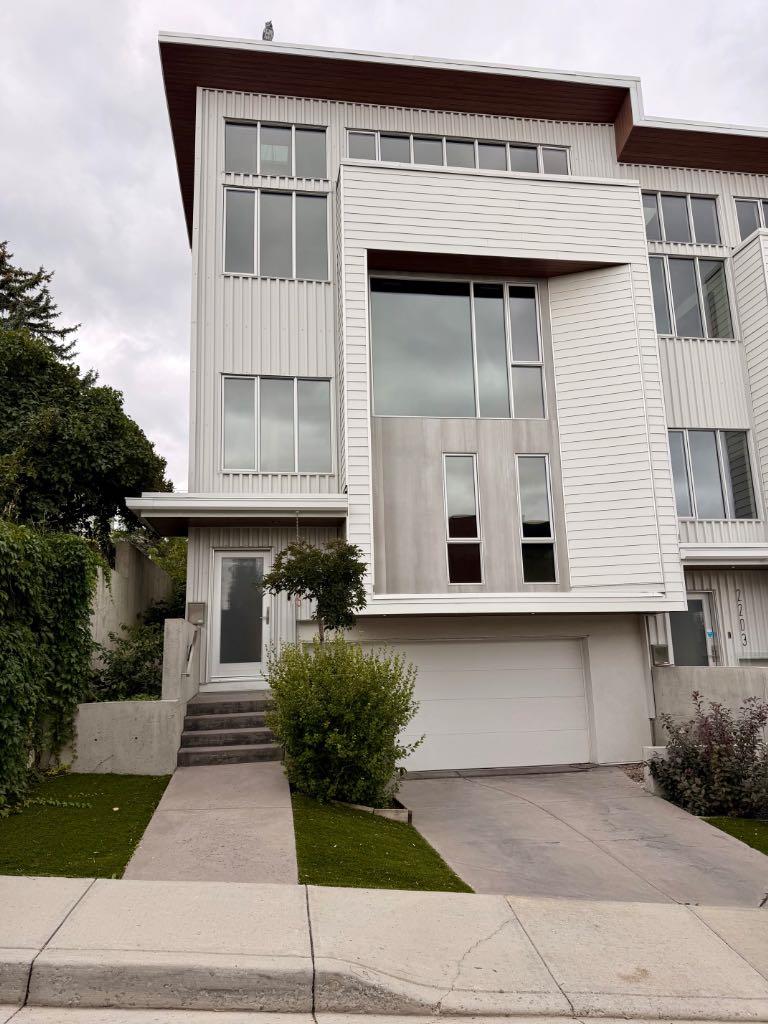
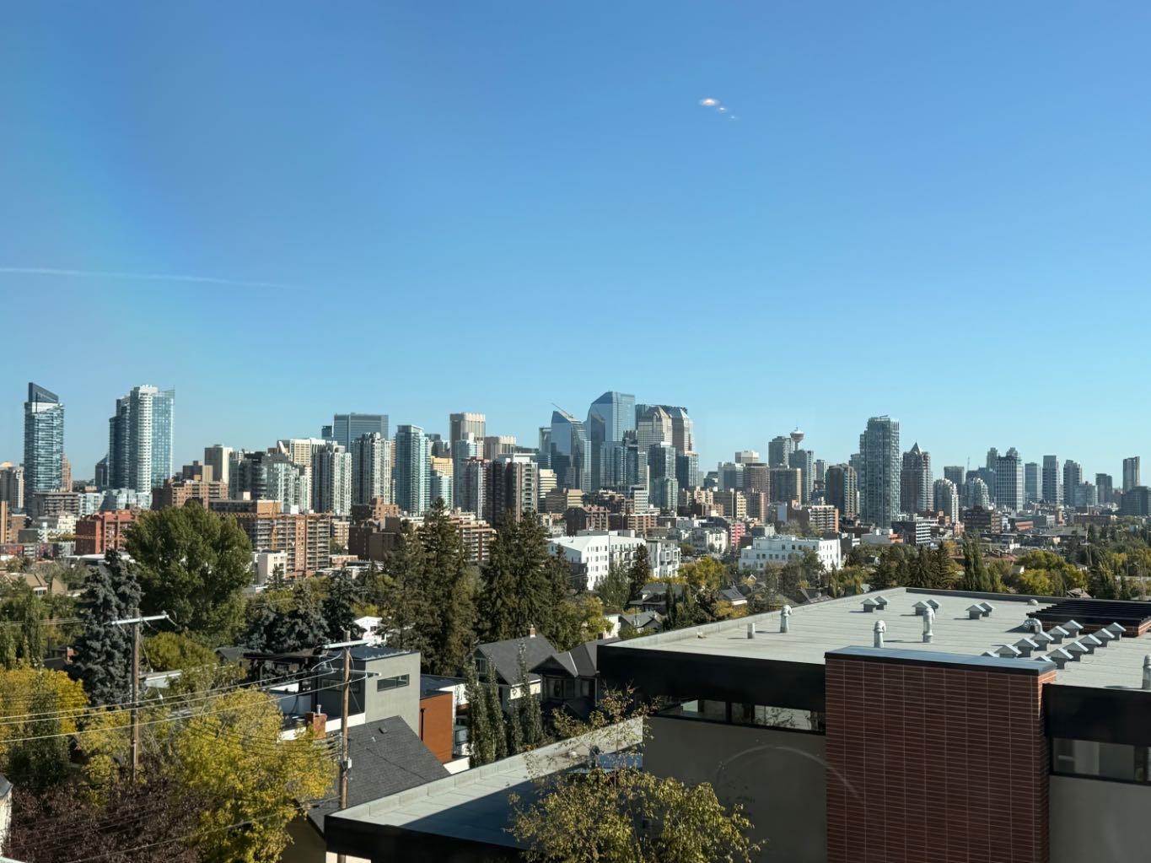
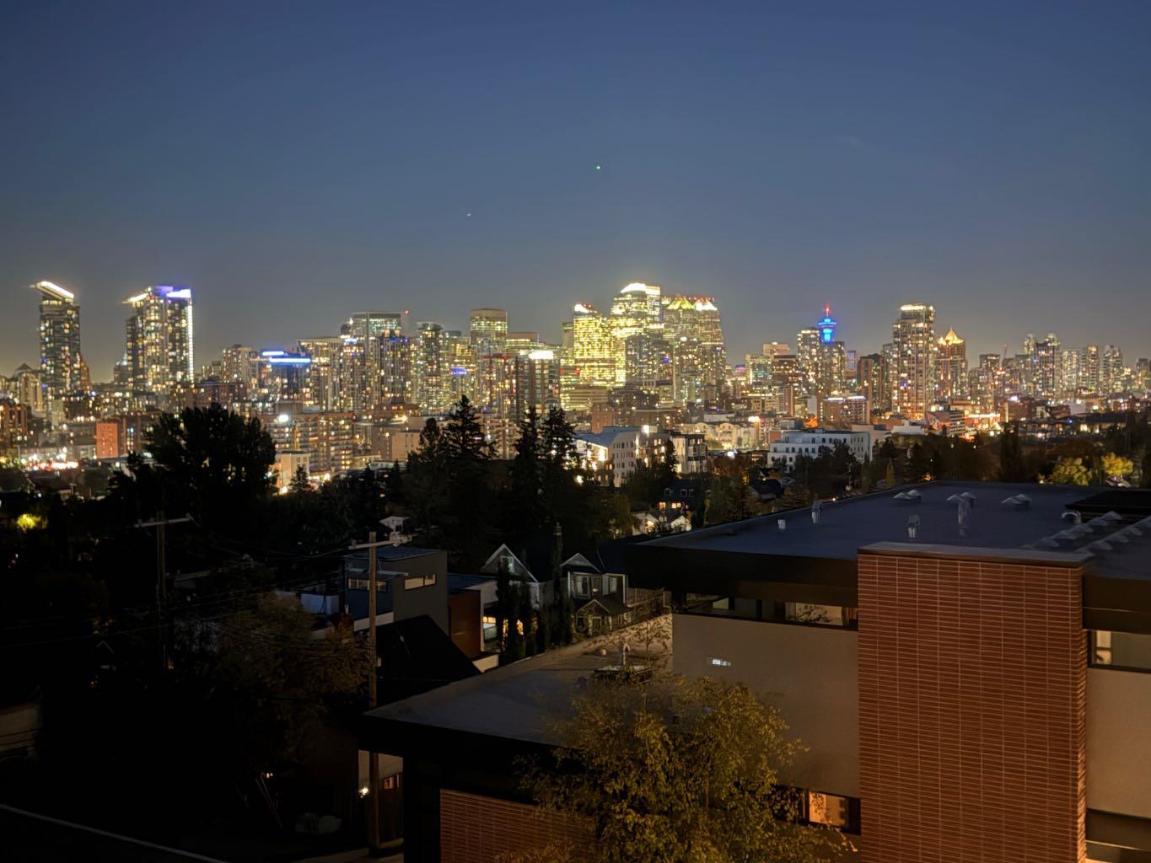
Exquisite custom-designed contemporary townhouse perched on the hill in Bankview with panoramic downtown skyline & city views. Designed by Robert Pashuk & Jeffre Riedel, interiors by Becky Degraaf. Triple-paned low-e windows, Hardie plank siding, ICF(insulated concrete forms)construction, spray foam insulation & hydronic in-floor heat on all 3 levels, plus A/C on each floor. Living room boasts a modern tiled fireplace, 9ft ceilings & floor-to-ceiling window with skyline views. Primary suite offers custom closets & a deluxe ensuite with frameless glass steam shower with several shower heads. Quartz counter tops in all bathrooms. 2 more bedrooms, laundry & 4pc bath on main. Showpiece kitchen with custom walnut cabinets, island eating bar, soapstone counters/backsplash & top-tier appliances, plus vaulted ceilings & auto skylight. French doors to rooftop terrace w/ concrete fire bowl, BBQ hookup & city views making it an amazing place to entertain in. Double drive-under heated garage w/ EV charger, extra storage & a dumbwaiter to all levels. Send your groceries up or send down cappuccinos to your guests before they are up. Really an exceptional property, quality built and with a lot of attention to the details. An ideal location with easy access to all the fun restaurants, coffee shops and more of 17 Ave SW amenities and close to the Marda Loop area. Vacant — quick possession available.

Save
Ask
Tour
Hide
Share
Listing Snapshot
Price 
$799,900
Days On Site 
1 Day
Bedrooms 
3
Inside Area (SqFt) 
1,574.47 sqft
Total Baths 
3
Full Baths 
2
Partial Baths 
1
Lot Size 
N/A
Year Built 
2015
MLS® Number 
A2343197
Status 
Active
Property Tax 
$5,153
Maintenance Fees 
$275 monthly
Sq Ft Source 
N/A
Friends & Family
Recent Activity
yesterdayListing first seen on site
yesterdayListing updated with changes from the MLS®
General Features
Attached Garage 
Yes
Garage 
Yes
Garage Spaces 
2
Levels 
Three Or More
Parking 
Garage Door OpenerAttachedGarageDriveway
Parking Spaces 
2
Pets 
Yes
Property Sub Type 
Townhouse
Security 
Secured Garage/Parking
SqFt Above 
1574.47
SqFt Below 
116.16
Style 
3 (or more) Storey
Zoning 
M-CG d111
Interior Features
Appliances 
Built-In RefrigeratorDishwasherDryerRange HoodTankless Water HeaterWasherWine Refrigerator
Basement 
PartialFinished
Cooling 
Wall Unit(s)Wall/Window Unit(s)
Fireplace 
Yes
Fireplace Features 
GasLiving Room
Fireplaces 
1
Flooring 
Ceramic TileHardwoodStone
Heating 
Fireplace(s)Natural Gas
Interior 
Breakfast BarBuilt-in FeaturesCeiling Fan(s)High CeilingsKitchen IslandNatural WoodworkOpen FloorplanSoaking TubStone CountersTrack LightingVaulted Ceiling(s)Sauna
Laundry Features 
In UnitMain Level
Window Features 
Skylight(s)Window Coverings
2pc Bathroom 
Dimensions - 4`6" x 2`11"Level - Second
3pc Ensuite bath 
Dimensions - 9`7" x 7`2"Level - Second
4pc Bathroom 
Dimensions - 8`8" x 4`11"Level - Main
Bedroom 
Dimensions - 9`3" x 8`1"Level - Main
Bedroom - Primary 
Dimensions - 16`1" x 9`8"Level - Second
Dining Room 
Dimensions - 9`9" x 7`0"Level - Third
Kitchen 
Dimensions - 13`5" x 9`0"Level - Third
Laundry 
Dimensions - 9`3" x 6`1"Level - Main
Living Room 
Dimensions - 13`5" x 13`2"Level - Second
Storage 
Dimensions - 6`2" x 3`3"Level - Basement
Save
Ask
Tour
Hide
Share
Exterior Features
Construction Details 
ICFs (Insulated Concrete Forms)Metal SidingOtherSee RemarksStucco
Lot Features 
Front YardViews
Patio And Porch 
See RemarksTerrace
Roof 
Membrane
Windows/Doors 
Skylight(s)Window Coverings
Community Features
Association Amenities 
OtherSnow Removal
Maintenance Fee 
$275.0
Maintenance Fee Frequency 
Monthly
Community Features 
ClubhouseParkPlaygroundSidewalksStreet LightsTennis Court(s)
Listing courtesy of Ray Todd of RE/MAX House of Real Estate

Listing information is provided by Participants of the Alberta One Realty Listing Services (Pillar 9). IDX information is provided exclusively for personal, non-commercial use, and may not be used for any purpose other than to identify prospective properties consumers may be interested in purchasing. Information is deemed reliable but not guaranteed. Copyright 2026, Alberta One Realty Listing Services (Pillar 9)
Last checked 2026-09-09 05:02 PM UTC

Neighborhood & Commute
Source: Walkscore
Save
Ask
Tour
Hide
Share