Save
Ask
Tour
Hide
Share
$140,000
7 Days On Site

1010 Railway Street 224
Crossfield, AB T0T 0S0

For Sale|Apartment|Active
1
Bed
1
Total Bath
1
Full Bath
489.76
SqFt
$286
/SqFt
2008
Built
County:
Rocky View County

Due to the health concerns created by Coronavirus we are offering personal 1-1 online video walkthough tours where possible.
Call Now: 403-775-6950
Is this the listing for you? We can help make it yours.
403-775-6950
1010 Railway Street 2241010 Railway Street 2241010 Railway Street 2241010 Railway Street 224
Save
Ask
Tour
Hide
Share

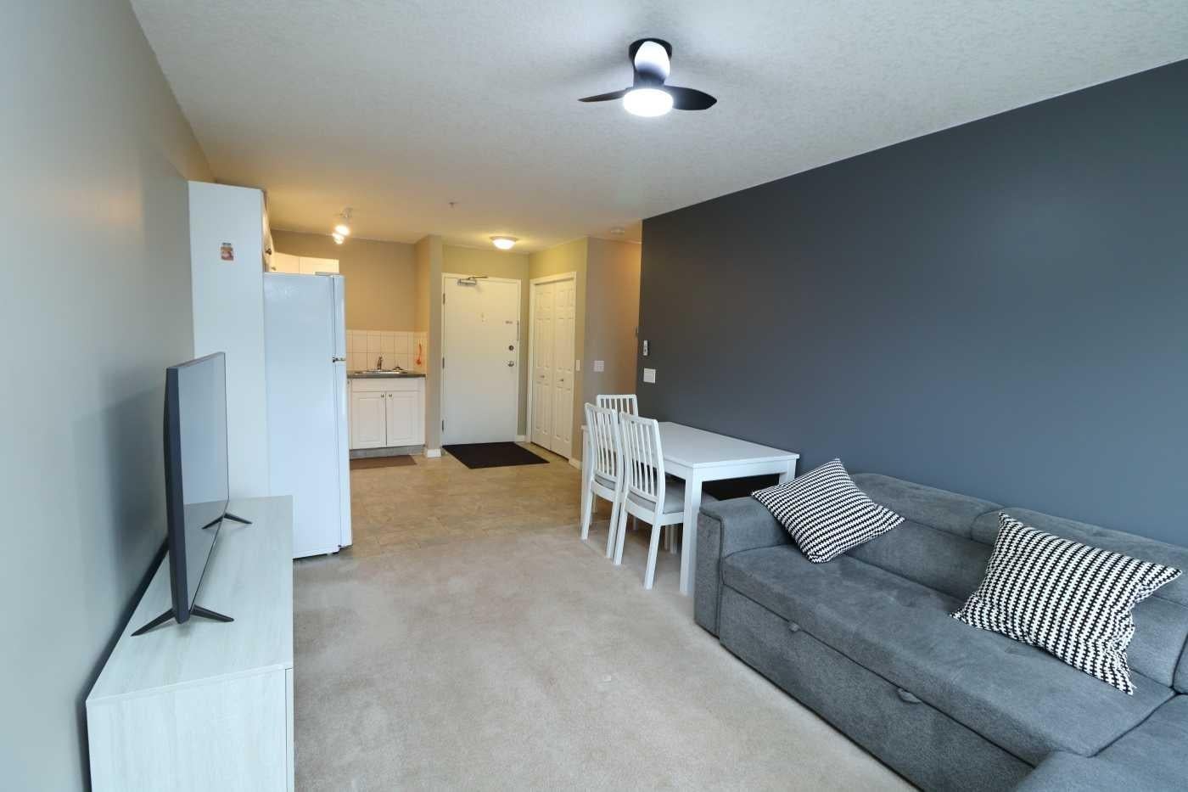
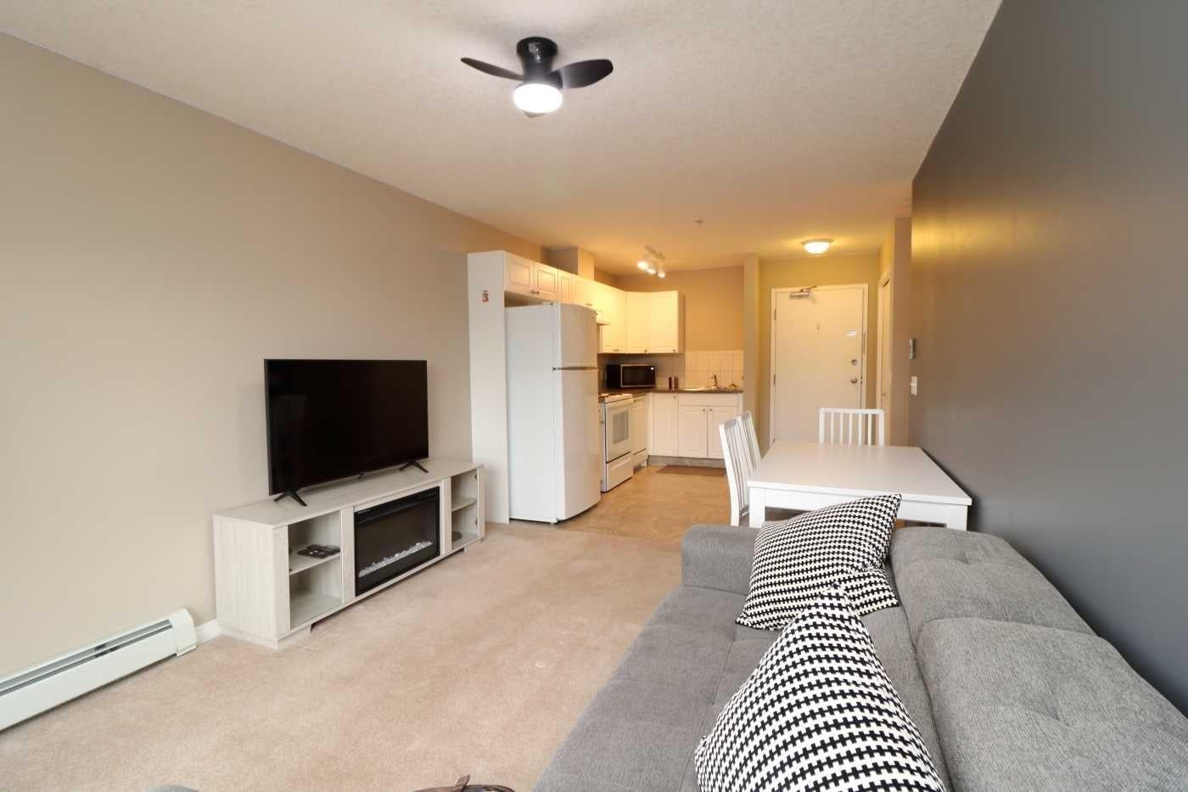
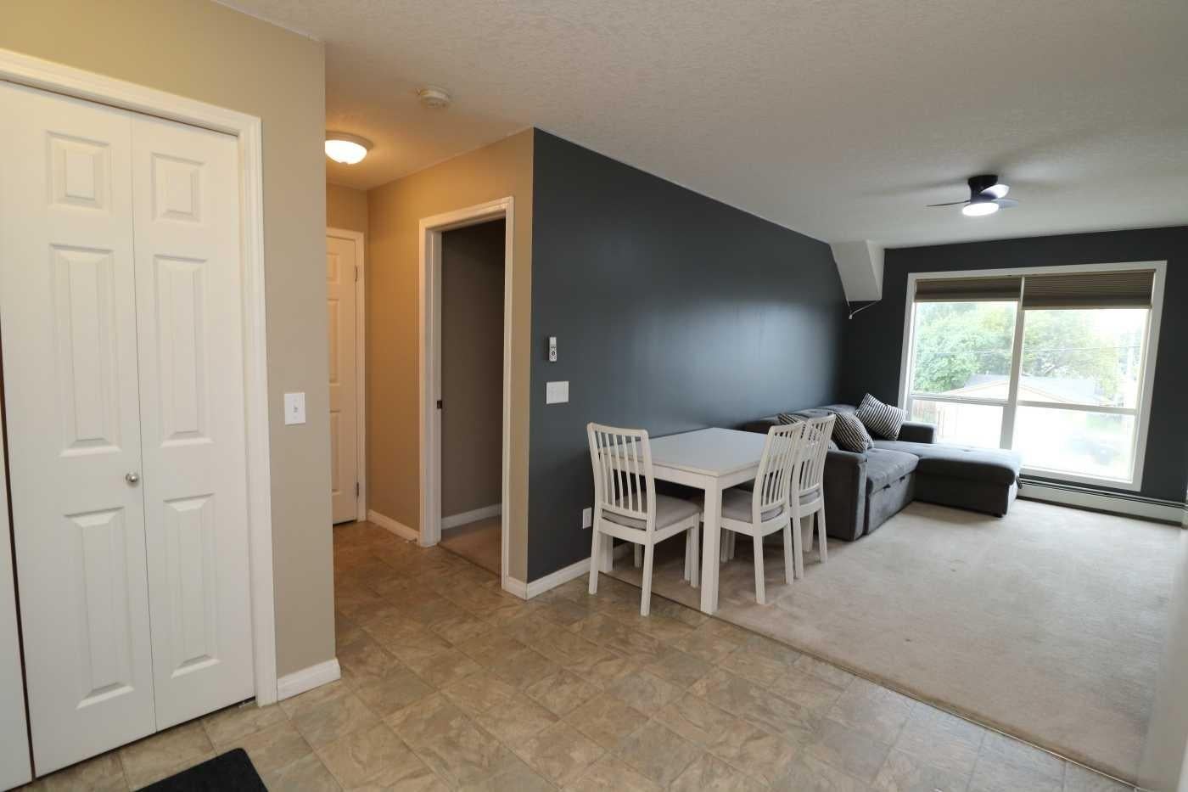
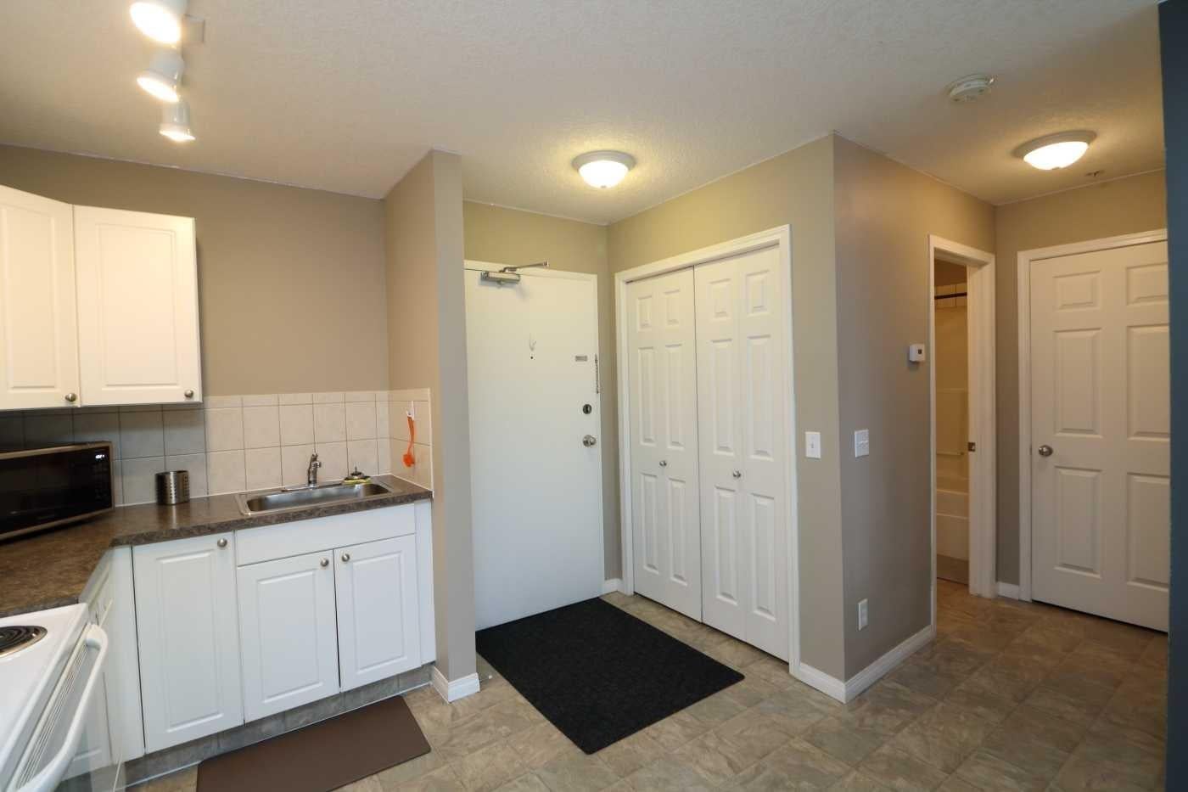
An exceptional, budget-friendly opportunity in the heart of downtown Crossfield! Located on Railway Street, this beautifully maintained one-bedroom home offers unmatched convenience with every local amenity just a short stroll away. Situated just steps from the elevator, staircase, and common laundry facilities, this functional home is designed for easy living. The seller is offering complete flexibility—take it fully furnished or completely empty, depending on your needs. A dedicated parking stall is included and positioned right within view of your home. Whether you are looking for an affordable starter home, a low-maintenance downsizing option, or a turn-key addition to your investment portfolio, this home is ready for quick possession. Key Highlights: Prime downtown location | Fully furnished option | All appliances included | Reserved parking visible from home | Quick possession available. Please call your Realtor® today to book a private showing; all showings are by appointment. Thank you.

Save
Ask
Tour
Hide
Share
Listing Snapshot
Price 
$140,000
Days On Site 
7 Days
Bedrooms 
1
Inside Area (SqFt) 
489.76 sqft
Total Baths 
1
Full Baths 
1
Partial Baths 
N/A
Lot Size 
0.02 Acres
Year Built 
2008
MLS® Number 
A2343141
Status 
Active
Property Tax 
$1,102
Maintenance Fees 
$301.16 monthly
Sq Ft Source 
N/A
Friends & Family
Recent Activity
a week agoListing first seen on site
a week agoListing updated with changes from the MLS®
General Features
Acres 
0.02
Foundation 
Slab
Levels 
One
Number Of Stories 
3
Parking 
Assigned
Parking Spaces 
1
Pets 
Breed Restrictions
Property Sub Type 
Apartment
SqFt Above 
489.76
Style 
Apartment-Single Level Unit
Zoning 
CBD
Interior Features
Appliances 
DishwasherRange HoodRefrigeratorElectric Range
Basement 
None
Cooling 
Window Unit(s)Wall/Window Unit(s)
Flooring 
CarpetLinoleum
Heating 
Hot WaterNatural Gas
Interior 
Low Flow Plumbing Fixtures
Laundry Features 
Common AreaSee Remarks
Window Features 
Window Coverings
4pc Bathroom 
Level - Main
Bedroom - Primary 
Dimensions - 10`10" x 12`2"Level - Main
Kitchen 
Dimensions - 11`2" x 6`4"Level - Main
Living Room 
Dimensions - 10`2" x 15`1"Level - Main
Storage 
Dimensions - 3`11" x 3`3"Level - Main
Save
Ask
Tour
Hide
Share
Exterior Features
Construction Details 
Vinyl SidingFrame
Exterior 
LightingNone
Patio And Porch 
None
Roof 
ShingleAsphalt
Windows/Doors 
Window Coverings
Community Features
Accessibility Features 
Accessible Common AreaAccessible Entrance
Association Amenities 
Coin LaundryElevator(s)
Maintenance Fee 
$301.16
Maintenance Fee Frequency 
Monthly
Community Features 
FishingGolfStreet Lights
Listing courtesy of Darren DePagie of CIR Realty

Listing information is provided by Participants of the Alberta One Realty Listing Services (Pillar 9). IDX information is provided exclusively for personal, non-commercial use, and may not be used for any purpose other than to identify prospective properties consumers may be interested in purchasing. Information is deemed reliable but not guaranteed. Copyright 2026, Alberta One Realty Listing Services (Pillar 9)
Last checked 2026-09-16 12:04 PM UTC

Neighborhood & Commute
Source: Walkscore
Save
Ask
Tour
Hide
Share