Save
Ask
Tour
Hide
Share
$2,499,990
3 Days On Site

1840 Westmount Boulevard NW
Calgary, AB T2N 3G8

For Sale|Single Family Residence|Active
7
Beds
7
Total Baths
6
Full Baths
1
Partial Bath
3,493.12
SqFt
$716
/SqFt
2007
Built
Subdivision:
Hillhurst
County:
Calgary

Due to the health concerns created by Coronavirus we are offering personal 1-1 online video walkthough tours where possible.
Call Now: 403-775-6950
Is this the listing for you? We can help make it yours.
403-775-6950
Upcoming Open Houses
Due to COVID-19, we recommend you verify Open Houses before attending.
Sun, Sep 13, 12:00 PM - 2:00 PM
1840 Westmount Boulevard NW1840 Westmount Boulevard NW1840 Westmount Boulevard NW1840 Westmount Boulevard NW
Save
Ask
Tour
Hide
Share

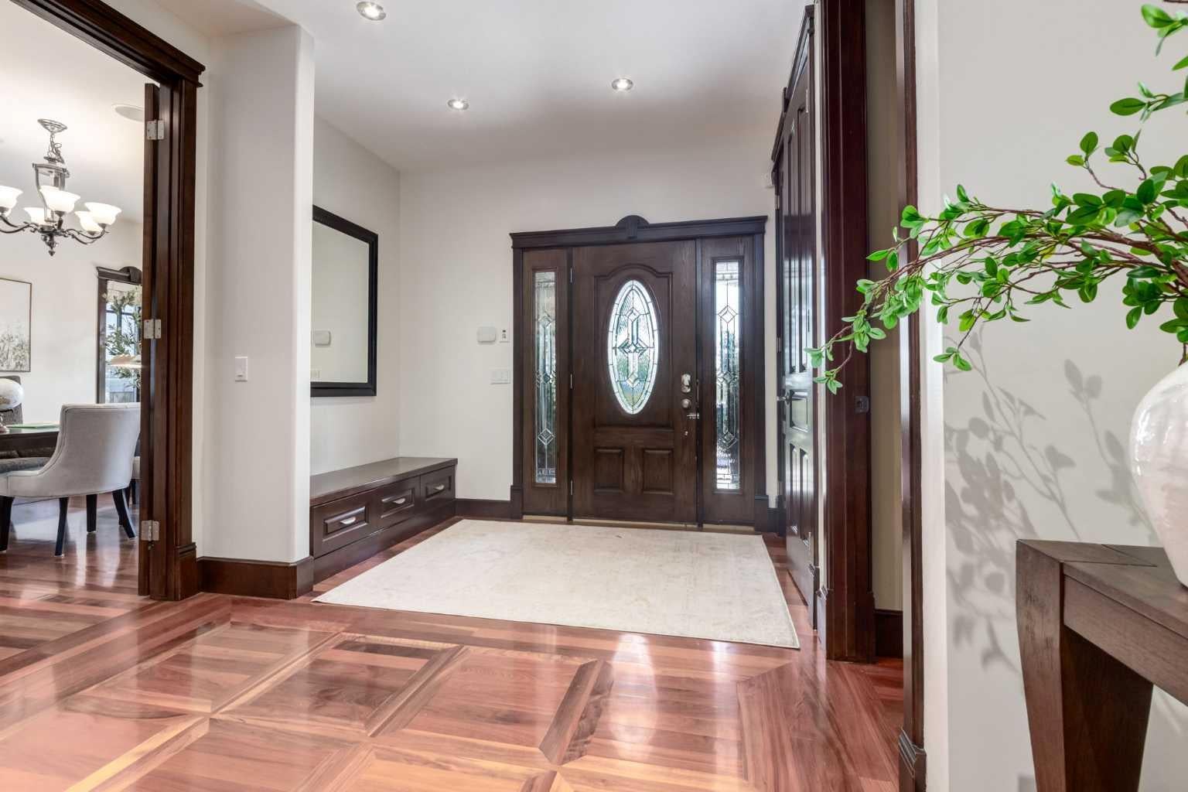
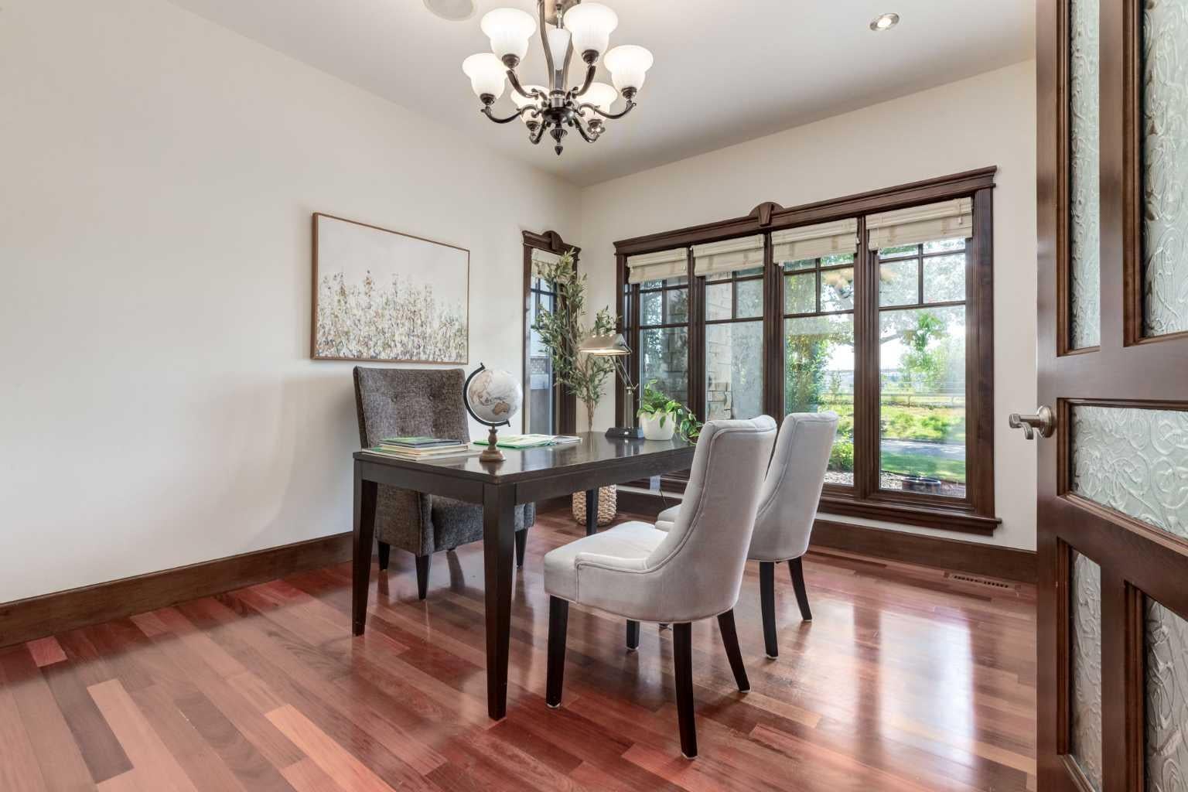
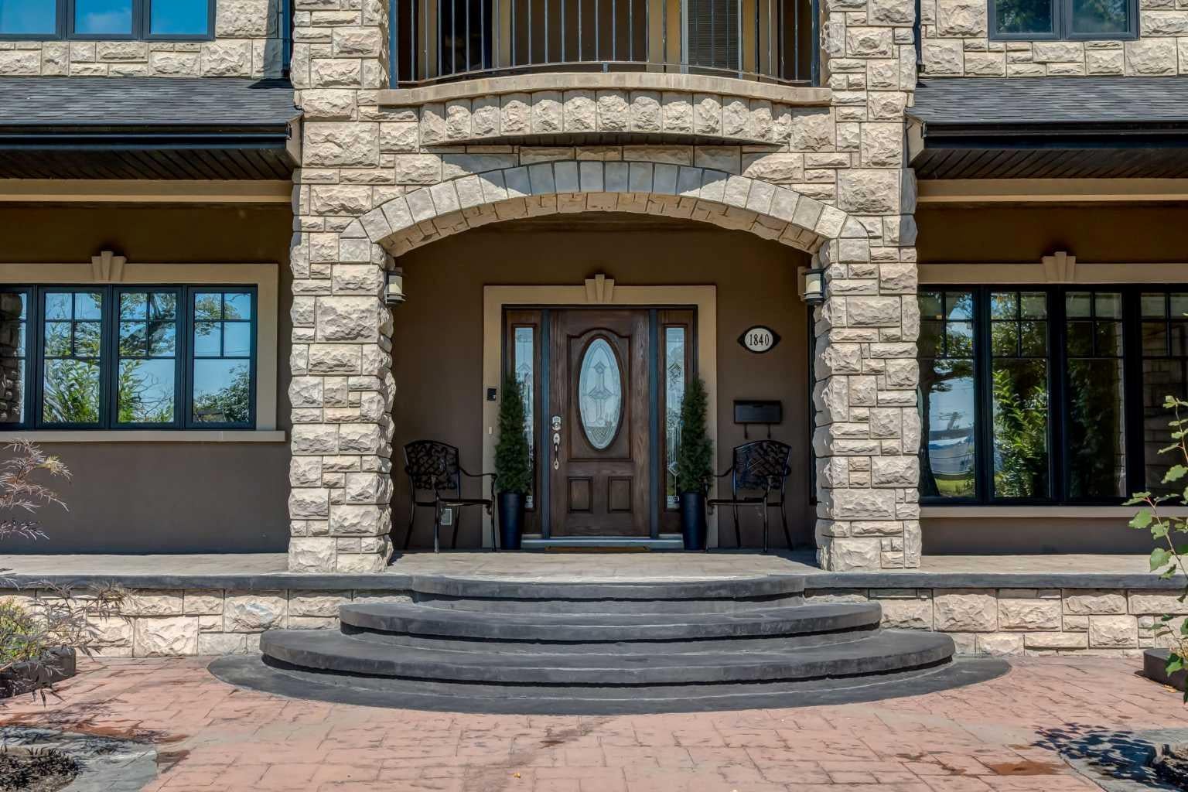
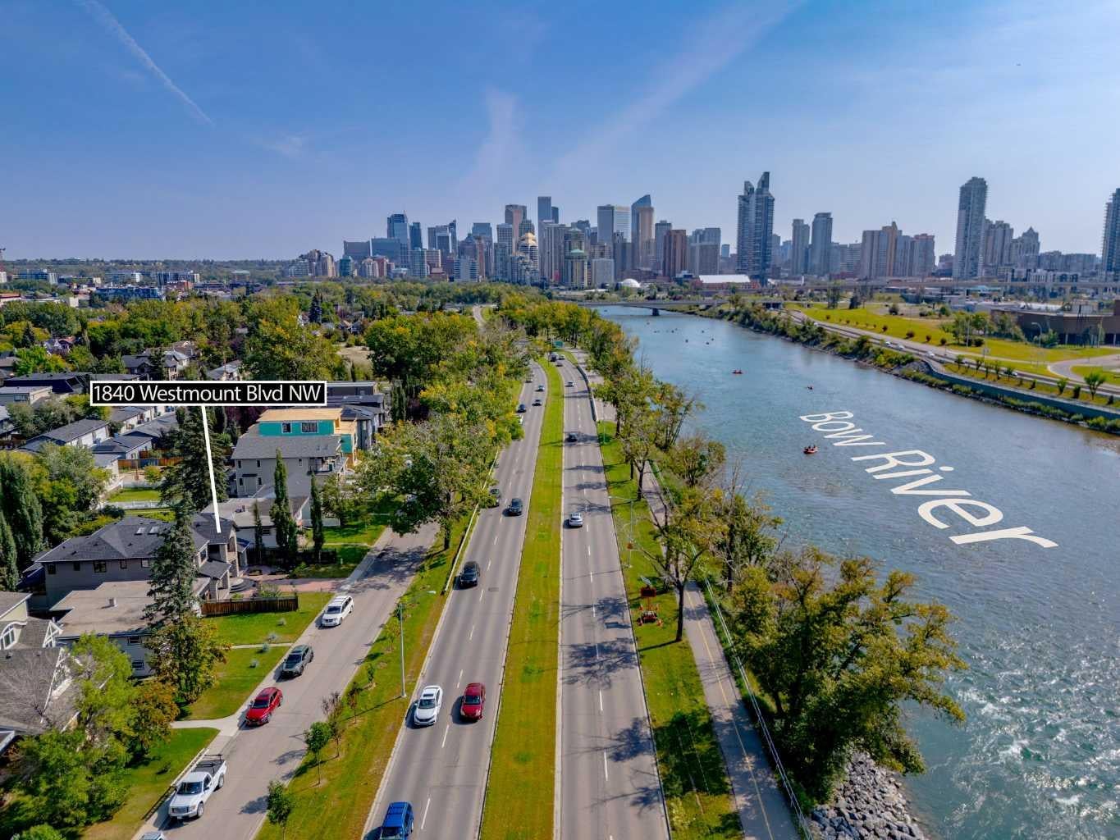
YOU CAN BUILD A BIG HOUSE. YOU CAN’T RECREATE 35 YEARS OF ARTISTRY. This is not cookie-cutter luxury—it’s a one-of-one architectural residence where craftsmanship, location & lifestyle come together in a way that’s nearly impossible to replicate. Offering over 5,200 sq. ft. of total living space on an impressive 8,367 sq. ft. lot, you’re tucked along a quiet, scenic one-way street with the RIVER just across the way, while still being steps from 400+ businesses, restaurants, shops & everyday amenities. Inside, 35 years of master artistry by Kai Mortensen is showcased through exotic wood staircases, 70+ custom solid-wood doors & windows, intricate HAND-CARVED woodwork, solid hardwood and premium 1” plywood subfloors. Outside is just as unforgettable: a MASSIVE insulated 4-CAR GARAGE, 66’ RV PARKING, mature landscaping, TWO PUTTING GREENS, 4 large covered decks with cedar ceilings + 2 additional open-air decks. The home continues to deliver with 4 FIREPLACES, a main-floor bedroom and spa-inspired bathrooms with double-head steamers. Downstairs, the WALKOUT BASEMENT becomes its own private retreat with 2 bedrooms, 2 bathrooms and an incredible 770 sq. ft. private deck. And somehow, there’s still more—a pre-built foundation is already in place to accommodate approximately 900 additional sq. ft. PER FLOOR. Walk by the river. Entertain across multiple outdoor living spaces. Park the RV and four vehicles at home. Live surrounded by craftsmanship that TOOK DECADES TO CREATE. Some homes are impressive because of what they cost. This one is impressive because it simply can’t be recreated. DON'T MISS OUT!

Save
Ask
Tour
Hide
Share
Listing Snapshot
Price 
$2,499,990
Days On Site 
3 Days
Bedrooms 
7
Inside Area (SqFt) 
3,493.12 sqft
Total Baths 
7
Full Baths 
6
Partial Baths 
1
Lot Size 
0.19 Acres
Year Built 
2007
MLS® Number 
A2343131
Status 
Active
Property Tax 
$16,159
Maintenance Fees 
N/A
Sq Ft Source 
N/A
Friends & Family
Recent Activity
3 days agoListing first seen on site
3 days agoListing updated with changes from the MLS®
General Features
Acres 
0.19
Garage 
Yes
Garage Spaces 
4
Levels 
Two
Parking 
Garage Door OpenerGarage
Parking Spaces 
9
Property Sub Type 
Single Family Residence
SqFt Above 
1733.83
SqFt Below 
1745.67
Style 
2 Storey
Zoning 
R-CG
Interior Features
Appliances 
Bar FridgeBuilt-In Gas RangeDishwasherRefrigeratorWasher/DryerOvenTankless Water Heater
Basement 
FullFinishedWalk-Up AccessSump Pump
Cooling 
Central Air
Fireplace 
Yes
Fireplace Features 
Gas
Fireplaces 
4
Flooring 
CarpetCeramic TileCorkHardwood
Heating 
Forced Air
Interior 
BookcasesBuilt-in FeaturesCeiling Fan(s)Crown MoldingDouble VanityGranite CountersKitchen IslandNatural WoodworkTray Ceiling(s)Walk-In Closet(s)Wet Bar
Laundry Features 
Electric Dryer HookupIn BasementLaundry RoomMultiple LocationsUpper LevelWasher Hookup
2pc Bathroom 
Dimensions - 16`5" x 36`1"Level - Main
3pc Bathroom 
Dimensions - 10`1" x 6`7"Level - Basement
4pc Bathroom 
Dimensions - 7`2" x 7`8"Level - Upper
4pc Ensuite bath 
Dimensions - 9`5" x 11`8"Level - Main
5pc Ensuite bath 
Dimensions - 13`0" x 11`9"Level - Upper
Bedroom 
Dimensions - 14`3" x 9`7"Level - Basement
Bedroom - Primary 
Dimensions - 25`1" x 23`8"Level - Upper
Dining Room 
Dimensions - 11`0" x 14`3"Level - Main
Foyer 
Dimensions - 9`5" x 5`6"Level - Main
Kitchen 
Dimensions - 10`6" x 16`5"Level - Basement
Laundry 
Dimensions - 8`0" x 7`2"Level - Upper
Mud Room 
Dimensions - 7`5" x 5`11"Level - Main
Walk-In Closet 
Dimensions - 7`2" x 11`1"Level - Second
Save
Ask
Tour
Hide
Share
Exterior Features
Construction Details 
ConcreteStoneStuccoFrame
Exterior 
BalconyLightingPrivate YardStorage
Fencing 
Fenced
Frontage 
14.64M 48`0"
Lot Features 
Back YardMany TreesRectangular Lot
Patio And Porch 
DeckFront PorchPatio
Roof 
ShingleAsphalt
Waterfront Features 
Pond
Windows/Doors 
French Doors
Community Features
Community Features 
ParkPlaygroundSidewalksStreet Lights
Listing courtesy of Sandy Johnson of Realty Focus

Listing information is provided by Participants of the Alberta One Realty Listing Services (Pillar 9). IDX information is provided exclusively for personal, non-commercial use, and may not be used for any purpose other than to identify prospective properties consumers may be interested in purchasing. Information is deemed reliable but not guaranteed. Copyright 2026, Alberta One Realty Listing Services (Pillar 9)
Last checked 2026-09-09 07:00 PM UTC

Neighborhood & Commute
Source: Walkscore
Save
Ask
Tour
Hide
Share