Save
Ask
Tour
Hide
Share
$1,350,000
1 Day On Site

500 Eau Claire Avenue SW 400F
Calgary, AB T2P 3R8

For Sale|Apartment|Active
2
Beds
3
Total Baths
2
Full Baths
1
Partial Bath
2,847
SqFt
$474
/SqFt
1983
Built
Subdivision:
Eau Claire
County:
Calgary

Due to the health concerns created by Coronavirus we are offering personal 1-1 online video walkthough tours where possible.
Call Now: 403-775-6950
Is this the listing for you? We can help make it yours.
403-775-6950
500 Eau Claire Avenue SW 400F500 Eau Claire Avenue SW 400F500 Eau Claire Avenue SW 400F500 Eau Claire Avenue SW 400F
Save
Ask
Tour
Hide
Share

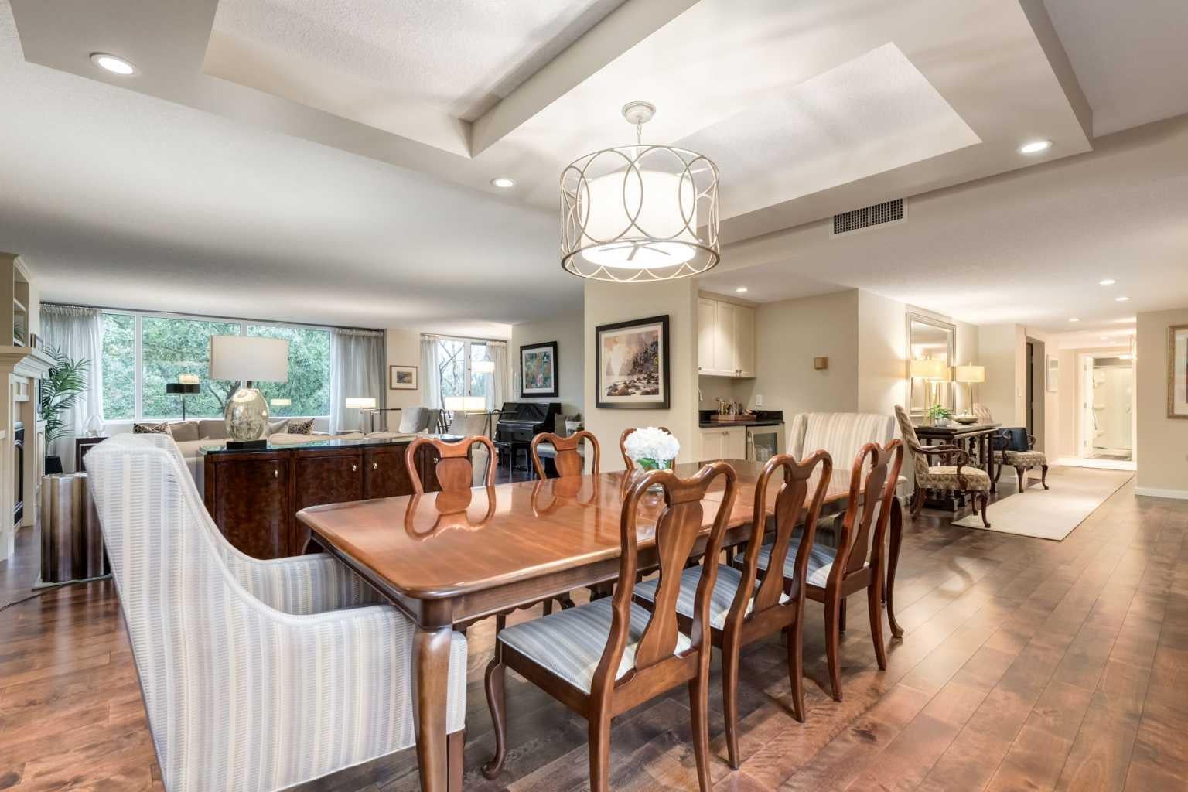
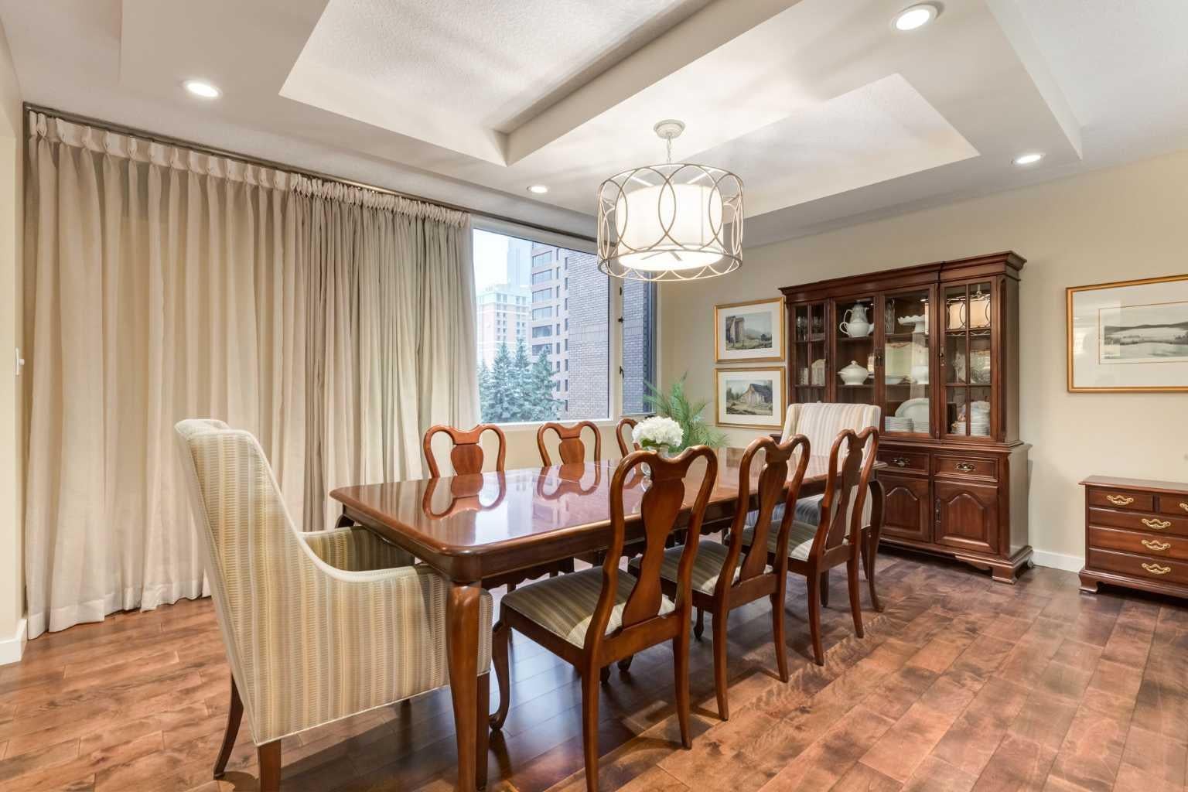
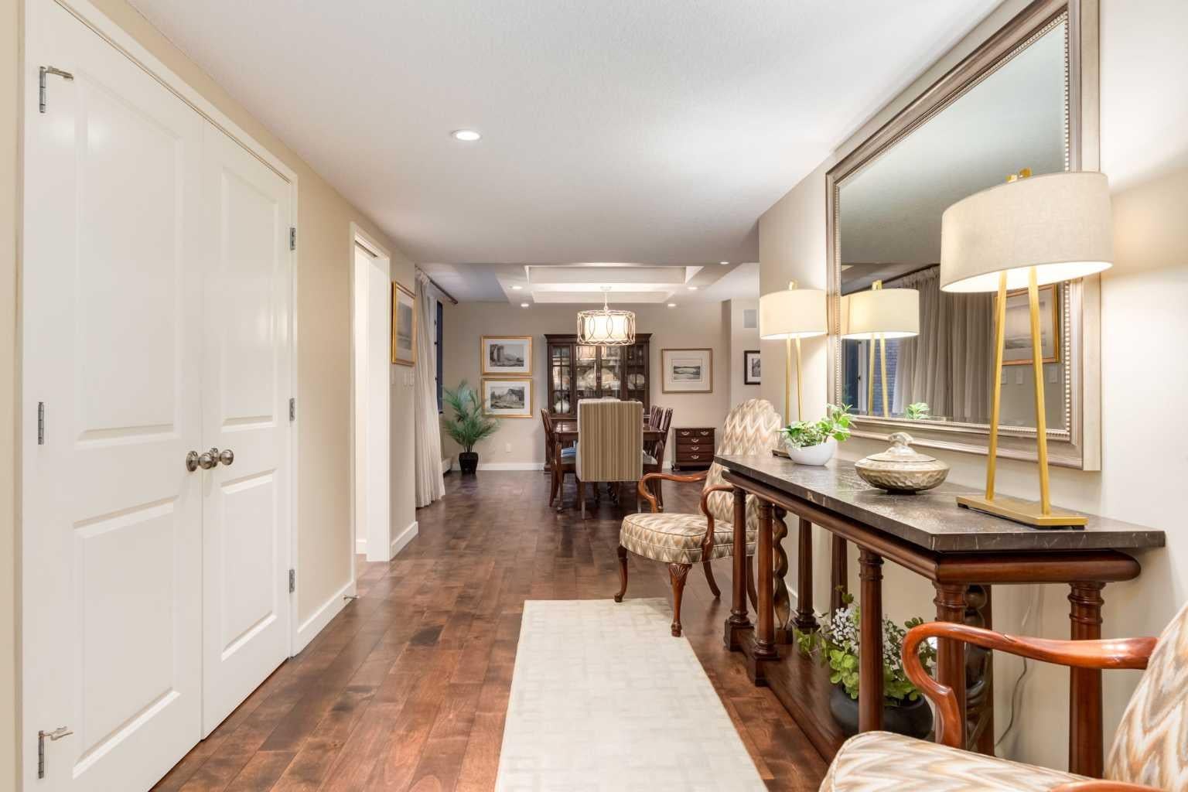
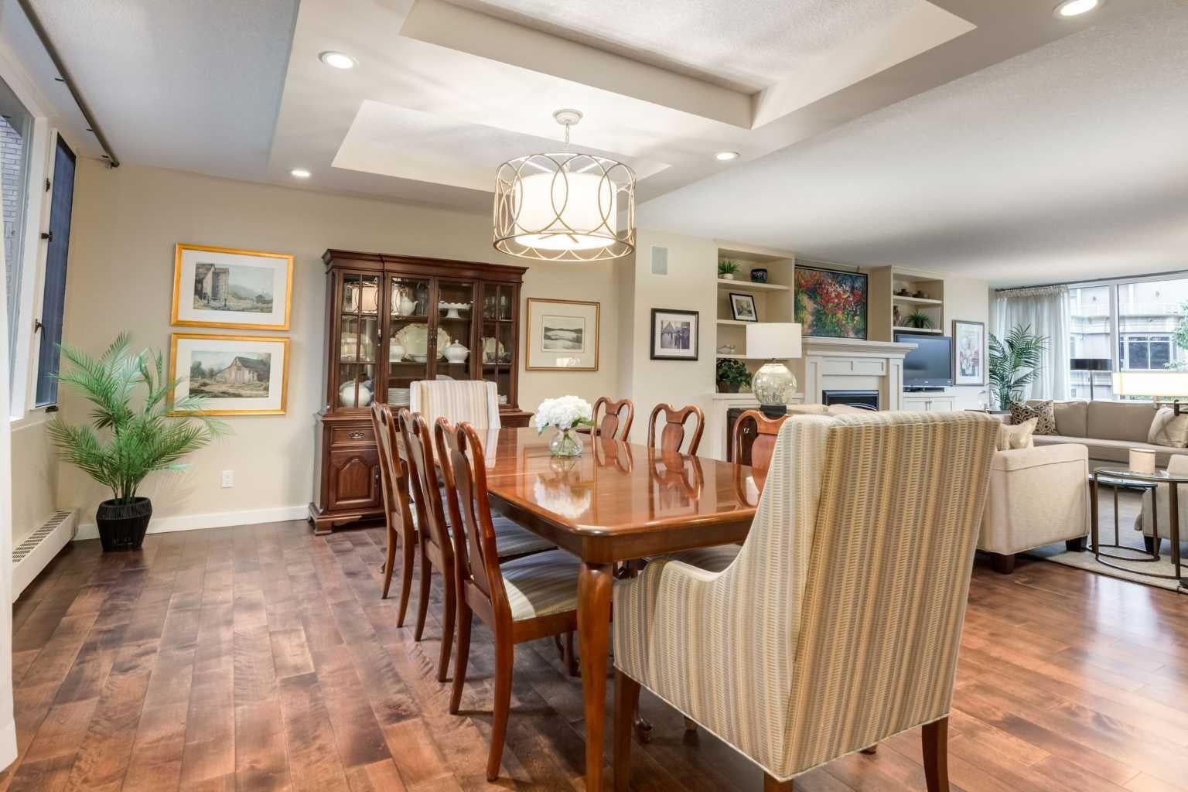
A rare riverfront residence offering beautiful living space, exceptional privacy and effortless lock-and-leave convenience in the heart of Calgary. ** The Residence ** • 2,847 sq. ft., extensively renovated by the current owners • Occupies the entire floor with a private elevator lobby • Versatile multi-use loft for a home office, studio, craft room, fitness area or library/media room • East-west exposure with bright morning light and full west sun through sunset • Secure, maintenance-free lock-and-leave living • Well-designed layout combining the feel of a substantial home with condominium convenience • Premier luxury condominium community • 24-hour concierge and security • Indoor swimming pool and fitness centre • Heated underground parking and car wash • Well-managed building with a strong ownership history ** For the Active Professional ** • Walk Score of 97 • Eliminate a time-wasting commute • Minutes from downtown business towers and Calgary’s +15 network • Private athletic club nearby • Immediate access to Bow River pathways • 24-hour concierge and security—ideal for frequent travel ** The Riverfront Lifestyle ** • Coveted Bow River location • Steps to pathways, parks and green space • Walk to cafés, restaurants, arts and entertainment • Direct access to downtown shops and services • Estate-like space without detached-home maintenance

Save
Ask
Tour
Hide
Share
Listing Snapshot
Price 
$1,350,000
Days On Site 
1 Day
Bedrooms 
2
Inside Area (SqFt) 
2,847 sqft
Total Baths 
3
Full Baths 
2
Partial Baths 
1
Lot Size 
N/A
Year Built 
1983
MLS® Number 
A2343120
Status 
Active
Property Tax 
$5,546.02
Maintenance Fees 
$2,819.29 monthly
Sq Ft Source 
N/A
Friends & Family
Recent Activity
yesterdayListing first seen on site
yesterdayListing updated with changes from the MLS®
General Features
Garage Spaces 
2
Levels 
One
Number Of Stories 
5
Parking 
Garage
Parking Spaces 
2
Pets 
Cats OKBreed Restrictions
Property Sub Type 
Apartment
Security 
Secured Garage/Parking
SqFt Above 
2847
Style 
Apartment-Single Level Unit
Zoning 
DC (pre 1P2007)
Interior Features
Appliances 
Bar FridgeBuilt-In RefrigeratorDishwasherDouble OvenDryerElectric CooktopMicrowaveRange HoodWasher
Cooling 
Central Air
Fireplace 
Yes
Fireplace Features 
ElectricFamily RoomLiving Room
Fireplaces 
2
Flooring 
CarpetCeramic TileHardwood
Heating 
Baseboard
Interior 
BookcasesBreakfast BarBuilt-in FeaturesDouble VanityGranite CountersHigh CeilingsPantryRecessed LightingVaulted Ceiling(s)Walk-In Closet(s)
Laundry Features 
In UnitLaundry RoomMain Level
Window Features 
Window Coverings
2pc Bathroom 
Dimensions - 5`3" x 5`9"Level - Main
3pc Bathroom 
Dimensions - 8`5" x 5`1"Level - Main
5pc Ensuite bath 
Dimensions - 8`1" x 12`4"Level - Main
Balcony 
Dimensions - 13`4" x 7`3"Level - Main
Bedroom 
Dimensions - 12`2" x 11`9"Level - Main
Bedroom - Primary 
Dimensions - 16`7" x 21`9"Level - Main
Breakfast Nook 
Dimensions - 6`10" x 7`9"Level - Main
Dining Room 
Dimensions - 20`9" x 13`8"Level - Main
Family Room 
Dimensions - 20`11" x 23`5"Level - Main
Kitchen 
Dimensions - 14`5" x 12`0"Level - Main
Laundry 
Dimensions - 9`11" x 6`5"Level - Main
Living Room 
Dimensions - 13`9" x 20`0"Level - Main
Loft 
Dimensions - 18`8" x 8`5"Level - Second
Pantry 
Dimensions - 7`1" x 8`1"Level - Main
Walk-In Closet 
Dimensions - 8`6" x 17`4"Level - Main
Save
Ask
Tour
Hide
Share
Exterior Features
Construction Details 
BrickConcrete
Exterior 
BalconyBarbecueCourtyardGarden
Windows/Doors 
Window Coverings
Community Features
Accessibility Features 
Therapeutic Whirlpool
Association Amenities 
Elevator(s)Fitness CenterIndoor PoolParty RoomPicnic AreaPoolRecreation FacilitiesRoof DeckSaunaSnow RemovalSpa/Hot TubTrashCar Wash Area
Maintenance Fee 
$2819.29
Maintenance Fee Frequency 
Monthly
Community Features 
ParkPlaygroundSidewalksStreet Lights
Listing courtesy of Richard Bergeron of RE/MAX Realty Professionals

Listing information is provided by Participants of the Alberta One Realty Listing Services (Pillar 9). IDX information is provided exclusively for personal, non-commercial use, and may not be used for any purpose other than to identify prospective properties consumers may be interested in purchasing. Information is deemed reliable but not guaranteed. Copyright 2026, Alberta One Realty Listing Services (Pillar 9)
Last checked 2026-09-09 11:37 PM UTC

Neighborhood & Commute
Source: Walkscore
Save
Ask
Tour
Hide
Share