Save
Ask
Tour
Hide
Share
$614,900
9 Days On Site

16 Millrise Crescent SW
Calgary, AB T2Y 2H6

Single Family Residence|Pending
4
Beds
4
Total Baths
3
Full Baths
1
Partial Bath
1,649
SqFt
$373
/SqFt
1988
Built
Subdivision:
Millrise
County:
Calgary

Due to the health concerns created by Coronavirus we are offering personal 1-1 online video walkthough tours where possible.
Call Now: 403-775-6950
Is this the listing for you? We can help make it yours.
403-775-6950
16 Millrise Crescent SW16 Millrise Crescent SW16 Millrise Crescent SW16 Millrise Crescent SW
Save
Ask
Tour
Hide
Share

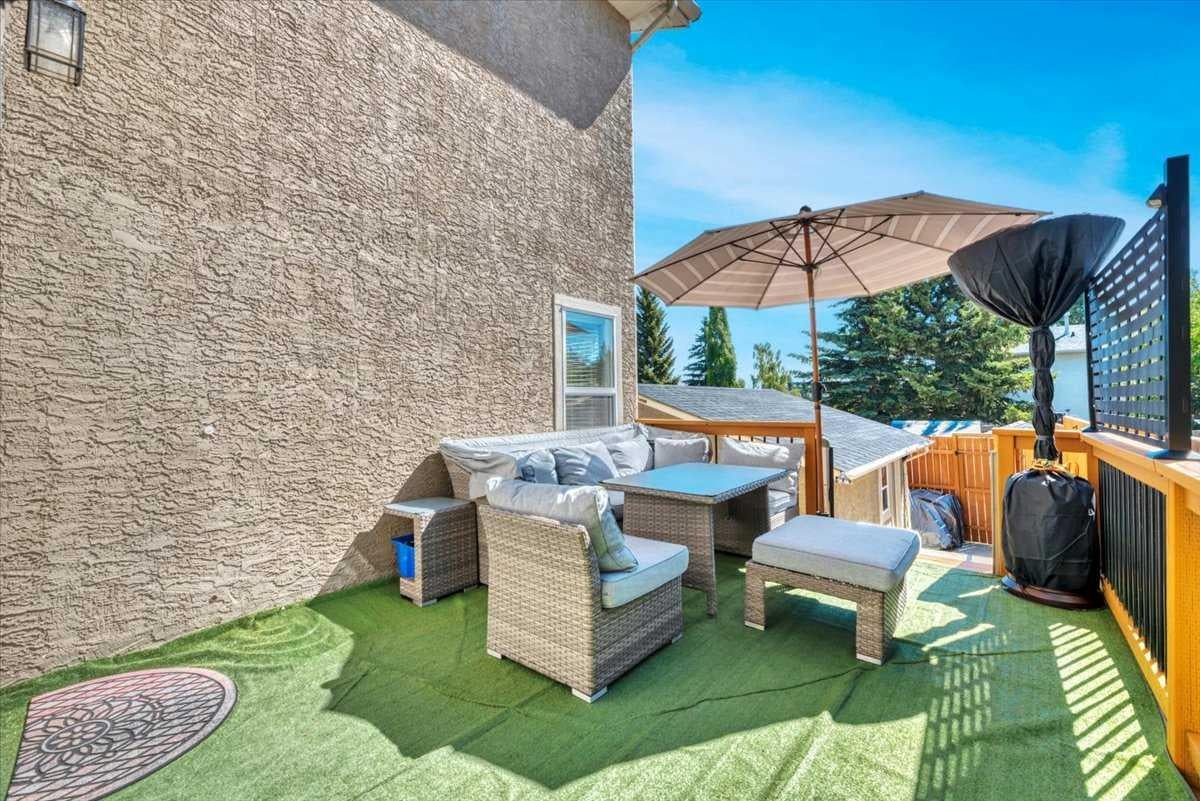
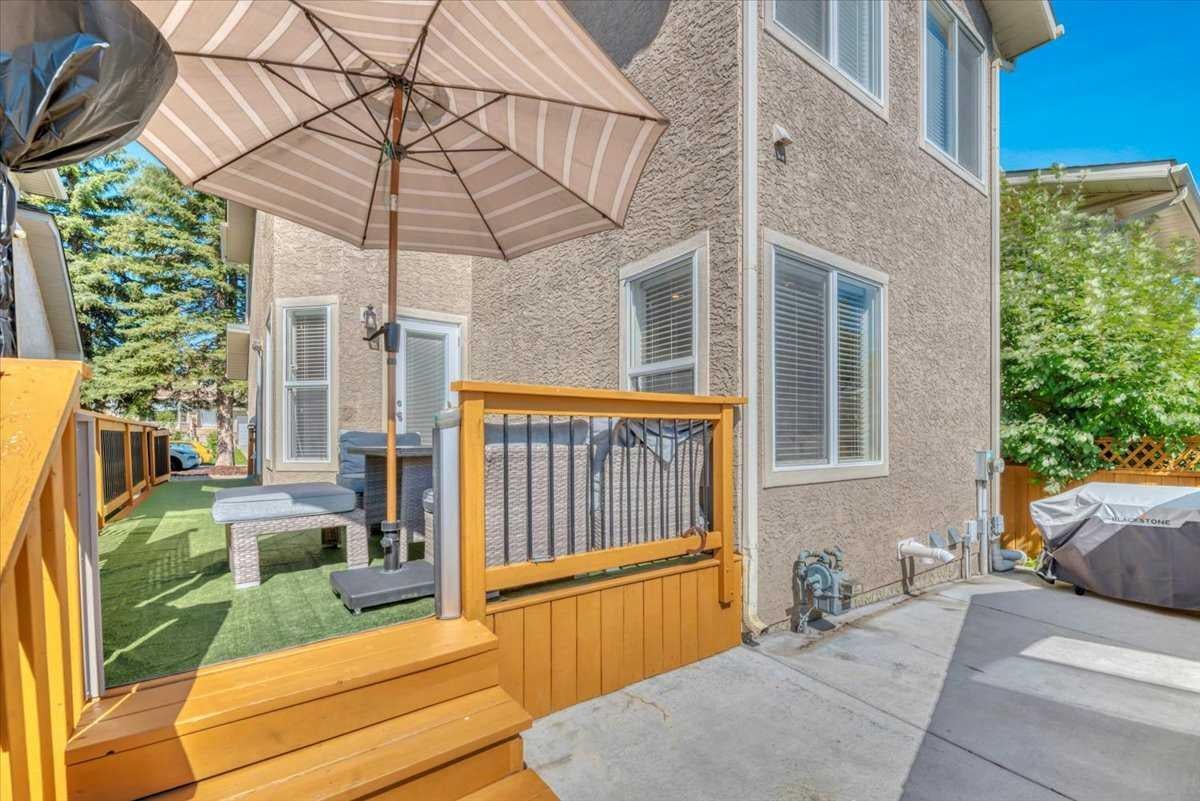
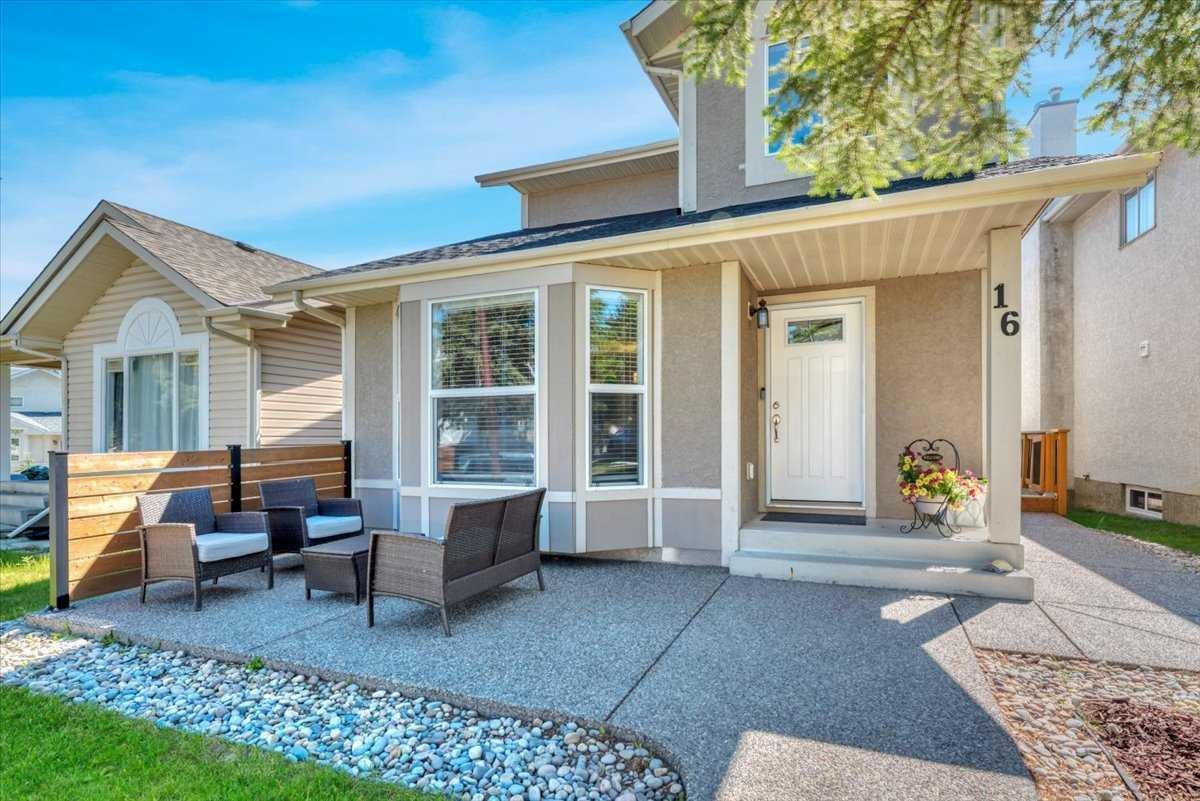
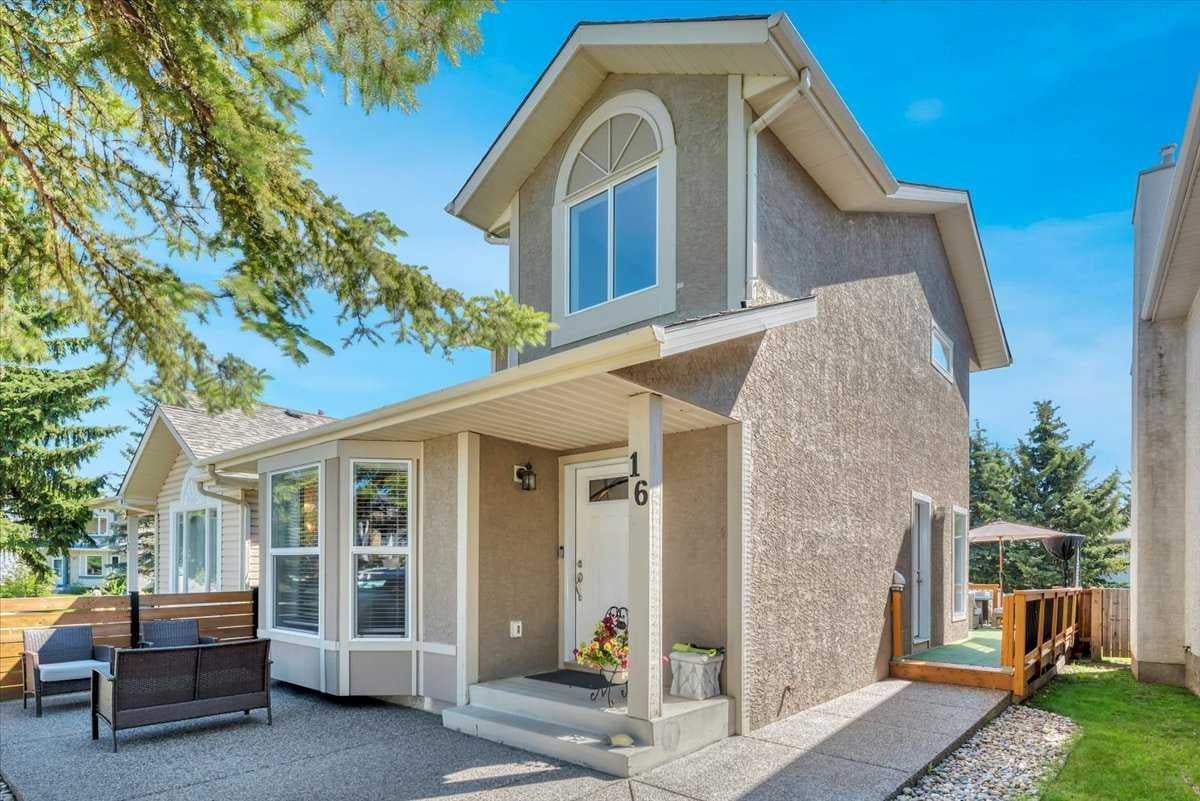
This exceptional Millrise beauty offers generous room sizes and a practical layout that are increasingly hard to find! Main floor features a spacious formal living & dining room, AND a comfortable family room w/ a wood-burning fireplace (w/log lighter) and an upgraded kitchen w/ quartz countertops along with main floor LAUNDRY and a generous breakfast nook. Upstairs are 3 bedrooms, including a large primary w/ ensuite and closet, while the carpeted fully finished basement adds the 4th bedroom, full bathroom, storage and plenty of additional living space. The basement was professionally finished with permits and all permits are closed. There are 3.5 bathrooms in total, central AIR CONDITIONING and hard floors that add warmth throughout the main living areas. Outside, you’ll find a STUCCO exterior, detached double garage, along with newer front and back fencing. The home has been thoughtfully updated over the years and all BTI’s are done: roof (2017), windows (2017), fencing (2021), washer and dryer (2022), hot water tank (2024), radon mitigation system (2024), electrical panel (2024), and attic insulation top-up (2026). A spacious, comfortable home with the major updates already taken care of — truly move in ready!!!

Save
Ask
Tour
Hide
Share
Listing Snapshot
Price 
$614,900
Days On Site 
9 Days
Bedrooms 
4
Inside Area (SqFt) 
1,649 sqft
Total Baths 
4
Full Baths 
3
Partial Baths 
1
Lot Size 
0.07 Acres
Year Built 
1988
MLS® Number 
A2343091
Status 
Pending
Property Tax 
$4,342.38
Maintenance Fees 
N/A
Sq Ft Source 
N/A
Friends & Family
Recent Activity
6 days agoStatus changed to Pending
6 days agoListing updated with changes from the MLS®
a week agoListing first seen on site
General Features
Acres 
0.07
Available on 
2026-10-23
Garage 
Yes
Garage Spaces 
2
Levels 
Two
Parking 
GarageGarage Door Opener
Parking Spaces 
2
Property Sub Type 
Single Family Residence
SqFt Above 
1649
SqFt Below 
861
Style 
2 Storey
Zoning 
R-C1N
Interior Features
Appliances 
DishwasherDryerElectric RangeRefrigeratorWasher
Basement 
FullFinished
Cooling 
Central Air
Fireplace 
Yes
Fireplace Features 
Living RoomWood Burning Stove
Fireplaces 
1
Flooring 
CarpetCeramic TileVinyl
Heating 
Forced AirNatural Gas
Interior 
Dry BarGranite Counters
Laundry Features 
Main Level
Window Features 
Window Coverings
2pc Bathroom 
Dimensions - 3`0" x 7`10"Level - Main
3pc Bathroom 
Dimensions - 8`0" x 6`5"Level - Lower
4pc Bathroom 
Dimensions - 7`10" x 7`7"Level - Second
4pc Ensuite bath 
Dimensions - 8`2" x 8`0"Level - Second
Bedroom 
Dimensions - 9`0" x 9`0"Level - Second
Bedroom - Primary 
Dimensions - 13`7" x 19`3"Level - Second
Breakfast Nook 
Dimensions - 7`0" x 7`10"Level - Main
Dining Room 
Dimensions - 11`10" x 10`4"Level - Main
Family Room 
Dimensions - 13`6" x 13`4"Level - Main
Game Room 
Dimensions - 19`6" x 23`3"Level - Lower
Kitchen 
Dimensions - 13`6" x 10`1"Level - Main
Laundry 
Dimensions - 5`6" x 7`10"Level - Main
Living Room 
Dimensions - 13`5" x 14`4"Level - Main
Storage 
Dimensions - 14`4" x 13`10"Level - Lower
Save
Ask
Tour
Hide
Share
Exterior Features
Construction Details 
StuccoFrame
Exterior 
None
Fencing 
Fenced
Frontage 
9.00M 29`6"
Lot Features 
Front YardLandscaped
Patio And Porch 
DeckFront PorchPatio
Roof 
ShingleAsphalt
Windows/Doors 
Window Coverings
Community Features
Community Features 
Playground
Listing courtesy of Vlatka Sebek of RE/MAX Real Estate (Mountain View)

Listing information is provided by Participants of the Alberta One Realty Listing Services (Pillar 9). IDX information is provided exclusively for personal, non-commercial use, and may not be used for any purpose other than to identify prospective properties consumers may be interested in purchasing. Information is deemed reliable but not guaranteed. Copyright 2026, Alberta One Realty Listing Services (Pillar 9)
Last checked 2026-09-27 03:38 PM UTC

Neighborhood & Commute
Source: Walkscore
Save
Ask
Tour
Hide
Share