Save
Ask
Tour
Hide
Share
$988,000
10 Days On Site

55 Midridge Close SE
Calgary, AB T2X 1G2

Single Family Residence|Pending
3
Beds
3
Total Baths
2
Full Baths
1
Partial Bath
1,512.83
SqFt
$653
/SqFt
1978
Built
Subdivision:
Midnapore
County:
Calgary

Due to the health concerns created by Coronavirus we are offering personal 1-1 online video walkthough tours where possible.
Call Now: 403-775-6950
Is this the listing for you? We can help make it yours.
403-775-6950
55 Midridge Close SE55 Midridge Close SE55 Midridge Close SE55 Midridge Close SE
Save
Ask
Tour
Hide
Share

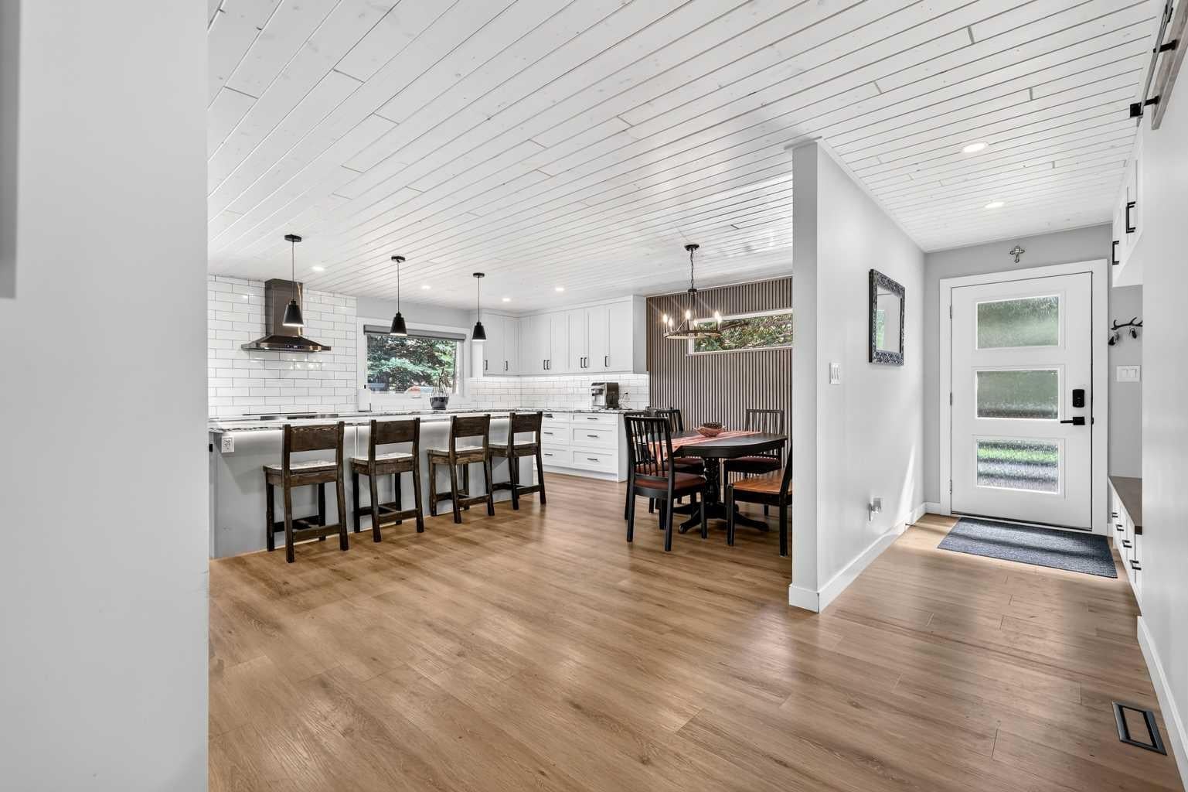
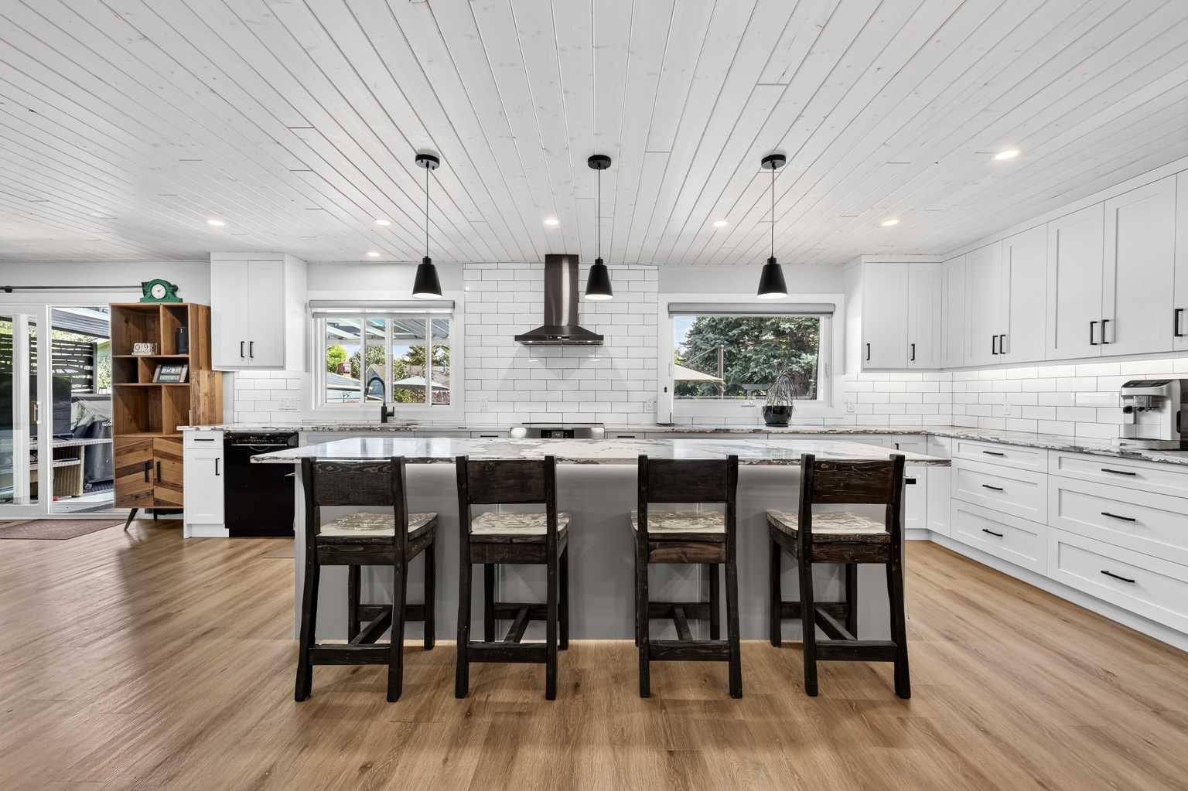
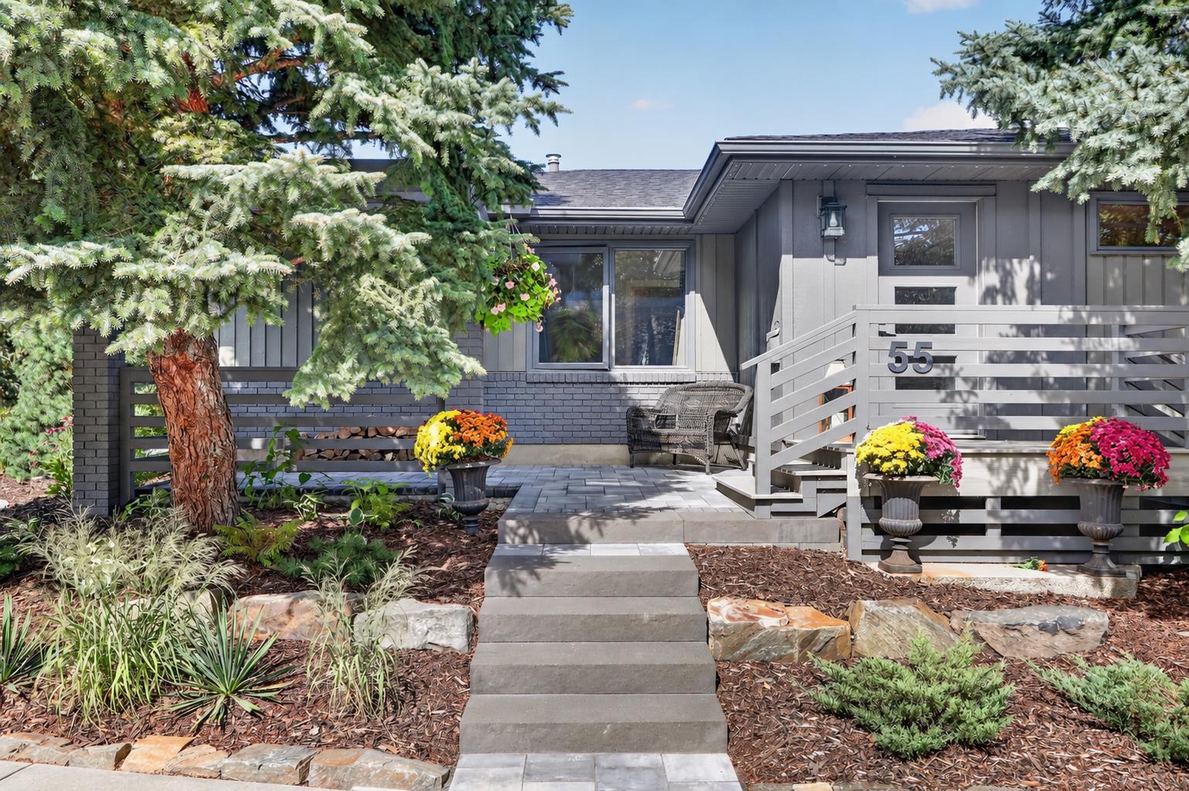
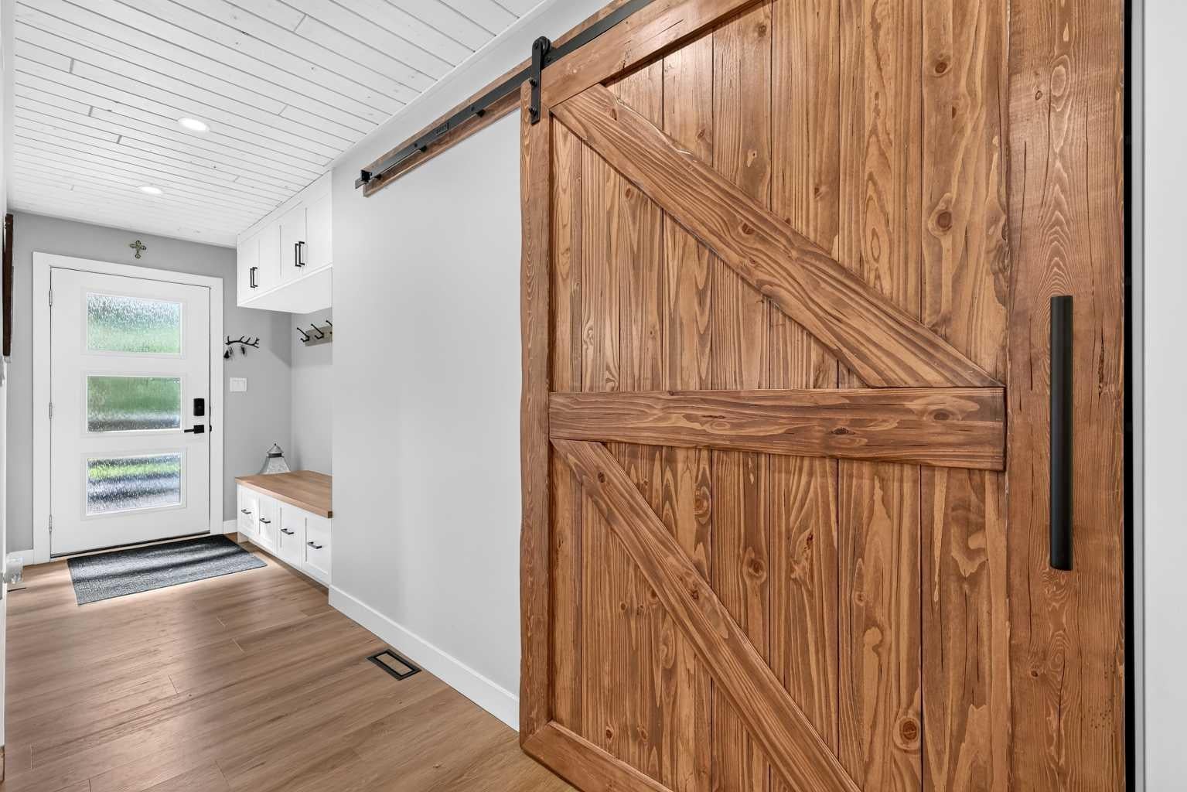
WOW! An oasis in the city. Who needs a vacation home when you have a spectacular backyard with a HEATED easy maintenance shimmering SALT WATER POOL and resort like vibe! This one of a kind bungalow in Midnapore is across the street from Fish Creek Park and walking distance to the lake where you can swim, SUP, and play pickleball in the summer and toboggan and skate in the winter. This recently RENOVATED home boasts over 2800 sq ft of developed space and has a beautiful new kitchen with quartz countertops, new LVP floors, new stove, new wall oven, new backsplash, new cupboards, and new pine ceiling. A cozy living room is next to the kitchen with a nostalgic wood fireplace and views of the pool. Down the hall is a new bathroom with main floor laundry and an expanded primary suite with built in closets and a renovated ensuite with dual vanities. Another bedroom completes the main floor. Downstairs is a family room, a theatre room, a flex room, bedroom, a podcast room and another washer and dryer. Now onto the fantastic private backyard! Walking out the patio doors there is a glass awning and TV area with views of the pool. New stones surround the heated pool and there is an outdoor kitchen and outdoor shower! A firepit and dog run complete the back yard. A double detached garage with a stone driveway completes this home. This is the one you’ve been waiting for!

Save
Ask
Tour
Hide
Share
Listing Snapshot
Price 
$988,000
Days On Site 
10 Days
Bedrooms 
3
Inside Area (SqFt) 
1,512.83 sqft
Total Baths 
3
Full Baths 
2
Partial Baths 
1
Lot Size 
0.2 Acres
Year Built 
1978
MLS® Number 
A2343046
Status 
Pending
Property Tax 
$5,735
Maintenance Fees 
$27.48 monthly
Sq Ft Source 
N/A
Friends & Family
Recent Activity
7 days agoStatus changed to Pending
7 days agoListing updated with changes from the MLS®
2 weeks agoListing first seen on site
General Features
Acres 
0.2
Available on 
2026-10-29
Garage 
Yes
Garage Spaces 
2
Levels 
One
Parking 
Garage Door OpenerOff StreetOn StreetGarageDriveway
Parking Spaces 
4
Property Sub Type 
Single Family Residence
SqFt Above 
1512.83
SqFt Below 
1300.91
Style 
Bungalow
Zoning 
R-CG
Interior Features
Appliances 
DishwasherDryerMicrowaveOvenRange HoodRefrigeratorWasherWasher/DryerDisposalCooktop
Basement 
FullFinishedExterior Entry
Fireplace 
Yes
Fireplace Features 
Living RoomWood Burning
Fireplaces 
1
Flooring 
CarpetCeramic TileVinyl
Heating 
Fireplace(s)Forced AirNatural Gas
Interior 
Kitchen Island
Laundry Features 
In BasementIn BathroomMain Level
Window Features 
Window Coverings
2pc Bathroom 
Dimensions - 7`10" x 7`7"Level - Main
3pc Bathroom 
Dimensions - 7`2" x 4`11"Level - Basement
4pc Ensuite bath 
Dimensions - 12`5" x 4`11"Level - Main
Bedroom 
Dimensions - 10`1" x 8`4"Level - Main
Bedroom - Primary 
Dimensions - 25`3" x 11`0"Level - Main
Dining Room 
Dimensions - 11`3" x 9`11"Level - Main
Family Room 
Dimensions - 26`2" x 13`3"Level - Basement
Flex Space 
Dimensions - 11`2" x 10`2"Level - Basement
Foyer 
Dimensions - 7`5" x 5`8"Level - Main
Furnace/Utility Room 
Dimensions - 12`10" x 8`0"Level - Basement
Game Room 
Dimensions - 20`8" x 12`11"Level - Basement
Kitchen 
Dimensions - 21`11" x 18`8"Level - Main
Living Room 
Dimensions - 21`4" x 13`2"Level - Main
Mud Room 
Dimensions - 9`1" x 4`7"Level - Main
Office 
Dimensions - 12`1" x 6`11"Level - Basement
Storage 
Dimensions - 6`10" x 5`1"Level - Basement
Save
Ask
Tour
Hide
Share
Exterior Features
Construction Details 
BrickWood Siding
Exterior 
Awning(s)CourtyardDog RunFire PitLightingOutdoor KitchenOutdoor ShowerPrivate Yard
Fencing 
Fenced
Frontage 
16.93M 55`7"
Lot Features 
Back YardCity LotClose to ClubhouseCorner LotFront YardLandscapedPrivateZero Lot Line
Other Structures 
Shed(s)
Patio And Porch 
Awning(s)Deck
Pool Features 
HeatedIn GroundOutdoor PoolSalt Water
Roof 
ShingleAsphalt
Waterfront Features 
Lake
Windows/Doors 
Window Coverings
Community Features
Association Amenities 
Beach AccessBoatingClubhouseParkPicnic AreaPlaygroundRecreation Facilities
Additional Maintenance Fee 
$329.7
Additional Maintenance Fee Frequency 
Annually
Community Features 
ClubhouseFishingLakeParkPlaygroundSidewalksStreet LightsTennis Court(s)
Listing courtesy of Jamie Macoun of Manor Hill Realty YYC Inc.

Listing information is provided by Participants of the Alberta One Realty Listing Services (Pillar 9). IDX information is provided exclusively for personal, non-commercial use, and may not be used for any purpose other than to identify prospective properties consumers may be interested in purchasing. Information is deemed reliable but not guaranteed. Copyright 2026, Alberta One Realty Listing Services (Pillar 9)
Last checked 2026-09-22 07:54 AM UTC

Neighborhood & Commute
Source: Walkscore
Save
Ask
Tour
Hide
Share