


Save
Ask
Tour
Hide
$609,900
21 Days On Site
7827 Fairmount Drive SECalgary, AB T2H 0X8
For Sale|Single Family Residence|Active
3
Beds
2
Total Baths
2
Full Baths
1,098
SqFt
$555
/SqFt
1959
Built
Subdivision:
Fairview
County:
Calgary
Due to the health concerns created by Coronavirus we are offering personal 1-1 online video walkthough tours where possible.
Call Now: 403-775-6950
Is this the listing for you? We can help make it yours.
403-775-6950Upcoming Open Houses
Due to COVID-19, we recommend you verify Open Houses before attending.
Sun, Oct 4, 2:00 PM - 4:00 PM
Save
Ask
Tour
Hide
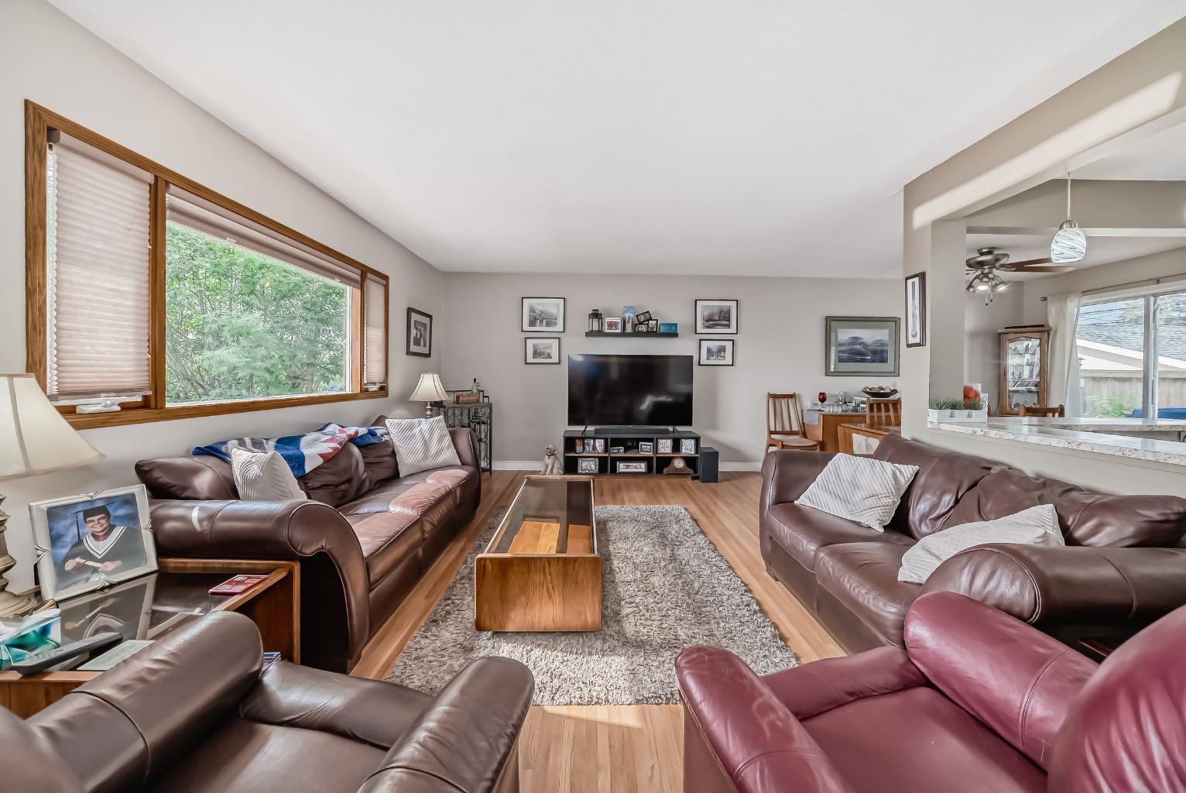
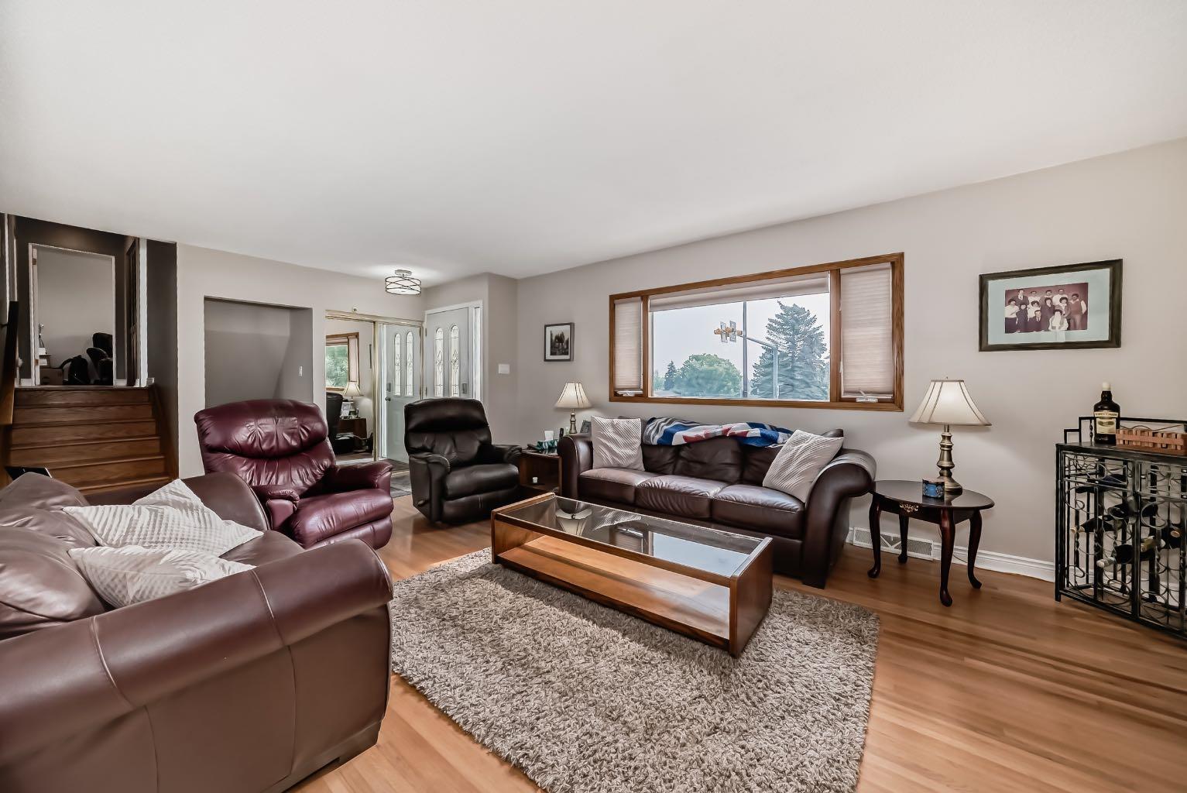
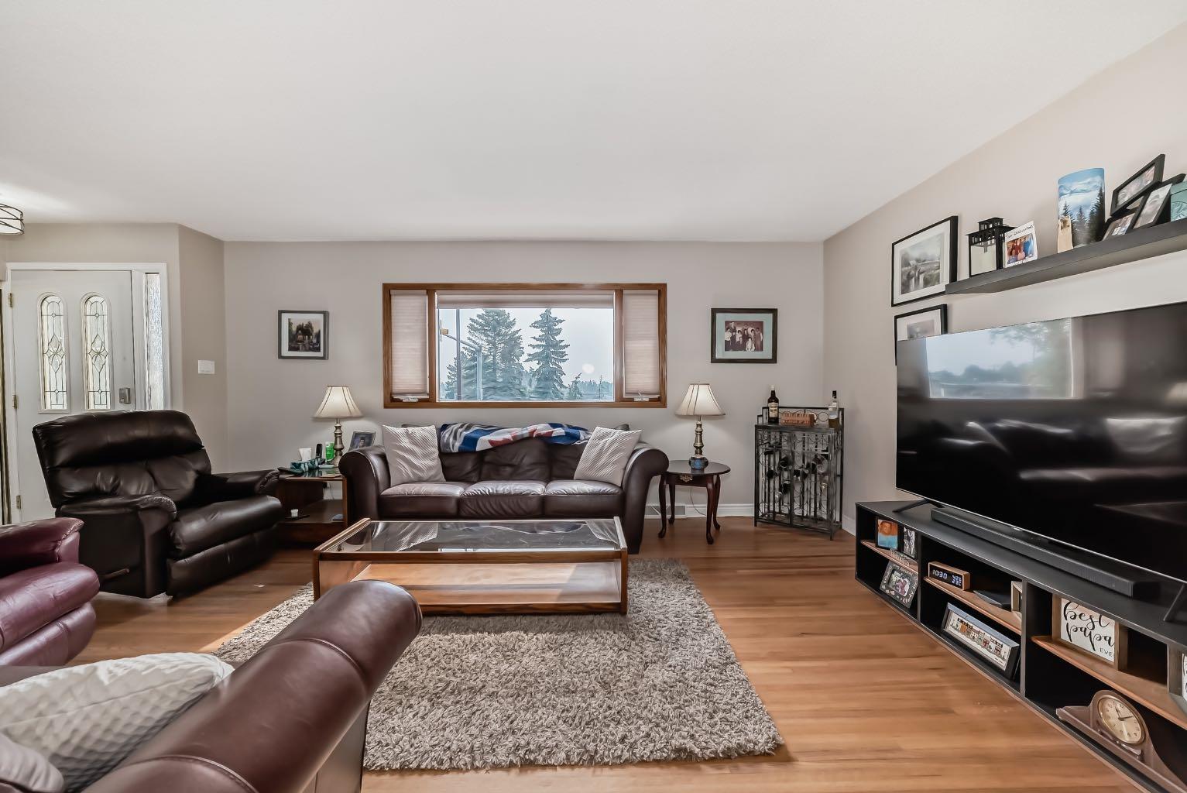
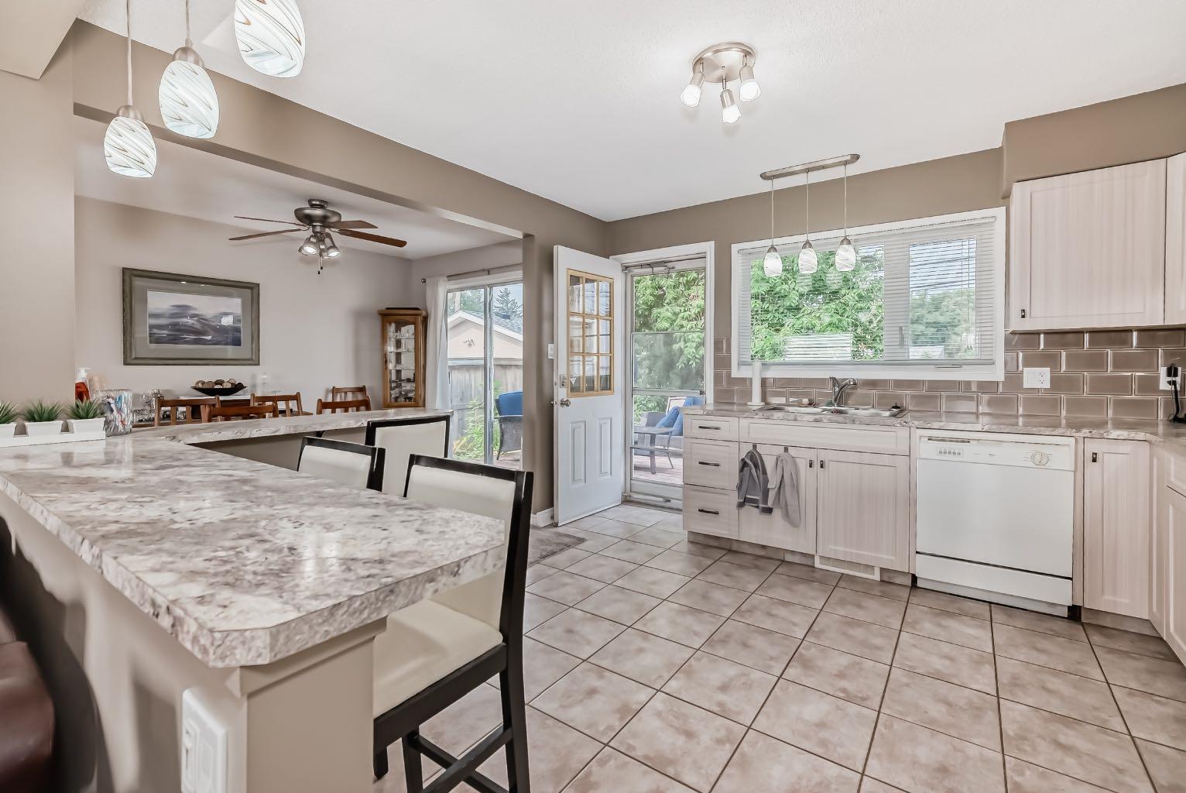
"" OPEN HOUSE: SUNDAY, OCT. 4, 2:00 - 4:00 PM "" Excellent Fairview family home, open floor plan with some upgrades: roof shingles (2021), hot water tank (2019), electric panel (2000), windows and patio door (2000), kitchen cabinets refaced (2021). Beautiful west backyard with fountain, two deck full width deck plus a roof top deck on top of the rear attached double garage. Underground sprinklers (needs a tuneup). Great location right across from . In a playground zone so traffic noise is quiet
Save
Ask
Tour
Hide
Listing Snapshot
Price
$609,900
Days On Site
21 Days
Bedrooms
3
Inside Area (SqFt)
1,098 sqft
Total Baths
2
Full Baths
2
Partial Baths
N/A
Lot Size
0.13 Acres
Year Built
1959
MLS® Number
A2343010
Status
Active
Property Tax
$3,820
Maintenance Fees
N/A
Sq Ft Source
N/A
Friends & Family
Recent Activity
| 3 weeks ago | Listing first seen on site | |
| 3 weeks ago | Listing updated with changes from the MLS® |
General Features
Acres
0.13
Attached Garage
Yes
Garage
Yes
Garage Spaces
2
Levels
Three Or More
Parking
AttachedGarageGarage Door Opener
Parking Spaces
4
Property Sub Type
Single Family Residence
SqFt Above
1098
SqFt Below
355
Style
3 Level Split
Zoning
R-C1
Interior Features
Appliances
DishwasherRange HoodRefrigeratorWasher/DryerElectric Range
Basement
PartialFinishedWalk-Out Access
Flooring
CarpetCeramic TileHardwoodLinoleum
Heating
Forced AirNatural Gas
Interior
Kitchen Island
Laundry Features
Lower Level
Window Features
Window Coverings
3pc Bathroom
Dimensions - 0`0" x 0`0"Level - Third
4pc Bathroom
Dimensions - 0`0" x 0`0"Level - Second
Bedroom
Dimensions - 11`4" x 8`7"Level - Second
Bedroom - Primary
Dimensions - 11`4" x 10`11"Level - Second
Dining Room
Dimensions - 11`9" x 8`7"Level - Main
Family Room
Dimensions - 13`6" x 10`5"Level - Third
Kitchen
Dimensions - 13`0" x 11`9"Level - Main
Living Room
Dimensions - 17`4" x 12`8"Level - Main
Save
Ask
Tour
Hide
Exterior Features
Construction Details
StuccoFrame
Exterior
Fire Pit
Fencing
Fenced
Frontage
16.76M 55`0"
Lot Features
Back YardFew TreesLandscapedPie Shaped LotSloped DownSloped
Patio And Porch
Deck
Roof
ShingleAsphalt
Windows/Doors
Window Coverings
Community Features
Community Features
Playground
Listing courtesy of Gene Yamada of Royal LePage Solutions

Listing information is provided by Participants of the Alberta One Realty Listing Services (Pillar 9). IDX information is provided exclusively for personal, non-commercial use, and may not be used for any purpose other than to identify prospective properties consumers may be interested in purchasing. Information is deemed reliable but not guaranteed. Copyright 2026, Alberta One Realty Listing Services (Pillar 9)
Last checked 2026-09-30 10:15 PM UTC
Listing information is provided by Participants of the Alberta One Realty Listing Services (Pillar 9). IDX information is provided exclusively for personal, non-commercial use, and may not be used for any purpose other than to identify prospective properties consumers may be interested in purchasing. Information is deemed reliable but not guaranteed. Copyright 2026, Alberta One Realty Listing Services (Pillar 9)
Last checked 2026-09-30 10:15 PM UTC
Neighborhood & Commute
Source: Walkscore
Save
Ask
Tour
Hide