Save
Ask
Tour
Hide
Share
$689,000
1 Day On Site

139 New Brighton Close SE
Calgary, AB T2Z 0E3

For Sale|Single Family Residence|Active
4
Beds
4
Total Baths
3
Full Baths
1
Partial Bath
1,812.96
SqFt
$380
/SqFt
2007
Built
Subdivision:
New Brighton
County:
Calgary

Due to the health concerns created by Coronavirus we are offering personal 1-1 online video walkthough tours where possible.
Call Now: 403-775-6950
Is this the listing for you? We can help make it yours.
403-775-6950
Upcoming Open Houses
Due to COVID-19, we recommend you verify Open Houses before attending.
Sat, Sep 12, 12:00 PM - 3:00 PM
139 New Brighton Close SE139 New Brighton Close SE139 New Brighton Close SE139 New Brighton Close SE
Save
Ask
Tour
Hide
Share

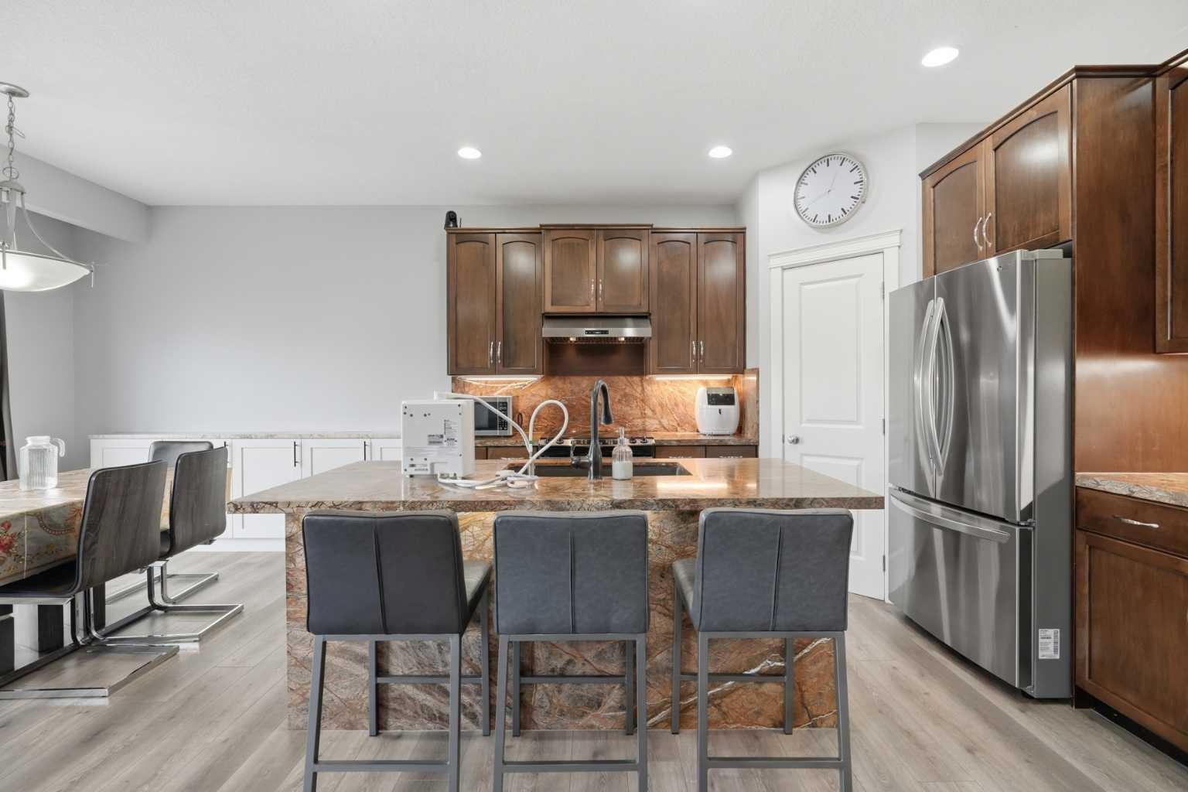
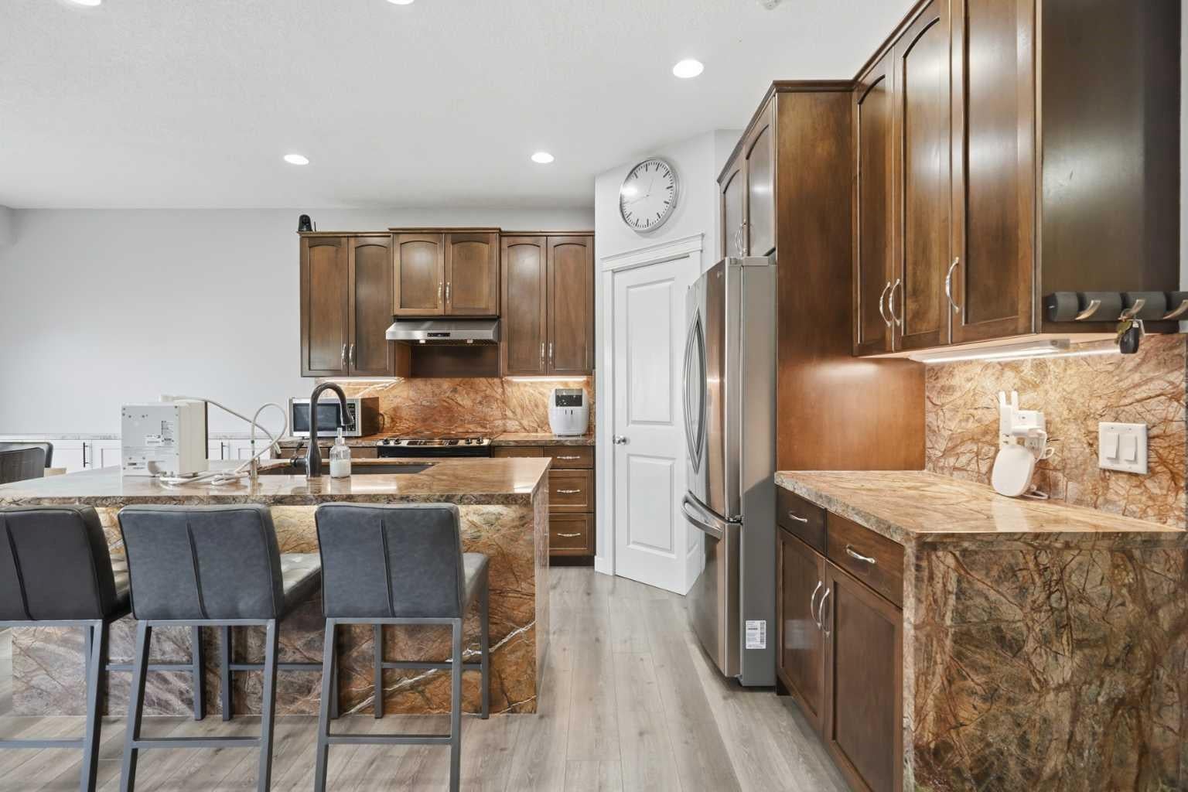
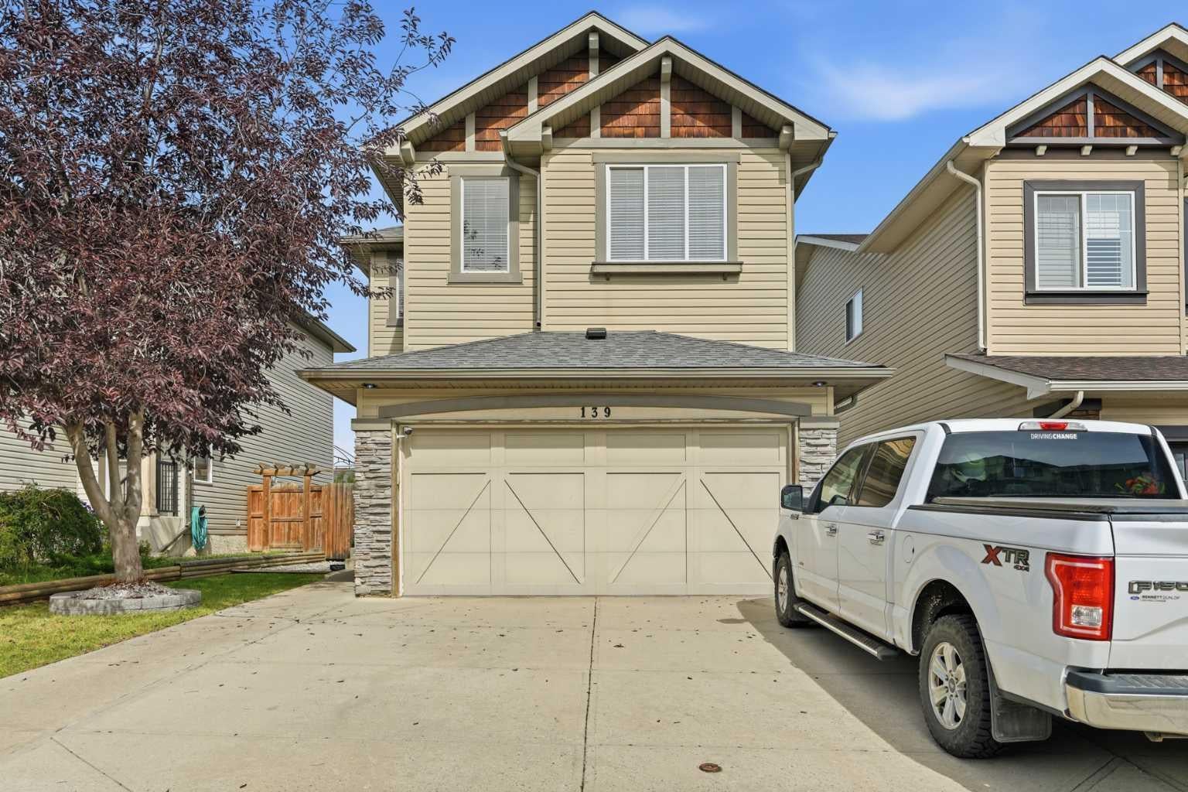
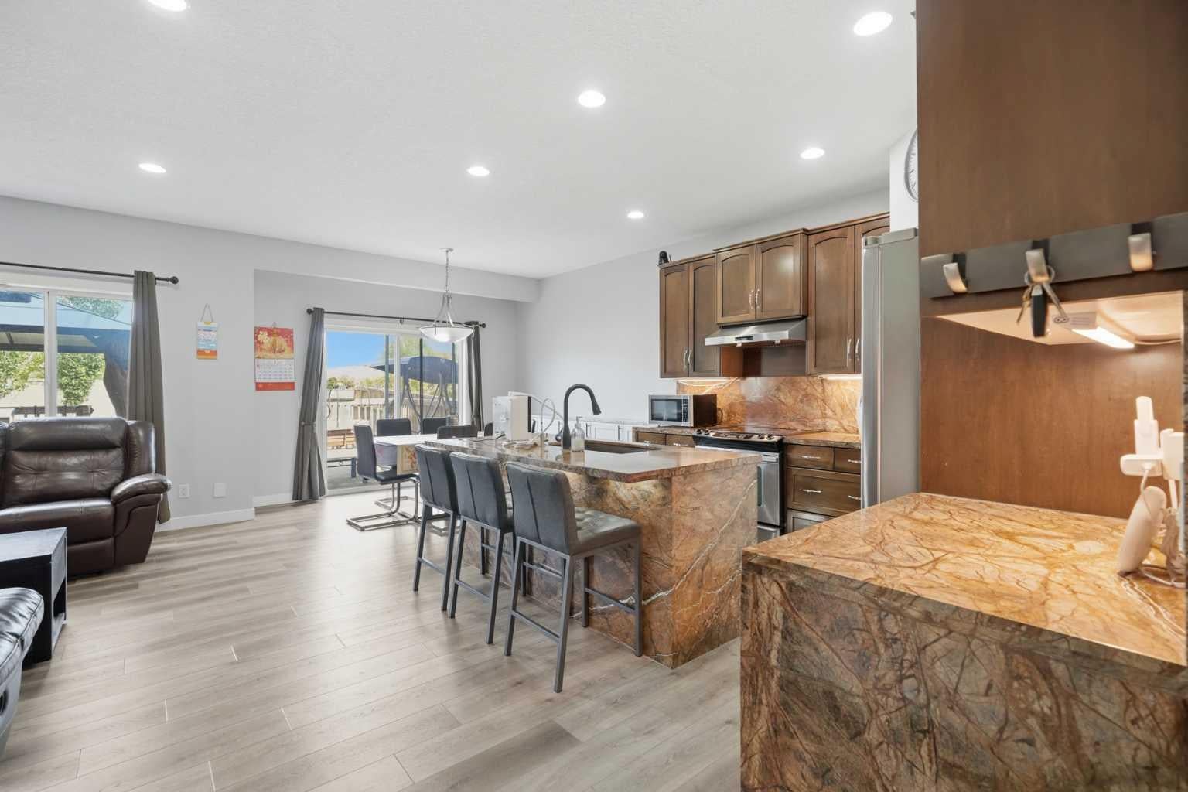
Welcome to this beautifully maintained family home on a quiet close in the heart of New Brighton! Bright and inviting, this move-in ready property features 9' ceilings, updated flooring throughout, a sun-filled great room with a stunning granite fireplace wall, and a timeless kitchen with maple cabinetry, granite countertops, waterfall ends, granite backsplash, corner pantry, and upgraded stainless steel appliances. Upstairs offers a sunny south-facing bonus room, 3 spacious bedrooms, upper laundry, and a lovely primary retreat with walk-in closet, soaker tub, oversized shower, and granite counters in the ensuite. The fully finished basement adds valuable living space with a 4th bedroom, full bath, and a second washer/dryer set. Outside, enjoy the beautifully landscaped yard and garden, plus an amazing gazebo - perfect for relaxing or entertaining. Added highlights include A/C, central vac, water softener, garage mezzanine storage, and a wide south-facing driveway with room for up to 3 vehicles, meaning less snow removal in winter. Plenty of street parking too! Just 3 blocks from the New Brighton Recreation Centre and Athletic Park, and close to schools, shopping, and amenities, this is an exceptional opportunity in a fantastic family-friendly community!

Save
Ask
Tour
Hide
Share
Listing Snapshot
Price 
$689,000
Days On Site 
1 Day
Bedrooms 
4
Inside Area (SqFt) 
1,812.96 sqft
Total Baths 
4
Full Baths 
3
Partial Baths 
1
Lot Size 
0.1 Acres
Year Built 
2007
MLS® Number 
A2343004
Status 
Active
Property Tax 
$4,585.11
Maintenance Fees 
$30.91 monthly
Sq Ft Source 
N/A
Friends & Family
Recent Activity
yesterdayListing first seen on site
yesterdayListing updated with changes from the MLS®
General Features
Acres 
0.1
Attached Garage 
Yes
Garage 
Yes
Garage Spaces 
2
Levels 
Two
Parking 
Off StreetAttachedGarageGarage Door Opener
Parking Spaces 
2
Property Sub Type 
Single Family Residence
SqFt Above 
1812.96
SqFt Below 
637.73
Style 
2 Storey
Zoning 
R-1N
Interior Features
Appliances 
DishwasherDryerElectric RangeMicrowaveRange HoodRefrigeratorWasher
Basement 
FullFinished
Cooling 
Central Air
Fireplace 
Yes
Fireplace Features 
Gas
Fireplaces 
1
Flooring 
TileVinyl
Heating 
Forced Air
Interior 
Double VanityKitchen IslandOpen FloorplanPantry
Laundry Features 
In BasementLaundry RoomMultiple LocationsUpper Level
Window Features 
Window Coverings
2pc Bathroom 
Dimensions - 4`9" x 4`5"Level - Main
3pc Bathroom 
Dimensions - 9`10" x 4`3"Level - Basement
4pc Bathroom 
Dimensions - 8`10" x 5`1"Level - Second
5pc Ensuite bath 
Dimensions - 10`0" x 8`8"Level - Second
Bedroom 
Dimensions - 9`10" x 15`7"Level - Basement
Bedroom - Primary 
Dimensions - 12`7" x 12`10"Level - Second
Dining Room 
Dimensions - 10`9" x 10`5"Level - Main
Family Room 
Dimensions - 14`11" x 24`9"Level - Basement
Foyer 
Dimensions - 15`2" x 8`2"Level - Main
Furnace/Utility Room 
Dimensions - 7`6" x 11`2"Level - Basement
Hall 
Dimensions - 5`5" x 20`10"Level - Second
Kitchen 
Dimensions - 10`8" x 11`8"Level - Main
Laundry 
Dimensions - 6`7" x 5`10"Level - Second
Living Room 
Dimensions - 12`0" x 22`4"Level - Main
Mud Room 
Dimensions - 7`4" x 7`10"Level - Main
Pantry 
Dimensions - 4`0" x 4`7"Level - Main
Walk-In Closet 
Dimensions - 4`8" x 4`6"Level - Basement
Save
Ask
Tour
Hide
Share
Exterior Features
Construction Details 
Vinyl SidingFrame
Exterior 
BarbecueFire PitGardenPrivate YardStorage
Fencing 
Fenced
Frontage 
11.01M 36`1"
Lot Features 
Few TreesLevelRectangular Lot
Patio And Porch 
Deck
Roof 
ShingleAsphalt
Waterfront Features 
Lake
Windows/Doors 
Window Coverings
Community Features
Association Amenities 
ParkPlaygroundRecreation Facilities
Additional Maintenance Fee 
$370.94
Additional Maintenance Fee Frequency 
Annually
Community Features 
LakeParkPlaygroundSidewalksStreet Lights
Listing courtesy of Emmy Chu of Town Residential

Listing information is provided by Participants of the Alberta One Realty Listing Services (Pillar 9). IDX information is provided exclusively for personal, non-commercial use, and may not be used for any purpose other than to identify prospective properties consumers may be interested in purchasing. Information is deemed reliable but not guaranteed. Copyright 2026, Alberta One Realty Listing Services (Pillar 9)
Last checked 2026-09-12 12:51 PM UTC

Neighborhood & Commute
Source: Walkscore
Save
Ask
Tour
Hide
Share