Save
Ask
Tour
Hide
Share
$620,000
7 Days On Site

321 Ellen Park
Crossfield, AB T0M 0S0

For Sale|Single Family Residence|Active
4
Beds
3
Total Baths
3
Full Baths
1,758
SqFt
$353
/SqFt
2025
Built
County:
Rocky View County

Due to the health concerns created by Coronavirus we are offering personal 1-1 online video walkthough tours where possible.
Call Now: 403-775-6950
Is this the listing for you? We can help make it yours.
403-775-6950
321 Ellen Park321 Ellen Park321 Ellen Park321 Ellen Park
Save
Ask
Tour
Hide
Share

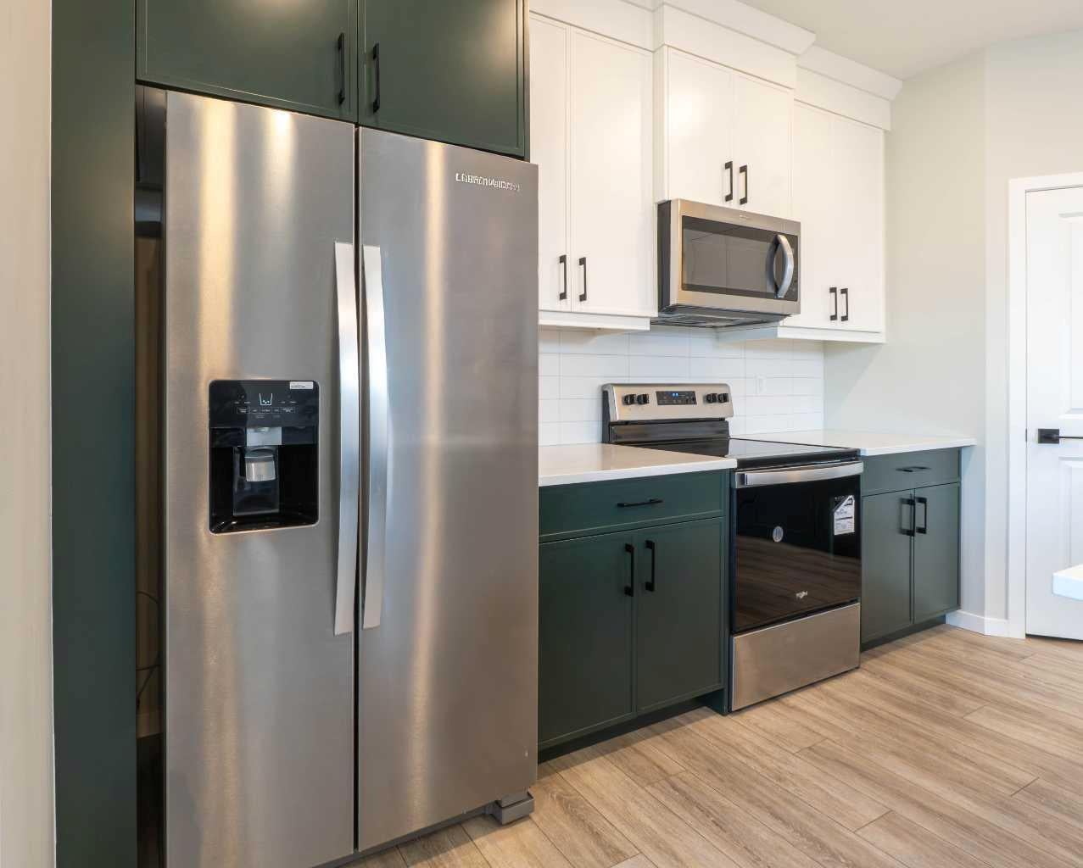
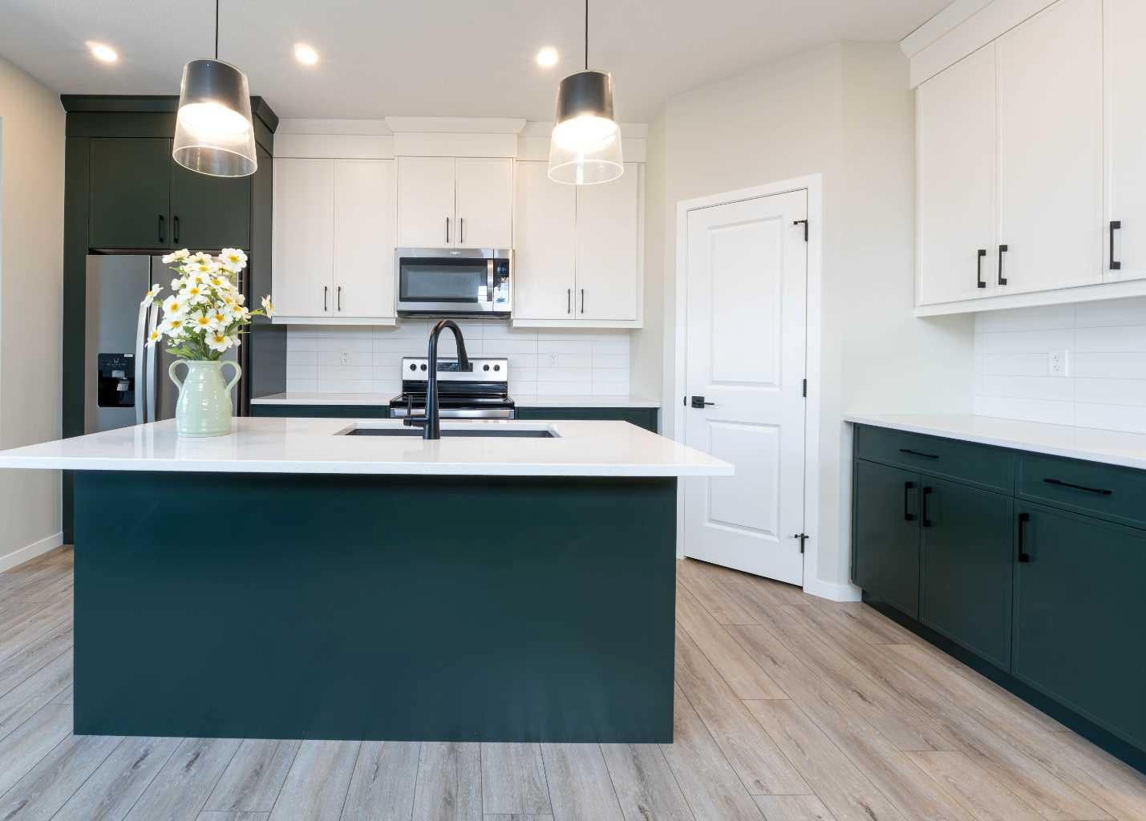
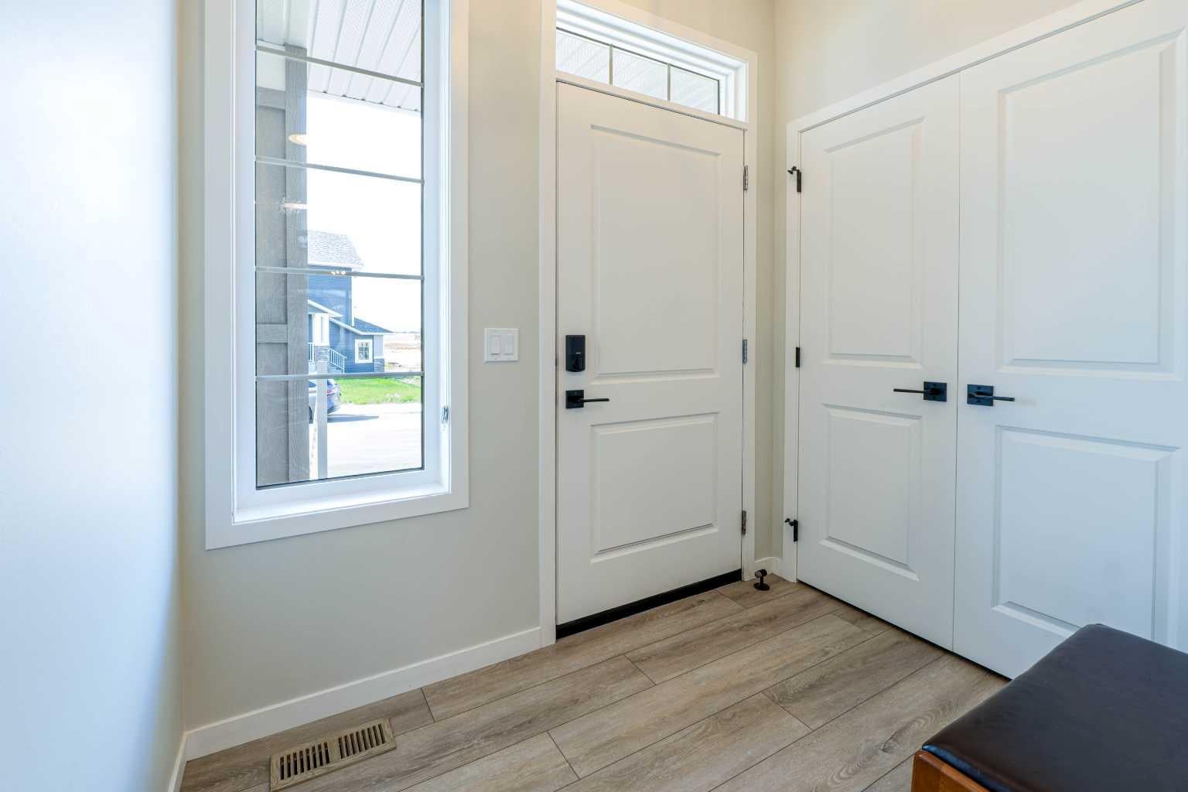
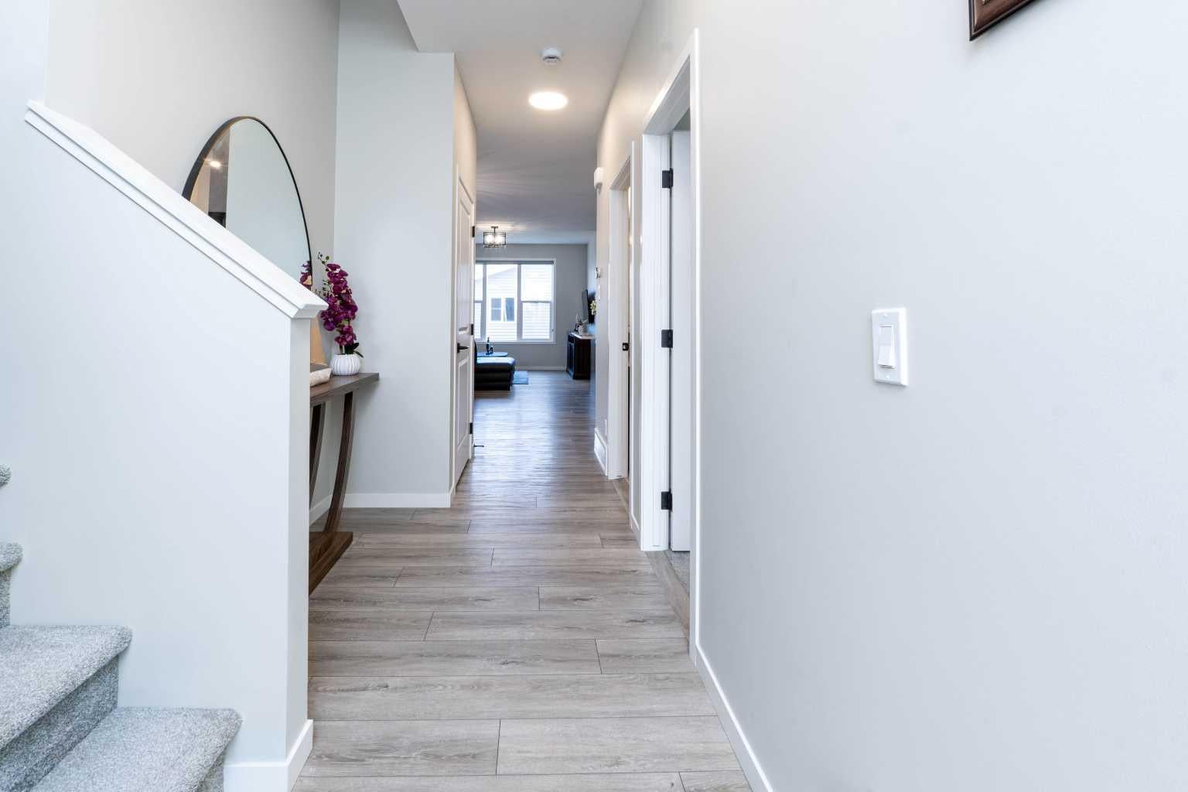
Welcome to 321 Ellen Park in Vista Crossing, Crossfield, a peaceful community offering a quiet neighbourhood setting surrounded by parks, green spaces, and walking paths. Enjoy the convenience of a park just a few homes down the street, while the community’s lake and pathways provide excellent opportunities for outdoor walks and family time. This thoughtfully designed 4-bedroom home offers a functional open-concept layout with plenty of space for both everyday living and entertaining. The main floor features a spacious bedroom with a private 3-piece ensuite, providing an ideal option for guests, extended family, or those looking for convenient main-floor living. The master bedroom features walk-in closet, vaulted ceiling which brightens up the room and 5-piece ensuite. The bright open-concept living area seamlessly connects the kitchen, dining, and living spaces, creating a welcoming central gathering space. Upstairs, a generous bonus room provides additional flexibility for a family room, home office, or entertainment space, along with two spacious bedrooms and a well-appointed bathroom. Situated on a quiet street in Vista Crossing with parks, pathways, and the lake nearby, this home offers the perfect blend of space, comfort, and a relaxed small-town lifestyle, while remaining conveniently connected to surrounding communities and major routes.

Save
Ask
Tour
Hide
Share
Listing Snapshot
Price 
$620,000
Days On Site 
7 Days
Bedrooms 
4
Inside Area (SqFt) 
1,758 sqft
Total Baths 
3
Full Baths 
3
Partial Baths 
N/A
Lot Size 
0.08 Acres
Year Built 
2025
MLS® Number 
A2343003
Status 
Active
Property Tax 
$4,101.76
Maintenance Fees 
N/A
Sq Ft Source 
N/A
Friends & Family
Recent Activity
a week agoListing first seen on site
a week agoListing updated with changes from the MLS®
General Features
Acres 
0.08
Garage 
Yes
Garage Spaces 
2
Levels 
Two
Parking 
Garage Door OpenerGarage
Parking Spaces 
2
Property Sub Type 
Single Family Residence
SqFt Above 
1758.2
Style 
2 Storey
Zoning 
R-1C
Interior Features
Appliances 
DishwasherElectric RangeRefrigeratorWasher/Dryer
Basement 
FullUnfinishedExterior Entry
Flooring 
CarpetCeramic TileVinyl
Heating 
CentralForced AirNatural Gas
Interior 
BidetCrown MoldingDouble VanityKitchen IslandOpen FloorplanPantrySoaking TubVaulted Ceiling(s)Walk-In Closet(s)
Laundry Features 
Upper Level
3pc Bathroom 
Dimensions - 8`8" x 5`0"Level - Main
4pc Bathroom 
Dimensions - 8`8" x 5`0"Level - Second
5pc Ensuite bath 
Dimensions - 8`5" x 12`8"Level - Second
Bedroom 
Dimensions - 8`8" x 12`2"Level - Main
Bedroom - Primary 
Dimensions - 11`8" x 12`9"Level - Second
Bonus Room 
Dimensions - 12`5" x 9`11"Level - Second
Dining Room 
Dimensions - 9`11" x 10`11"Level - Main
Kitchen 
Dimensions - 8`7" x 16`4"Level - Main
Living Room 
Dimensions - 12`0" x 11`6"Level - Main
Save
Ask
Tour
Hide
Share
Exterior Features
Construction Details 
ConcreteVinyl SidingFrame
Exterior 
Garden
Fencing 
Fenced
Frontage 
9.39M 30`10"
Lot Features 
Landscaped
Patio And Porch 
DeckFront Porch
Roof 
ShingleAsphalt
Waterfront Features 
Lake
Community Features
Community Features 
LakeParkPlayground
Listing courtesy of Jaspreet Saini of Real Broker

Listing information is provided by Participants of the Alberta One Realty Listing Services (Pillar 9). IDX information is provided exclusively for personal, non-commercial use, and may not be used for any purpose other than to identify prospective properties consumers may be interested in purchasing. Information is deemed reliable but not guaranteed. Copyright 2026, Alberta One Realty Listing Services (Pillar 9)
Last checked 2026-09-16 12:04 PM UTC

Neighborhood & Commute
Source: Walkscore
Save
Ask
Tour
Hide
Share