Save
Ask
Tour
Hide
Share
$849,900
19 Days On Site

63 Silverado Ridge Crescent SW
Calgary, AB T2X 0J8

For Sale|Single Family Residence|Active
4
Beds
4
Total Baths
3
Full Baths
1
Partial Bath
2,638.5
SqFt
$322
/SqFt
2010
Built
Subdivision:
Silverado
County:
Calgary

Due to the health concerns created by Coronavirus we are offering personal 1-1 online video walkthough tours where possible.
Call Now: 403-775-6950
Is this the listing for you? We can help make it yours.
403-775-6950
Upcoming Open Houses
Due to COVID-19, we recommend you verify Open Houses before attending.
Sun, Sep 27, 12:00 PM - 3:00 PM
63 Silverado Ridge Crescent SW63 Silverado Ridge Crescent SW63 Silverado Ridge Crescent SW63 Silverado Ridge Crescent SW
Save
Ask
Tour
Hide
Share

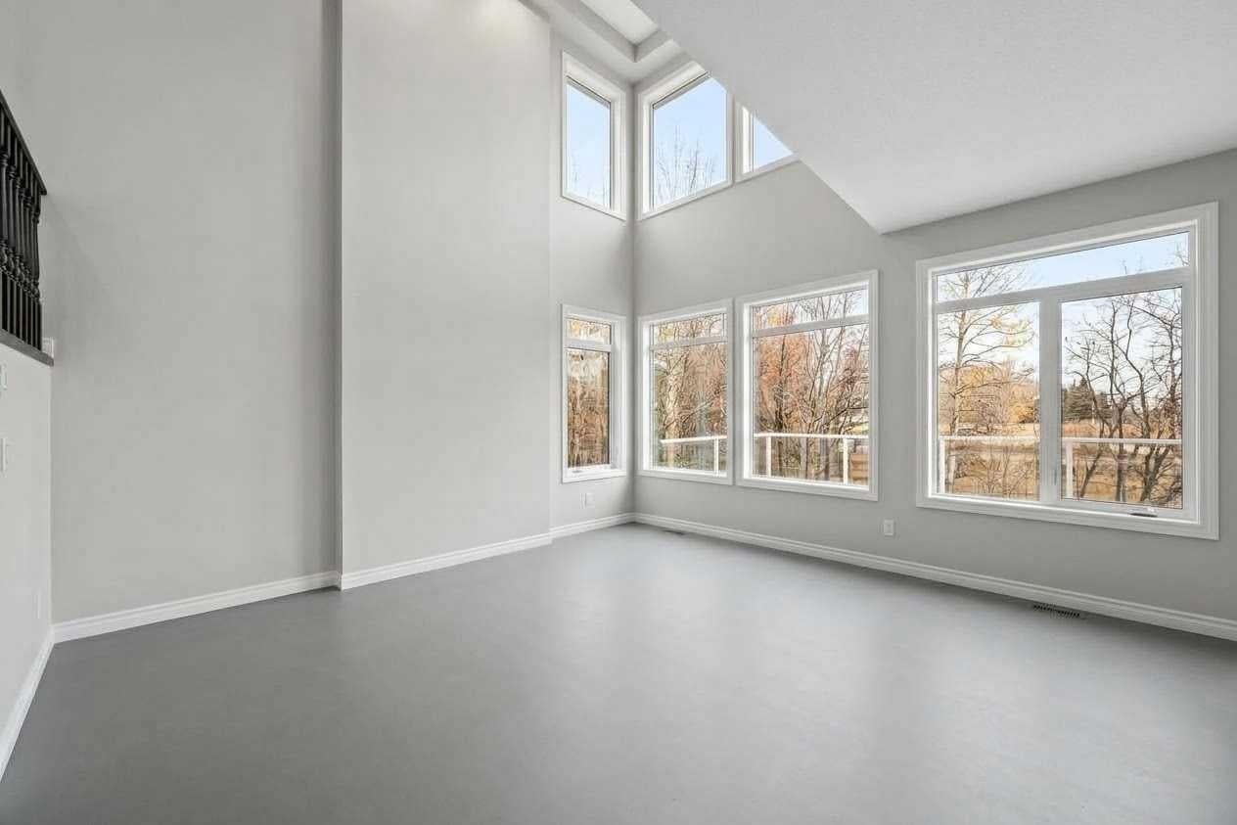
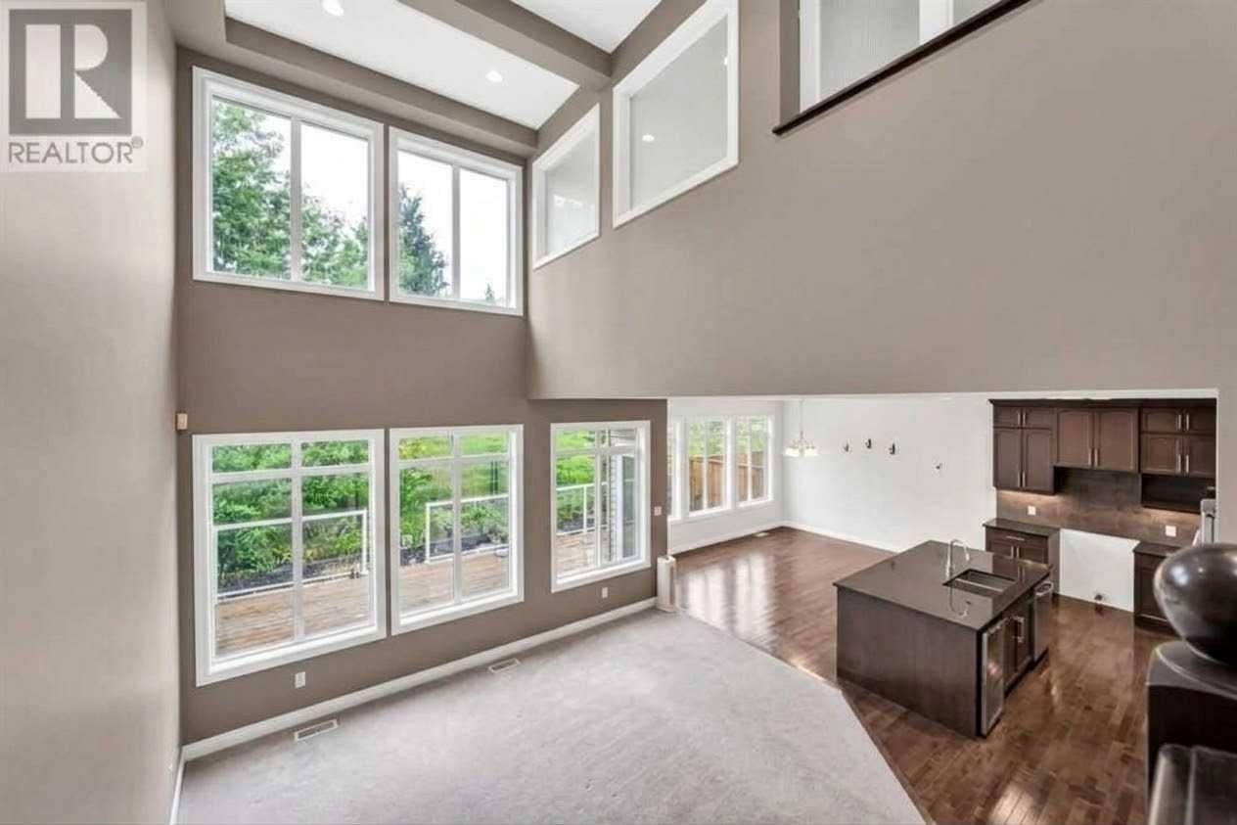
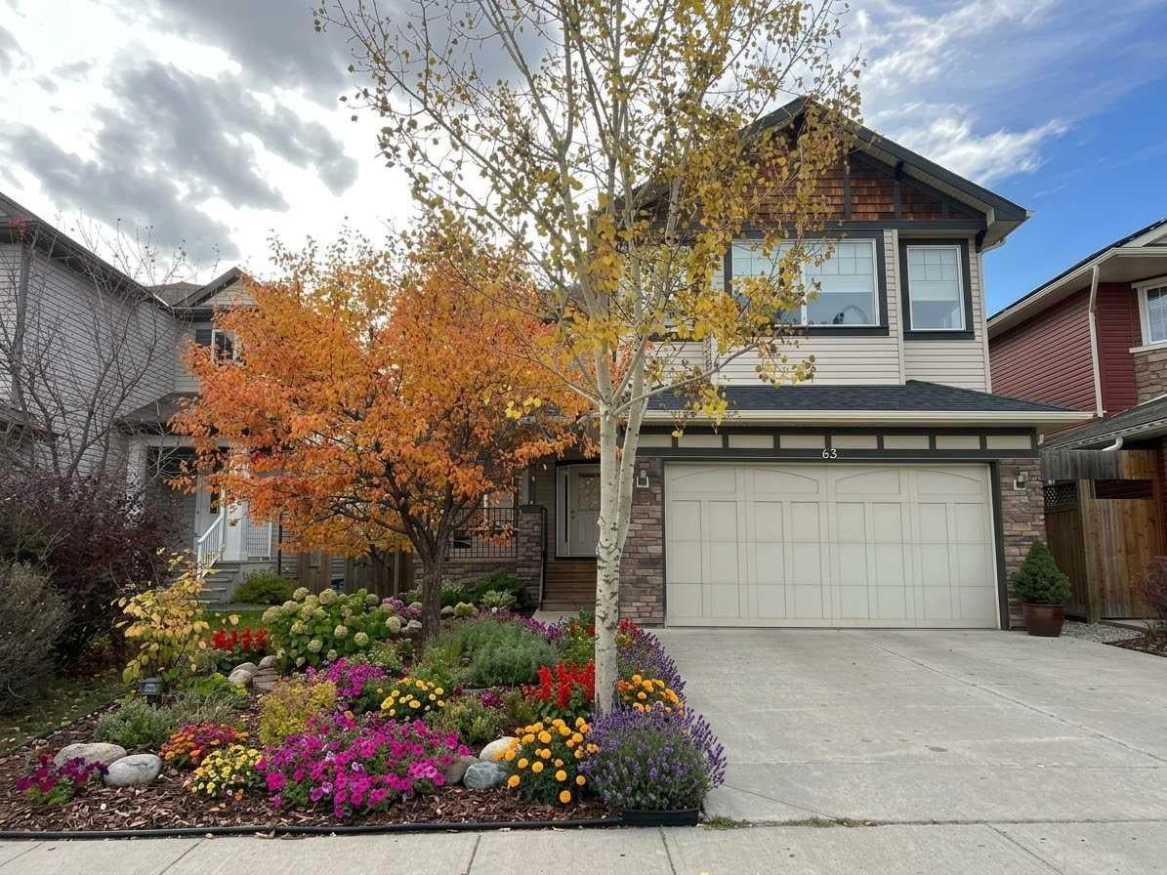
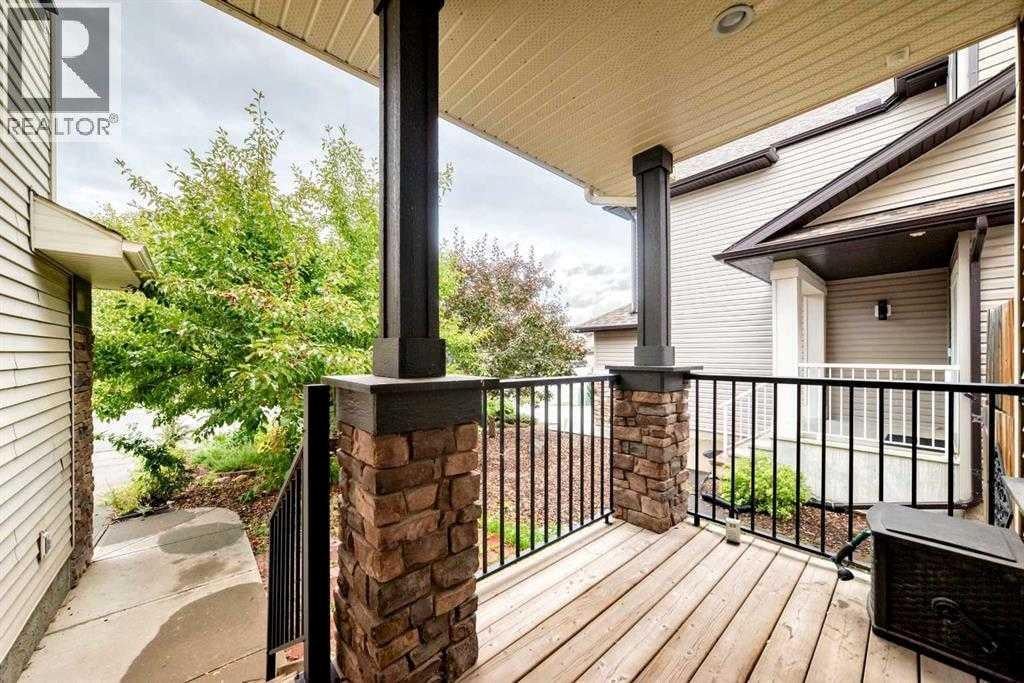
Open House September 26&27 12-3 pm! Backing onto a beautiful green space pathway, Solar panel system generating over $3000 electricity anual income, this first-owner Silverado home offers soaring ceilings, thoughtful upgrades, and an impressive 2,639 sq ft above grade plus a 944 sq ft fully finished basement. The welcoming front porch leads into a spacious foyer with access to a main-floor office or optional extra bedroom. The open-concept main level features classic finishes, abundant windows, and a stunning 18-ft living room anchored by a gorgeous fireplace. The modern kitchen is equipped with stainless steel appliances, a large island with seating, a walk-in pantry, and a rare full-size dining area perfect for family gatherings. A convenient laundry room with hamper shelving and sink, a 2-piece bathroom, and access to the southwest-facing backyard complete the main floor. Step onto the expansive rear deck overlooking the landscaped yard and the peaceful green space behind—ideal for sunny afternoons outdoors. Upstairs, a bright bonus room with plentiful windows and a door offers easy conversion to an additional bedroom. The spacious primary suite includes a retreat area, a luxurious ensuite with dual vanities, a soaker tub, oversized shower, private water closet, and a large walk-in closet. Two additional bedrooms share a well-appointed 4-piece bathroom. The finished basement adds even more living space with a huge recreation room, a fourth bedroom, a full bathroom, and ample storage. Located within walking distance to the K–9 school, community garden, and multiple parks, this home blends comfort, style, and convenience in one of Calgary’s most popular communities. Silverado is one of Calgary’s most sought-after and family friendly southwest communities, celebrated for its parks, playgrounds, extensive pathway network, reputable schools, and convenient access to shopping, dining, Spruce Meadows, the LRT station, Stoney Trail, Macleod Trail, and countless amenities.

Save
Ask
Tour
Hide
Share
Listing Snapshot
Price 
$849,900
Days On Site 
19 Days
Bedrooms 
4
Inside Area (SqFt) 
2,638.5 sqft
Total Baths 
4
Full Baths 
3
Partial Baths 
1
Lot Size 
0.1 Acres
Year Built 
2010
MLS® Number 
A2342946
Status 
Active
Property Tax 
$5,296
Maintenance Fees 
$17.5 monthly
Sq Ft Source 
N/A
Friends & Family
Recent Activity
3 weeks agoListing first seen on site
3 weeks agoListing updated with changes from the MLS®
General Features
Acres 
0.1
Attached Garage 
Yes
Garage 
Yes
Garage Spaces 
2
Levels 
Two
Parking 
Garage Door OpenerAttachedGarage
Parking Spaces 
4
Property Sub Type 
Single Family Residence
SqFt Above 
2638.5
SqFt Below 
984
Style 
2 Storey
Zoning 
R-G
Interior Features
Appliances 
DishwasherDryerElectric RangeHumidifierMicrowaveRange HoodRefrigeratorWasher
Basement 
FullFinished
Fireplace 
Yes
Fireplace Features 
GasLiving Room
Fireplaces 
1
Flooring 
CarpetCeramic TileHardwood
Heating 
Fireplace(s)Forced AirNatural Gas
Interior 
Ceiling Fan(s)High CeilingsKitchen IslandPantry
Laundry Features 
Main Level
Window Features 
Window Coverings
2pc Bathroom 
Dimensions - 4`11" x 5`0"Level - Main
4pc Bathroom 
Dimensions - 7`7" x 4`11"Level - Basement
5pc Ensuite bath 
Dimensions - 18`2" x 8`10"Level - Second
Bedroom 
Dimensions - 12`5" x 18`5"Level - Second
Bedroom - Primary 
Dimensions - 21`3" x 12`10"Level - Second
Bonus Room 
Dimensions - 18`11" x 14`0"Level - Second
Dining Room 
Dimensions - 14`11" x 13`7"Level - Main
Entrance 
Dimensions - 5`6" x 8`3"Level - Main
Family Room 
Dimensions - 16`1" x 14`4"Level - Basement
Furnace/Utility Room 
Dimensions - 11`0" x 11`4"Level - Basement
Game Room 
Dimensions - 18`10" x 13`7"Level - Basement
Kitchen 
Dimensions - 10`0" x 15`4"Level - Main
Laundry 
Dimensions - 5`5" x 9`8"Level - Main
Living Room 
Dimensions - 16`0" x 15`3"Level - Main
Mud Room 
Dimensions - 8`8" x 5`1"Level - Main
Office 
Dimensions - 12`9" x 12`7"Level - Main
Pantry 
Dimensions - 8`3" x 5`4"Level - Main
Walk-In Closet 
Dimensions - 8`2" x 6`6"Level - Second
Save
Ask
Tour
Hide
Share
Exterior Features
Construction Details 
ConcreteVinyl SidingFrame
Exterior 
PlaygroundPrivate EntrancePrivate Yard
Fencing 
Fenced
Frontage 
12.24M 40`2"
Lot Features 
Back YardCity LotCul-De-SacFront YardGardenGreenbeltLandscapedRectangular LotViews
Patio And Porch 
Deck
Roof 
ShingleAsphalt
Windows/Doors 
Window Coverings
Community Features
Association Amenities 
Day CareParkPlayground
Additional Maintenance Fee 
$210.0
Additional Maintenance Fee Frequency 
Annually
Community Features 
ParkPlaygroundSidewalksStreet Lights
Listing courtesy of Xiao Xia Li of Grand Realty

Listing information is provided by Participants of the Alberta One Realty Listing Services (Pillar 9). IDX information is provided exclusively for personal, non-commercial use, and may not be used for any purpose other than to identify prospective properties consumers may be interested in purchasing. Information is deemed reliable but not guaranteed. Copyright 2026, Alberta One Realty Listing Services (Pillar 9)
Last checked 2026-09-27 02:56 PM UTC

Neighborhood & Commute
Source: Walkscore
Save
Ask
Tour
Hide
Share