Save
Ask
Tour
Hide
Share
$569,000
4 Days On Site

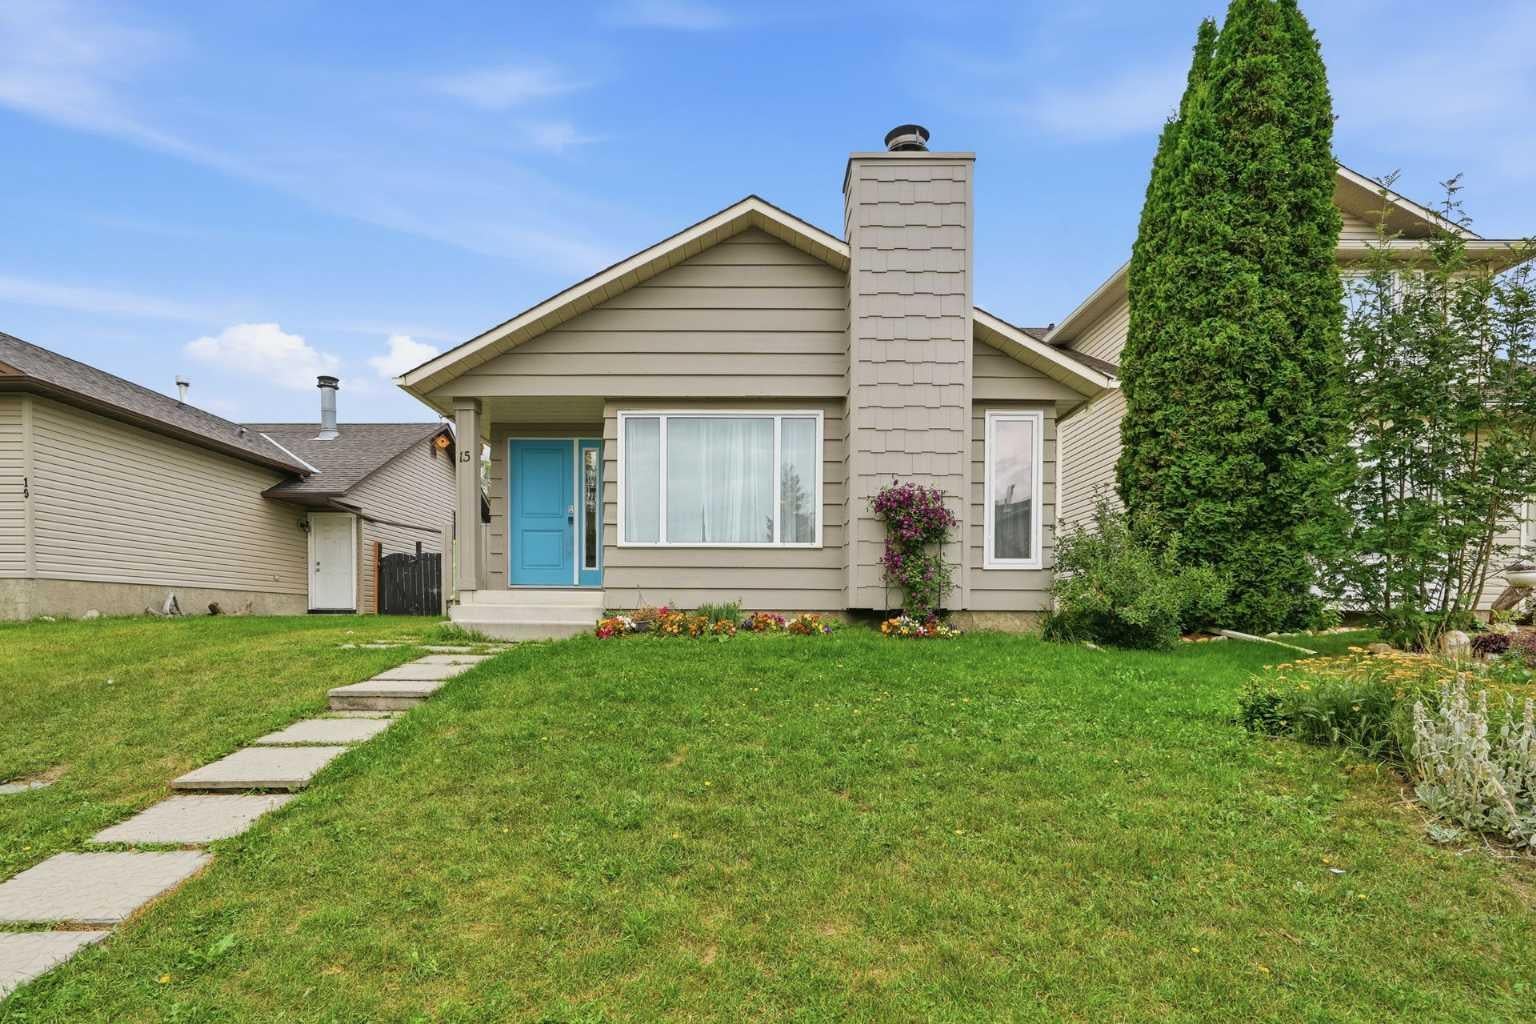
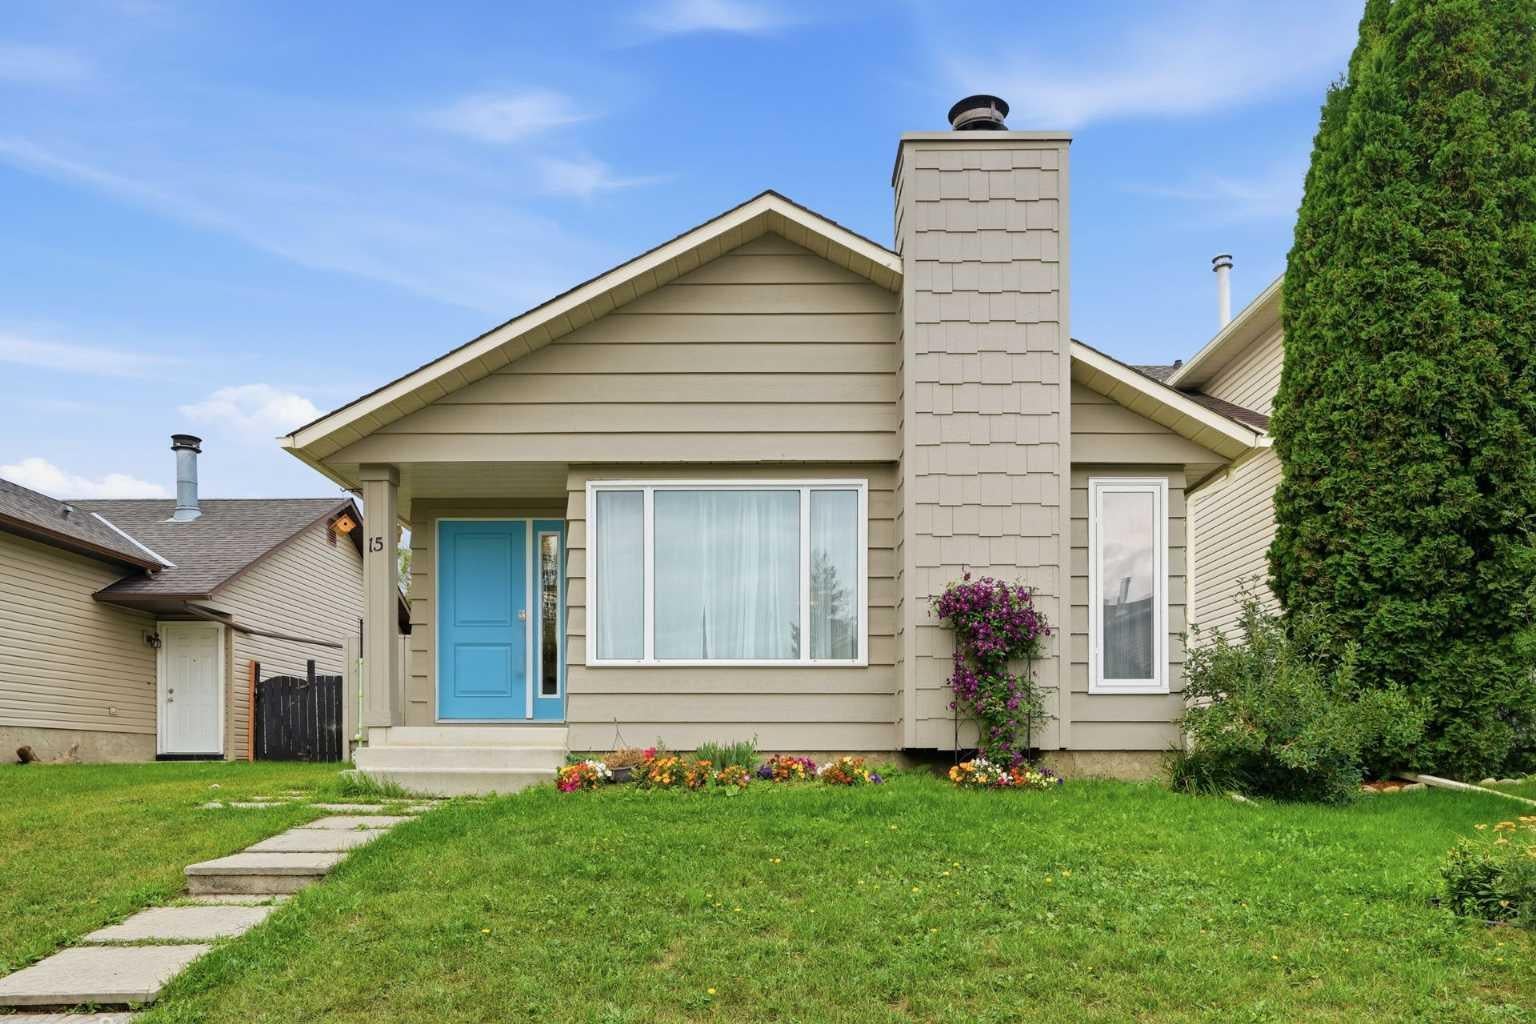
15 Deersaxon Road SE
Calgary, AB T2J 6T1

For Sale|Single Family Residence|Active
4
Beds
2
Total Baths
2
Full Baths
1,099
SqFt
$518
/SqFt
1982
Built
Subdivision:
Deer Run
County:
Calgary

Due to the health concerns created by Coronavirus we are offering personal 1-1 online video walkthough tours where possible.
Call Now: 403-775-6950
Is this the listing for you? We can help make it yours.
403-775-6950
15 Deersaxon Road SE15 Deersaxon Road SE15 Deersaxon Road SE15 Deersaxon Road SE
Save
Ask
Tour
Hide
Share

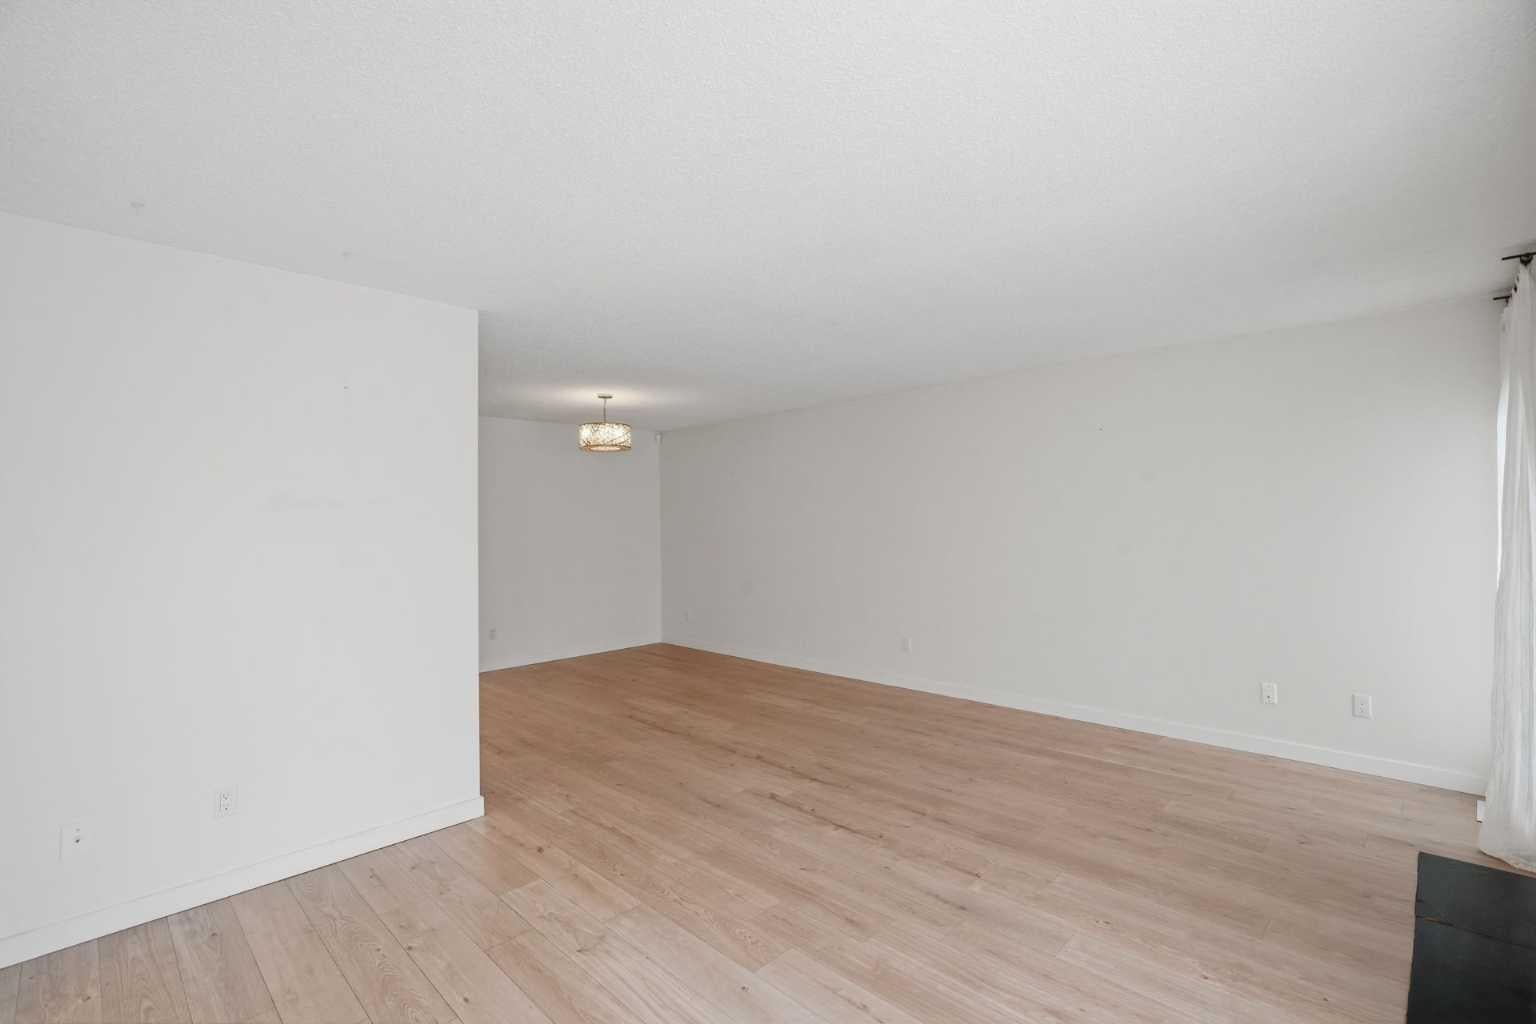
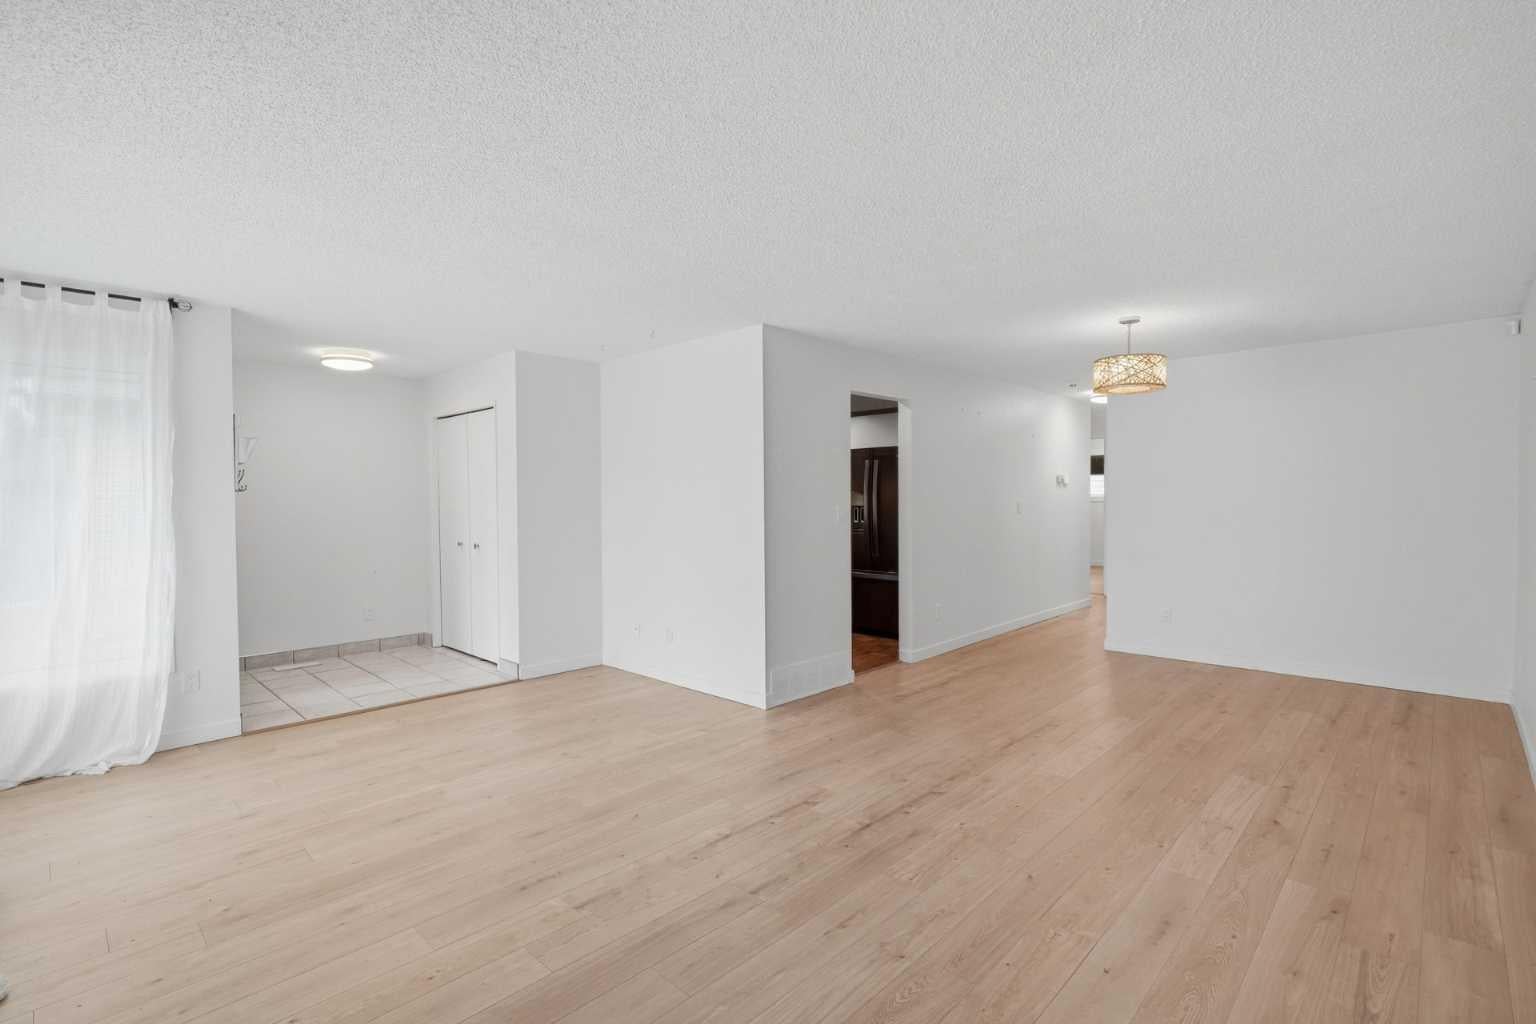
Welcome to 15 Deersaxon Road, a charming bungalow situated on a quiet, low-traffic street in the heart of Deer Run! Step inside to a bright, open main level designed for comfortable daily living and effortless entertaining. The inviting living space flows seamlessly into the dining area and kitchen, filled with warm natural light. The main level features three generous bedrooms and a full main bathroom, delivering the unmatched ease and accessibility of true single-level living. The fully finished basement significantly expands your total living area, featuring a massive recreation room, a fourth bedroom ideal for the primary suite, guests, teens, or even a home office, and a dedicated laundry area with extra storage space. Step outside to your private backyard, offering a peaceful outdoor space for summer gatherings, gardening, or safe play for children and pets. The single detached garage provides secure parking and additional storage. Ideally located away from busy traffic and just across the street from a small playground while staying just a short walk to Deer Run School, neighborhood parks, and local amenities. Move-in ready and full of potential!

Save
Ask
Tour
Hide
Share
Listing Snapshot
Price 
$569,000
Days On Site 
4 Days
Bedrooms 
4
Inside Area (SqFt) 
1,099 sqft
Total Baths 
2
Full Baths 
2
Partial Baths 
N/A
Lot Size 
0.08 Acres
Year Built 
1982
MLS® Number 
A2342847
Status 
Active
Property Tax 
$3,817
Maintenance Fees 
N/A
Sq Ft Source 
N/A
Friends & Family
Recent Activity
5 days agoListing first seen on site
5 days agoListing updated with changes from the MLS®
General Features
Acres 
0.08
Garage 
Yes
Garage Spaces 
1
Levels 
One
Parking 
Garage
Parking Spaces 
1
Property Sub Type 
Single Family Residence
SqFt Below 
968
Style 
Bungalow
Zoning 
R-CG
Interior Features
Appliances 
DishwasherDryerMicrowaveRange HoodRefrigeratorWasherElectric Range
Basement 
FullFinishedSump Pump
Fireplace 
Yes
Fireplace Features 
Wood Burning
Fireplaces 
1
Flooring 
CarpetLaminateVinyl
Heating 
Forced Air
Interior 
Storage
Laundry Features 
In Basement
Window Features 
Window Coverings
3pc Bathroom 
Dimensions - 9`8" x 14`10"Level - Basement
4pc Bathroom 
Dimensions - 7`7" x 8`6"Level - Main
Bedroom 
Dimensions - 11`3" x 22`8"Level - Basement
Dining Room 
Dimensions - 11`1" x 10`4"Level - Main
Family Room 
Dimensions - 21`5" x 21`1"Level - Basement
Furnace/Utility Room 
Dimensions - 9`8" x 14`0"Level - Basement
Kitchen 
Dimensions - 11`3" x 13`6"Level - Main
Living Room 
Dimensions - 17`1" x 11`11"Level - Main
Save
Ask
Tour
Hide
Share
Exterior Features
Construction Details 
Frame
Exterior 
Private Yard
Fencing 
Fenced
Frontage 
11.03M 36`2"
Lot Features 
Back YardCity LotFront YardPrivate
Patio And Porch 
Deck
Roof 
ShingleAsphalt
Windows/Doors 
Window Coverings
Community Features
Community Features 
OtherParkPlaygroundSidewalksStreet LightsTennis Court(s)
Listing courtesy of Shane Meahan of Coldwell Banker Mountain Central

Listing information is provided by Participants of the Alberta One Realty Listing Services (Pillar 9). IDX information is provided exclusively for personal, non-commercial use, and may not be used for any purpose other than to identify prospective properties consumers may be interested in purchasing. Information is deemed reliable but not guaranteed. Copyright 2026, Alberta One Realty Listing Services (Pillar 9)
Last checked 2026-09-09 07:00 PM UTC

Neighborhood & Commute
Source: Walkscore
Save
Ask
Tour
Hide
Share