


412 78 Avenue NECalgary, AB T2K 0R8
Due to the health concerns created by Coronavirus we are offering personal 1-1 online video walkthough tours where possible.
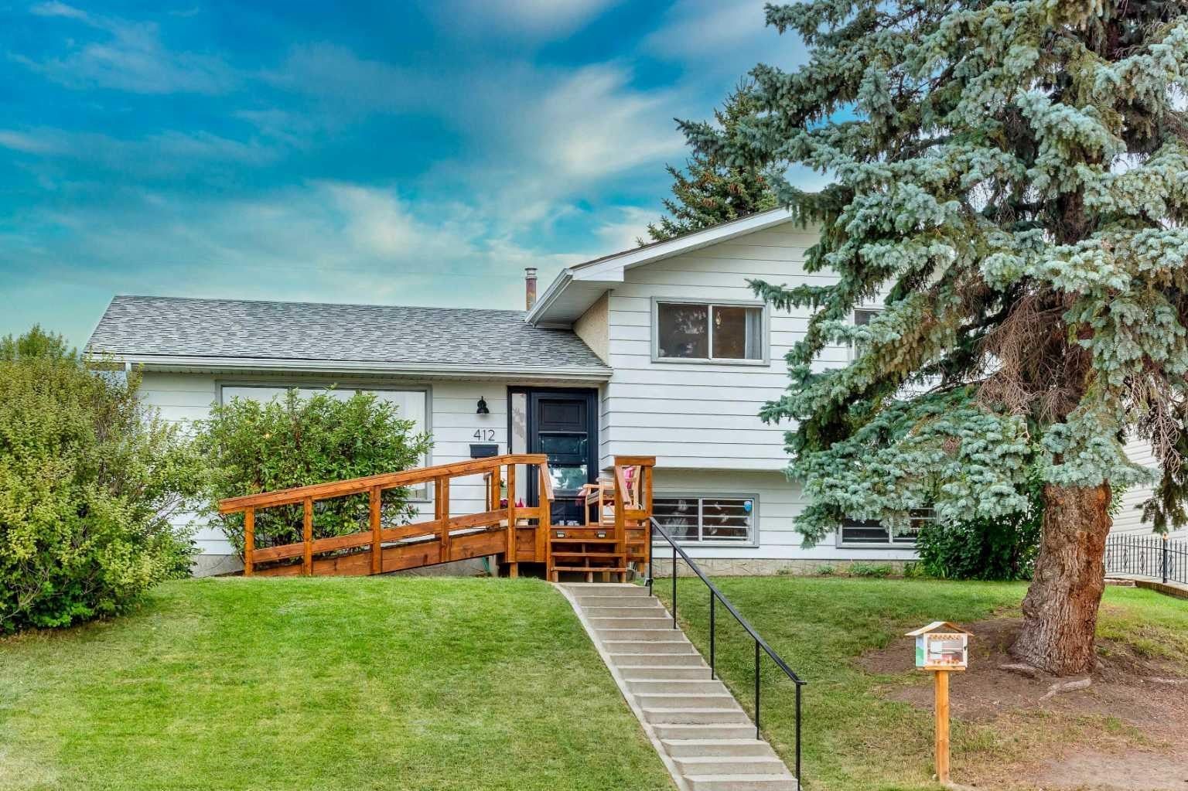
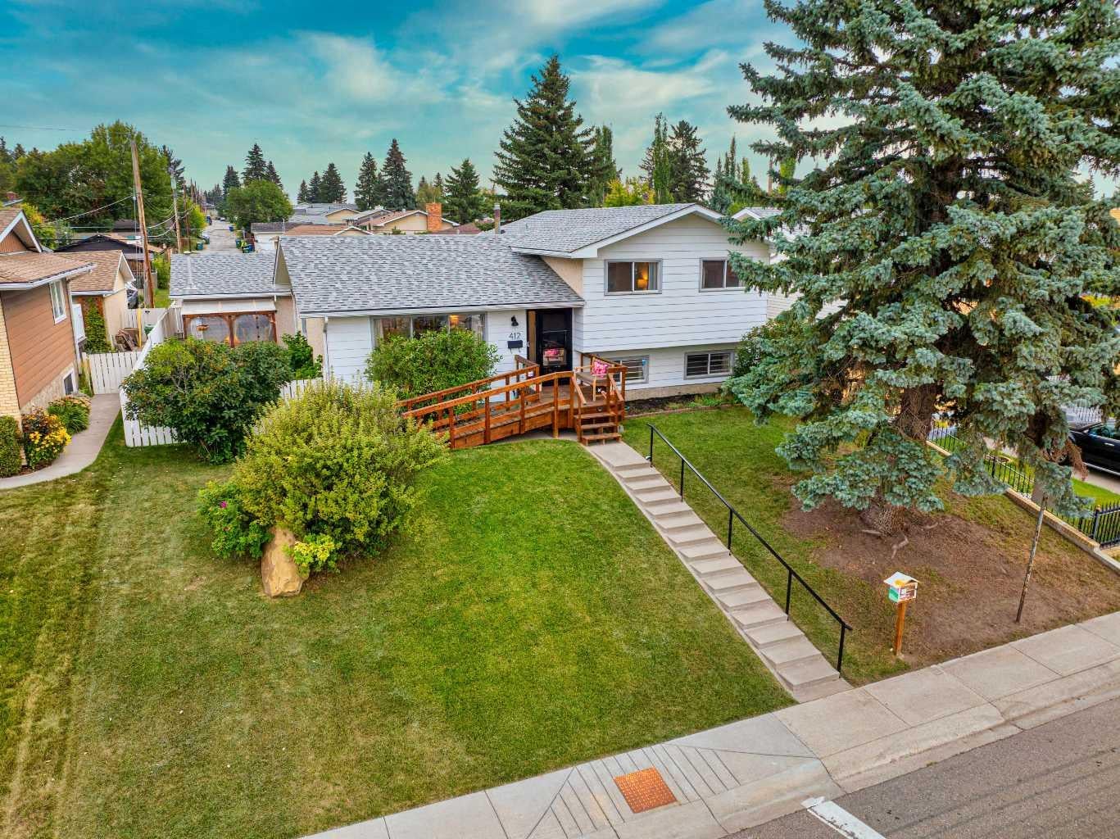
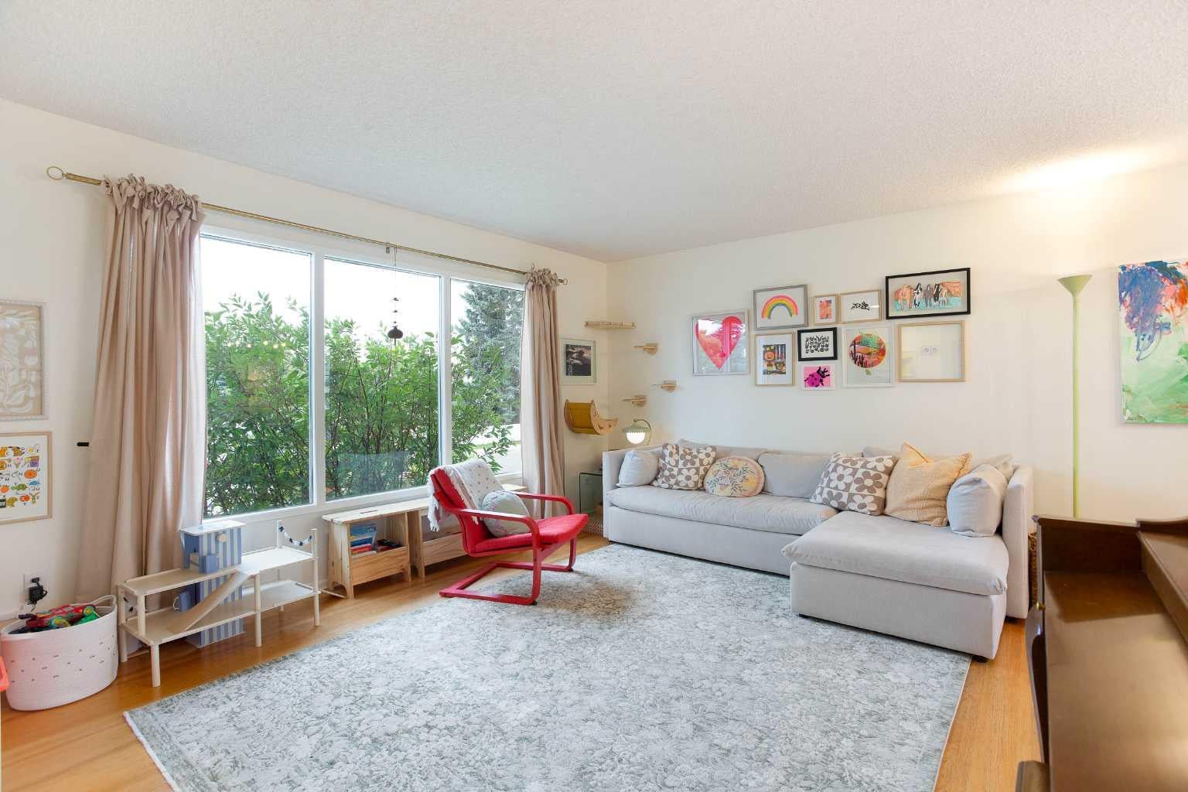
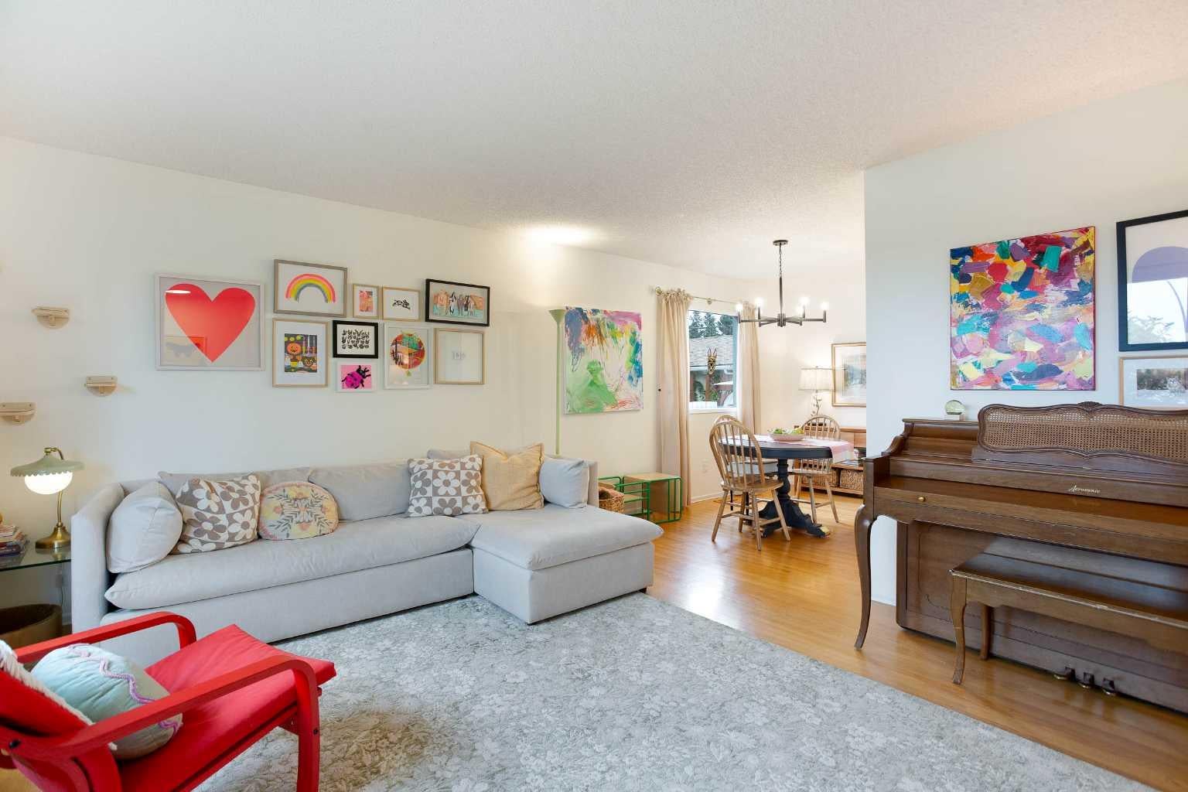
Welcome to a beautifully updated family home in the heart of Huntington Hills, where thoughtful renovations, a warm modern feel and an exceptional location come together. This turn-key 5-bedroom, 2.5-bathroom four-level split offers comfortable living spaces and plenty of room for the whole family. The main floor has been refreshed with new flooring, countertops, sink, a new kitchen island and stainless steel appliances, creating a bright and welcoming kitchen that flows naturally into the dining and living areas. Updated light fixtures and new curtains throughout add to the home’s fresh, cohesive feel. All three bathrooms have been renovated, including the primary bedroom’s ensuite, the upper 4-piece bathroom and the lower-level 3-piece bathroom. The lower levels provide excellent flexibility for bedrooms, family space and storage, along with a partially finished office tucked into the mechanical room—ideal for working from home or a quiet study area. Numerous additional improvements include new front and rear doors, a new washer and dryer, hot water tank, new windows and new flooring throughout the lowest level. New front stairs and an access ramp, along with updated steps at the rear entrance, improve both appearance and accessibility. Outside, enjoy a large fenced backyard with mature landscaping, fruit trees and plenty of space for kids, pets and summer gatherings. The oversized double detached garage provides abundant parking, storage and workspace. Location is a standout feature. Situated directly across from Alex Munro School, with a baseball diamond and soccer field nearby, this home offers an ideal setting for families. Schools, parks, the community pool, library, shopping and transit are all close by, with convenient access to major routes, Nose Hill Park and the airport. Thoughtfully refreshed and move-in ready, this is a home that offers the space, flexibility and location to settle in and make it your own.
| 6 days ago | Status changed to Pending | |
| 6 days ago | Listing updated with changes from the MLS® | |
| 3 weeks ago | Listing first seen on site |

Listing information is provided by Participants of the Alberta One Realty Listing Services (Pillar 9). IDX information is provided exclusively for personal, non-commercial use, and may not be used for any purpose other than to identify prospective properties consumers may be interested in purchasing. Information is deemed reliable but not guaranteed. Copyright 2026, Alberta One Realty Listing Services (Pillar 9)
Last checked 2026-09-30 08:39 PM UTC