Save
Ask
Tour
Hide
Share
$668,000
23 Days On Site

70 Schooner Close NW
Calgary, AB T3L 1Z3

Single Family Residence|Pending
5
Beds
4
Total Baths
3
Full Baths
1
Partial Bath
1,906.52
SqFt
$350
/SqFt
1995
Built
Subdivision:
Scenic Acres
County:
Calgary

Due to the health concerns created by Coronavirus we are offering personal 1-1 online video walkthough tours where possible.
Call Now: 403-775-6950
Is this the listing for you? We can help make it yours.
403-775-6950
70 Schooner Close NW70 Schooner Close NW70 Schooner Close NW70 Schooner Close NW
Save
Ask
Tour
Hide
Share

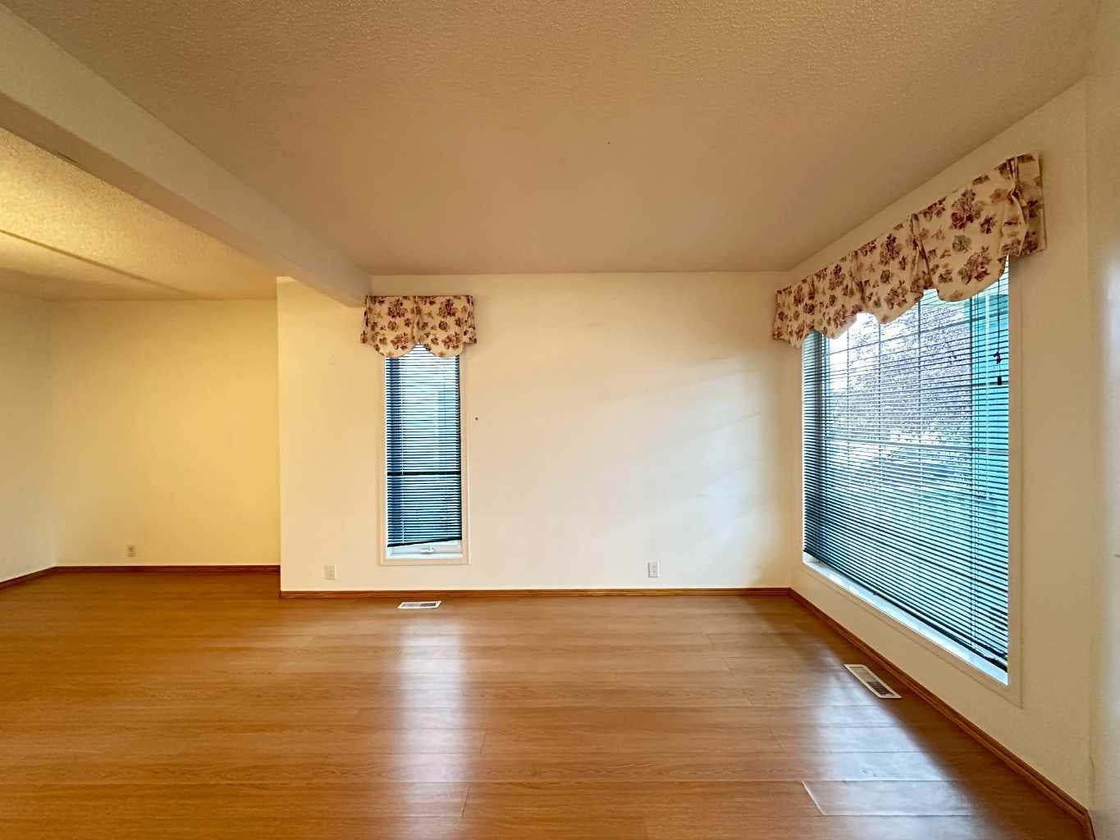
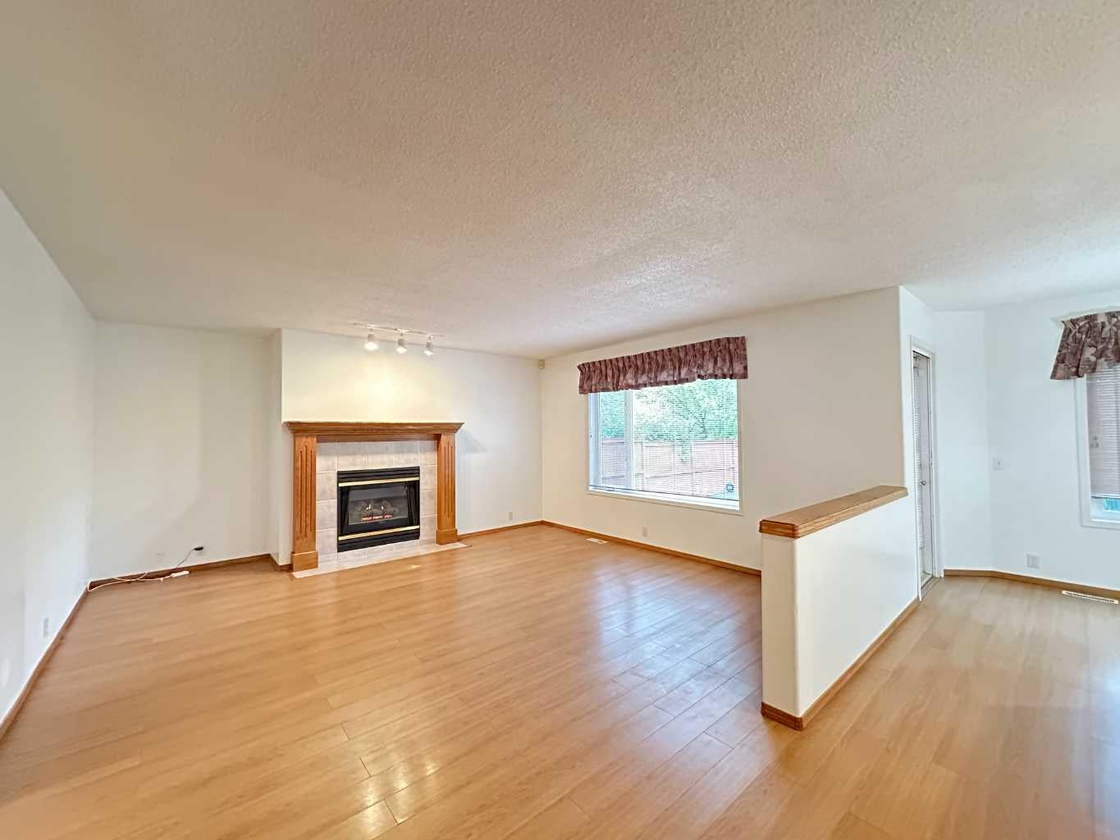
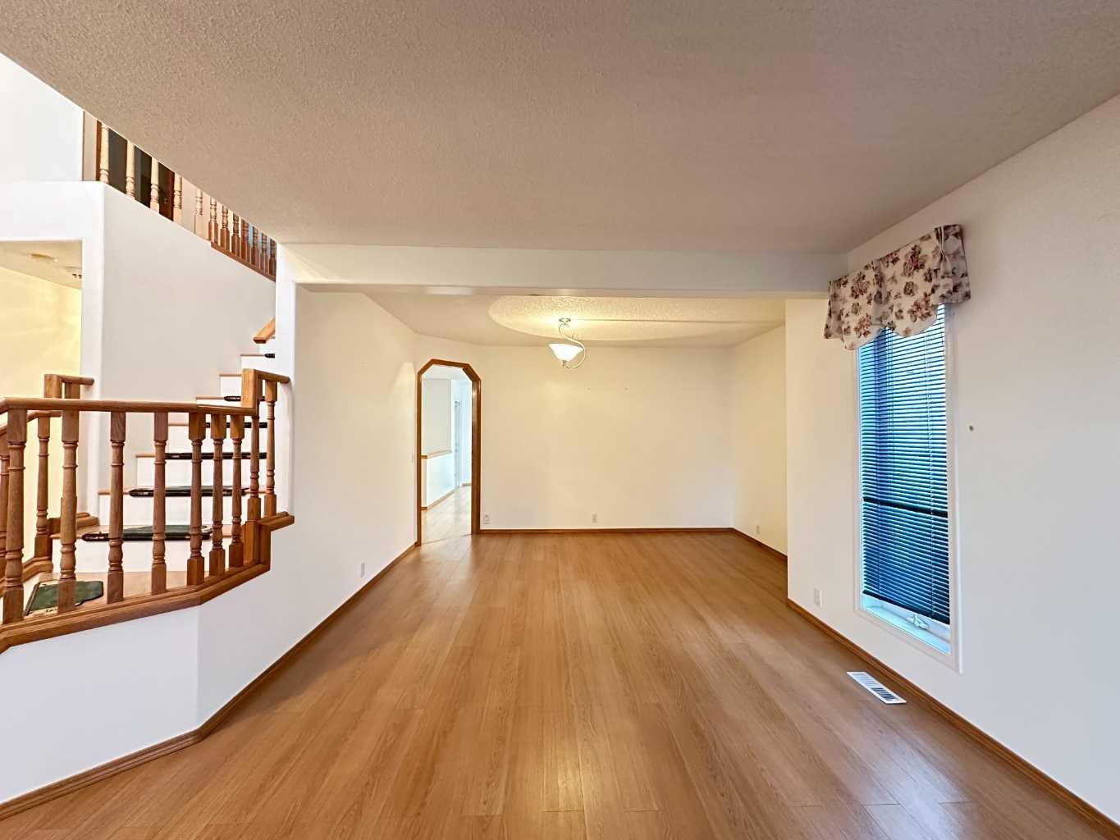
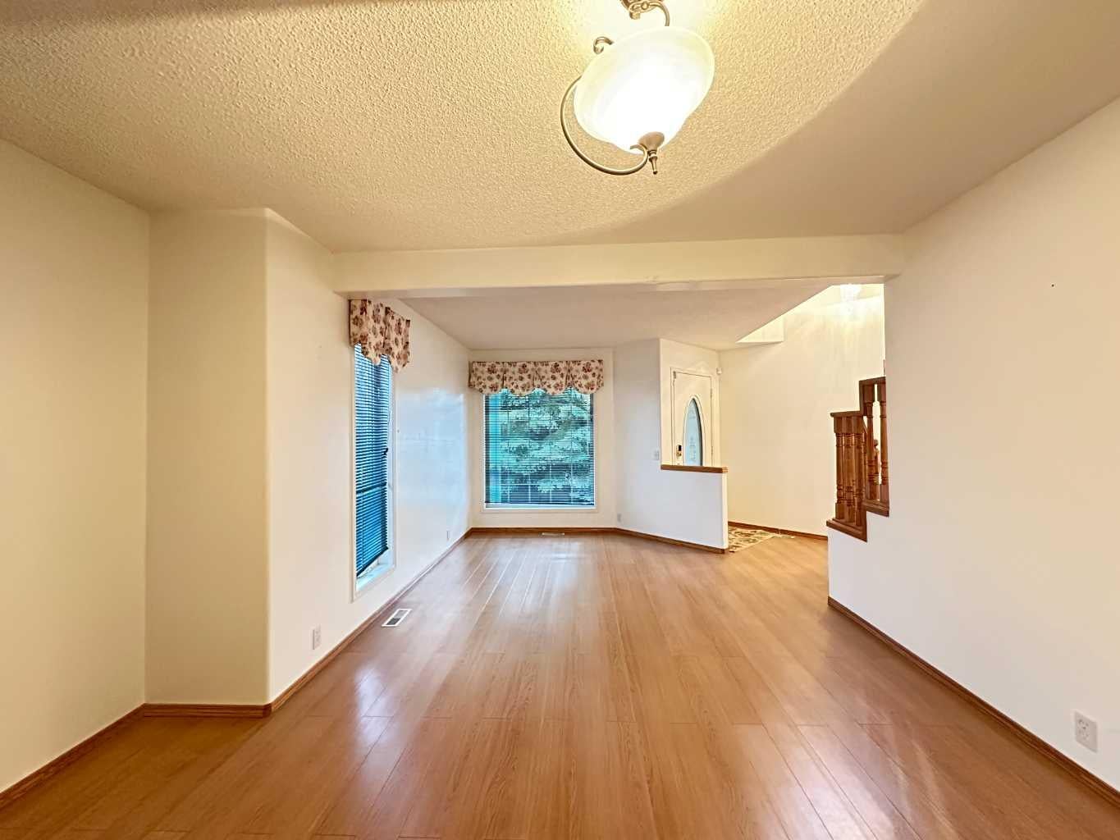
WELCOME TO 70 SCHOONER CLOSE NW — SCENIC ACRES: Rarely do homes with this much space and functionality hit the market! Offering over 2,100 square feet of developed living space, this property features 5 bedrooms total, 3.5 bathrooms, and is perfectly tailored for a growing family. THE ULTIMATE FAMILY SETUP – 4 BEDROOMS UPSTAIRS: A hard-to-find feature for large families, the upper level boasts four generously proportioned bedrooms and two full bathrooms, keeping everyone close on the same floor. In total, the home includes 5 bedrooms (4 upper, 1 lower non-egress). SPACIOUS MAIN FLOOR: The sun-drenched main floor features an open-concept layout with two separate living areas and a dedicated dining space. A versatile full basement with a partially finished layout provides endless potential. MAJOR UPGRADES DONE: Move in with total peace of mind knowing major capital items have been handled: Poly-B plumbing completely replaced this year. Brand-new kitchen appliances. Newer roof (approx. 2022). Newer dual hot water tanks (approx. 2022). PRIME LOCATION: Located in family-friendly Scenic Acres, close to schools, parks, transit, and major roadways. Book your showing today!

Save
Ask
Tour
Hide
Share
Listing Snapshot
Price 
$668,000
Days On Site 
23 Days
Bedrooms 
5
Inside Area (SqFt) 
1,906.52 sqft
Total Baths 
4
Full Baths 
3
Partial Baths 
1
Lot Size 
0.12 Acres
Year Built 
1995
MLS® Number 
A2342726
Status 
Pending
Property Tax 
$5,014
Maintenance Fees 
N/A
Sq Ft Source 
N/A
Friends & Family
Recent Activity
yesterdayStatus changed to Pending
yesterdayListing updated with changes from the MLS®
3 weeks agoListing first seen on site
General Features
Acres 
0.12
Attached Garage 
Yes
Available on 
2026-11-15
Garage 
Yes
Garage Spaces 
2
Levels 
Two
Parking 
AttachedGarage
Parking Spaces 
4
Property Sub Type 
Single Family Residence
SqFt Above 
1906.52
SqFt Below 
914.94
Style 
2 Storey
Zoning 
R-C1
Interior Features
Appliances 
DishwasherDryerElectric RangeRange HoodRefrigeratorWasher
Basement 
FullPartially Finished
Fireplace 
Yes
Fireplace Features 
Gas
Fireplaces 
1
Flooring 
CarpetLaminate
Heating 
Forced AirNatural Gas
Interior 
Kitchen IslandPantry
Laundry Features 
Main Level
Window Features 
Skylight(s)Window Coverings
2pc Bathroom 
Dimensions - 6`9" x 5`5"Level - Main
4pc Bathroom 
Dimensions - 8`4" x 6`1"Level - Lower
4pc Ensuite bath 
Dimensions - 9`7" x 8`9"Level - Upper
Bedroom 
Dimensions - 10`9" x 13`6"Level - Upper
Bedroom - Primary 
Dimensions - 12`10" x 16`4"Level - Upper
Dining Room 
Dimensions - 14`9" x 20`10"Level - Main
Living Room 
Dimensions - 20`4" x 15`6"Level - Main
Save
Ask
Tour
Hide
Share
Exterior Features
Construction Details 
Frame
Exterior 
Other
Fencing 
Fenced
Frontage 
12.85M 42`2"
Lot Features 
Rectangular Lot
Patio And Porch 
Deck
Roof 
ShingleAsphalt
Windows/Doors 
Skylight(s)Window Coverings
Community Features
Community Features 
Playground
Listing courtesy of Steve Xu of First Place Realty

Listing information is provided by Participants of the Alberta One Realty Listing Services (Pillar 9). IDX information is provided exclusively for personal, non-commercial use, and may not be used for any purpose other than to identify prospective properties consumers may be interested in purchasing. Information is deemed reliable but not guaranteed. Copyright 2026, Alberta One Realty Listing Services (Pillar 9)
Last checked 2026-09-29 07:20 PM UTC

Neighborhood & Commute
Source: Walkscore
Save
Ask
Tour
Hide
Share