Save
Ask
Tour
Hide
Share
$1,150,000
4 Days On Site

6 Strathridge Lane SW
Calgary, AB T3H 0A1

For Sale|Single Family Residence|Active
5
Beds
5
Total Baths
3
Full Baths
2
Partial Baths
2,033.2
SqFt
$566
/SqFt
2024
Built
Subdivision:
Strathcona Park
County:
Calgary

Due to the health concerns created by Coronavirus we are offering personal 1-1 online video walkthough tours where possible.
Call Now: 403-775-6950
Is this the listing for you? We can help make it yours.
403-775-6950
6 Strathridge Lane SW6 Strathridge Lane SW6 Strathridge Lane SW6 Strathridge Lane SW
Save
Ask
Tour
Hide
Share

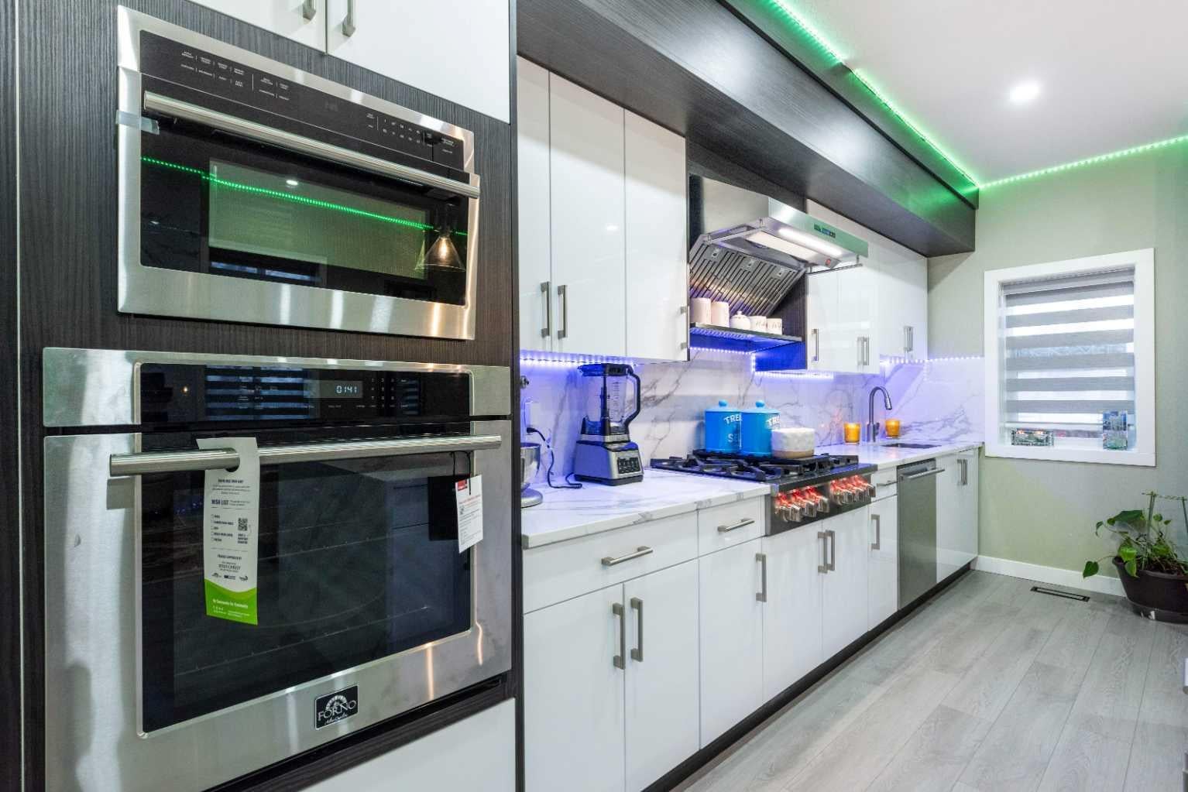
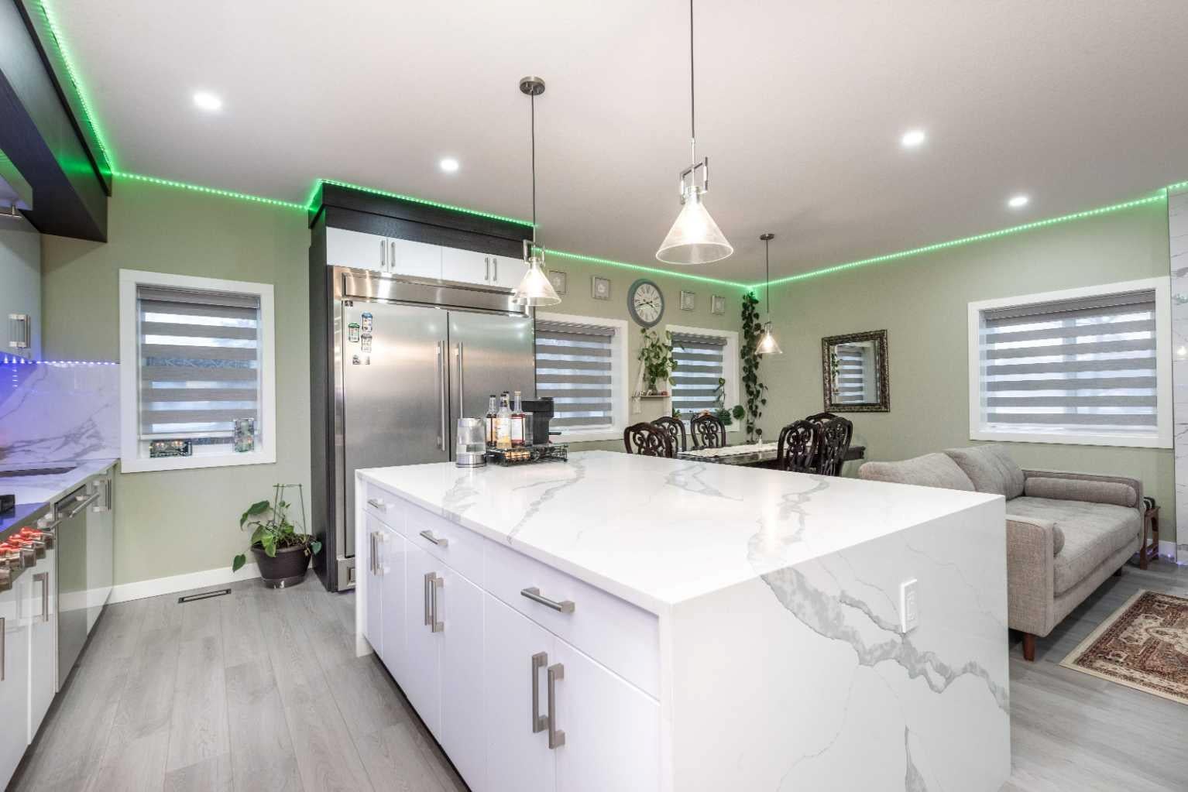
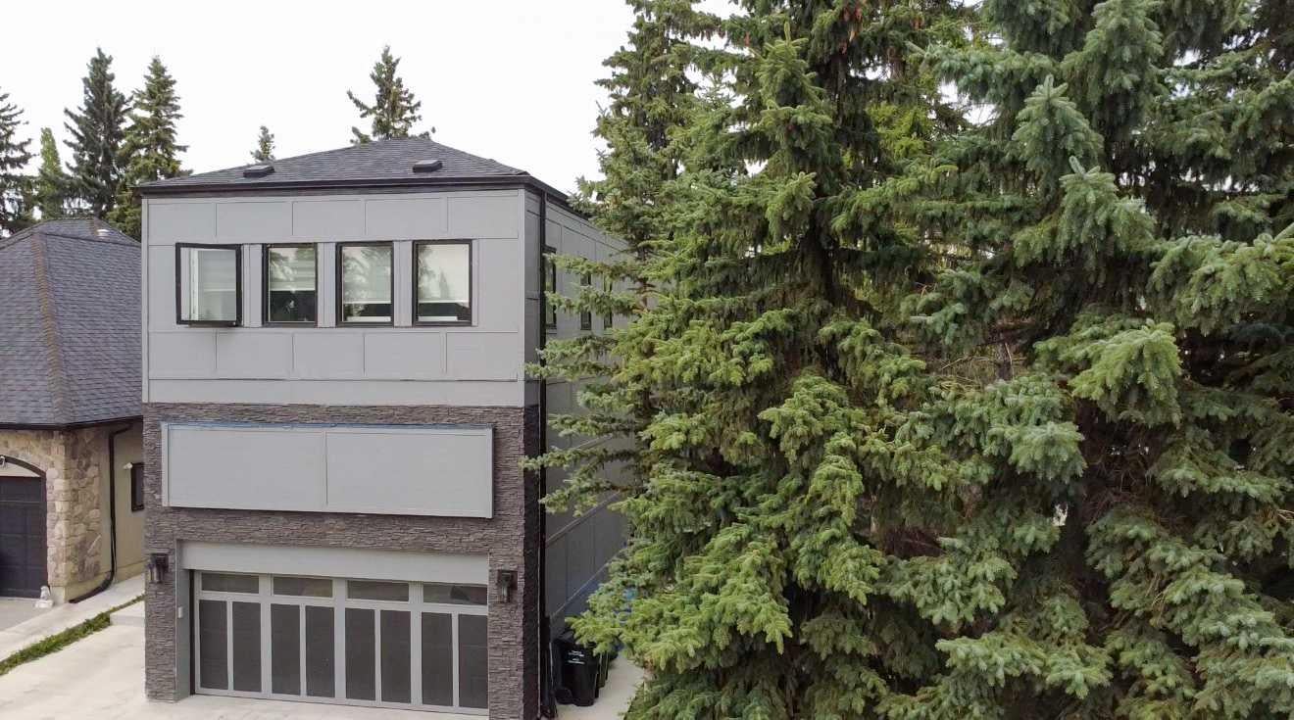
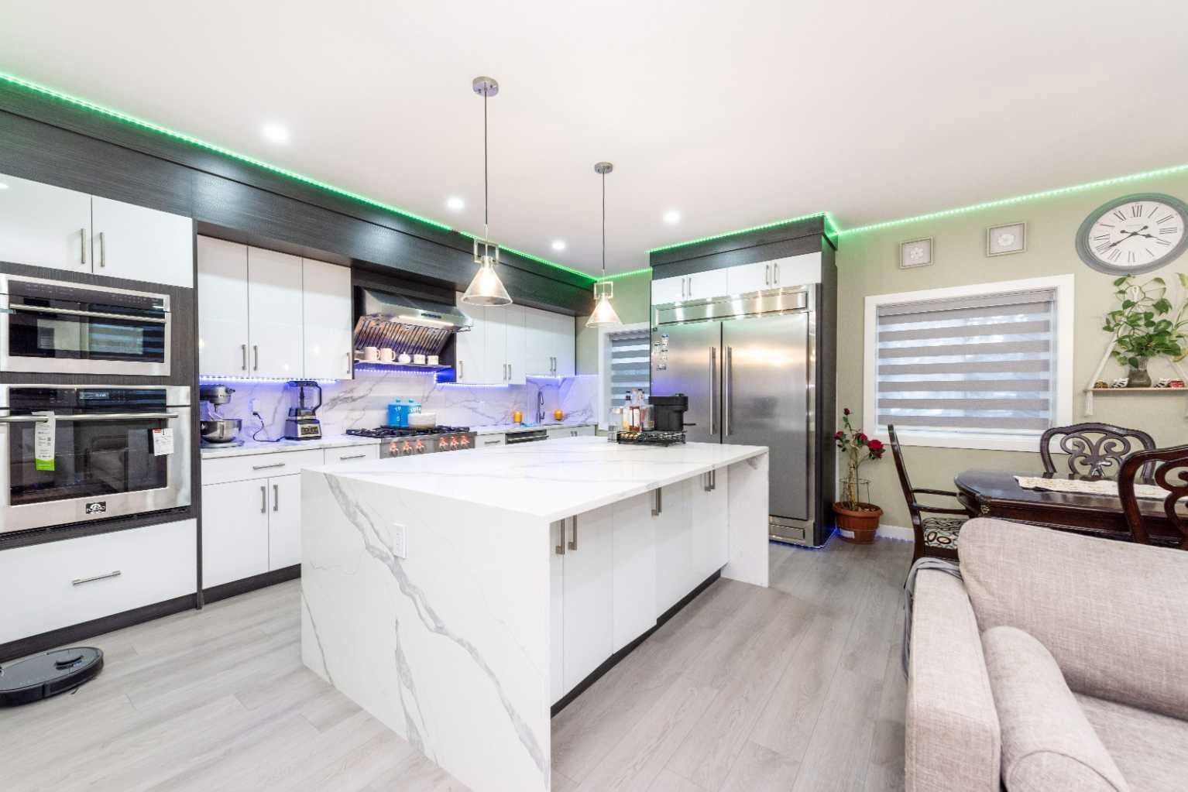
Welcome to this exceptional home in the sought-after community of Strathcona Park, where thoughtful design, durable construction, and an incredibly convenient location come together.Offering over 2,000 sq. ft. of developed living space, this home sits on a generous 6,243 sq. ft. lot and provides plenty of room for comfortable family living, entertaining, and multi-generational needs.The main level offers a spacious and inviting living area with excellent functionality, including additional storage cleverly positioned above the garage. Upstairs, you’ll find three oversized bedrooms, including a spacious primary retreat with its own ensuite, along with a versatile bonus room and 2.5 bathrooms.The fully finished **illegal basement suite** adds exceptional flexibility, featuring two additional bedrooms, a second kitchen, 1.5 bathrooms, laundry, and a separate entrance.One of the standout features of this home is its ICF (Insulated Concrete Form) construction, offering enhanced insulation, energy efficiency, durability, sound reduction, and year-round indoor comfort. A modern heat pump further complements the home’s efficiency by providing heating and cooling in one system. Location meets lifestyle in Strathcona Park, with Sobeys and A&W at walking distance , and local shops, dining, schools, parks, pathways, transit, and major roadways all conveniently close by. Enjoy the established character and family friendly atmosphere of this sought after southwest community while having everyday amenities just minutes from home. With a Finished Area of 2,790.2 sq.ft. (RMS + Finished Area) , solid ICF construction, and a desirable West Calgary location this is a home worth seeing.

Save
Ask
Tour
Hide
Share
Listing Snapshot
Price 
$1,150,000
Days On Site 
4 Days
Bedrooms 
5
Inside Area (SqFt) 
2,033.2 sqft
Total Baths 
5
Full Baths 
3
Partial Baths 
2
Lot Size 
0.14 Acres
Year Built 
2024
MLS® Number 
A2342672
Status 
Active
Property Tax 
$6,493
Maintenance Fees 
$33.33 monthly
Sq Ft Source 
N/A
Friends & Family
Recent Activity
4 days agoListing first seen on site
5 days agoListing updated with changes from the MLS®
General Features
Acres 
0.14
Attached Garage 
Yes
Garage 
Yes
Garage Spaces 
2
Levels 
Two
Parking 
AttachedGarage
Parking Spaces 
4
Property Sub Type 
Single Family Residence
Style 
2 Storey
Zoning 
R-G
Interior Features
Appliances 
DishwasherDryerGas CooktopMicrowaveRefrigeratorWasherOven
Basement 
FullFinishedExterior Entry
Cooling 
Central Air
Fireplace 
Yes
Fireplace Features 
Electric
Fireplaces 
1
Flooring 
TileVinyl
Heating 
Heat Pump
Interior 
Granite CountersHigh CeilingsKitchen Island
Laundry Features 
In Basement
2pc Bathroom 
Dimensions - 5`8" x 7`1"Level - Basement
4pc Bathroom 
Dimensions - 7`11" x 4`11"Level - Second
5pc Ensuite bath 
Dimensions - 8`3" x 7`9"Level - Second
Bedroom 
Dimensions - 11`6" x 10`5"Level - Basement
Bedroom - Primary 
Dimensions - 17`0" x 11`10"Level - Second
Dining Room 
Dimensions - 12`0" x 9`9"Level - Main
Eat in Kitchen 
Dimensions - 11`2" x 15`1"Level - Basement
Entrance 
Dimensions - 8`5" x 5`3"Level - Main
Family Room 
Dimensions - 11`5" x 11`11"Level - Second
Furnace/Utility Room 
Dimensions - 5`9" x 9`9"Level - Basement
Kitchen 
Dimensions - 11`0" x 16`0"Level - Main
Living Room 
Dimensions - 17`1" x 18`8"Level - Main
Storage 
Level - Upper
Walk-In Closet 
Dimensions - 4`0" x 7`10"Level - Second
Save
Ask
Tour
Hide
Share
Exterior Features
Construction Details 
ICFs (Insulated Concrete Forms)
Exterior 
Private Yard
Fencing 
Fenced
Frontage 
23.22M 76`2"
Lot Features 
Corner LotIrregular Lot
Patio And Porch 
None
Roof 
Asphalt
Community Features
Association Amenities 
None
Additional Maintenance Fee 
$400.0
Additional Maintenance Fee Frequency 
Annually
Community Features 
Playground
Listing courtesy of PJ Saini of CalEstate Realty

Listing information is provided by Participants of the Alberta One Realty Listing Services (Pillar 9). IDX information is provided exclusively for personal, non-commercial use, and may not be used for any purpose other than to identify prospective properties consumers may be interested in purchasing. Information is deemed reliable but not guaranteed. Copyright 2026, Alberta One Realty Listing Services (Pillar 9)
Last checked 2026-09-09 12:08 PM UTC

Neighborhood & Commute
Source: Walkscore
Save
Ask
Tour
Hide
Share