Save
Ask
Tour
Hide
Share
$674,900
1 Day On Site

121 Sunbank Way SE
Calgary, AB T2X 2A5

For Sale|Single Family Residence|Active
5
Beds
2
Total Baths
2
Full Baths
1,025.38
SqFt
$658
/SqFt
1982
Built
Subdivision:
Sundance
County:
Calgary

Due to the health concerns created by Coronavirus we are offering personal 1-1 online video walkthough tours where possible.
Call Now: 403-775-6950
Is this the listing for you? We can help make it yours.
403-775-6950
121 Sunbank Way SE121 Sunbank Way SE121 Sunbank Way SE121 Sunbank Way SE
Save
Ask
Tour
Hide
Share

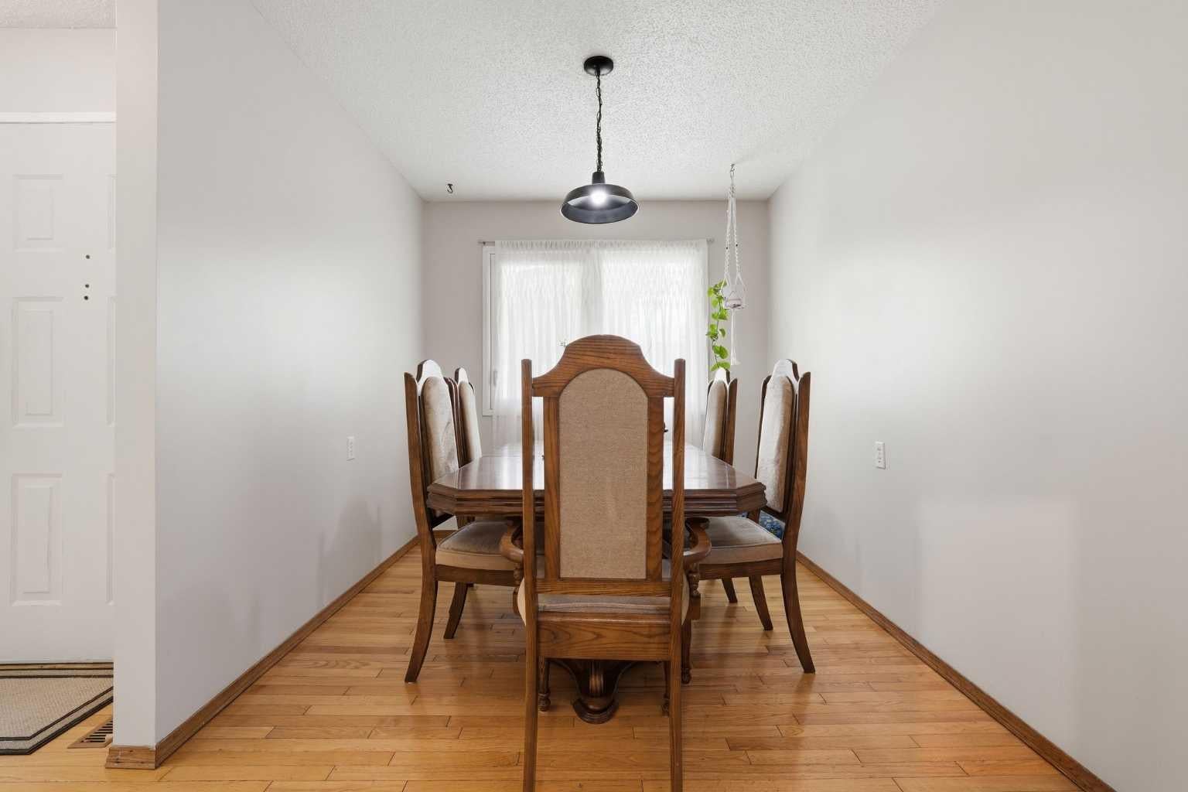
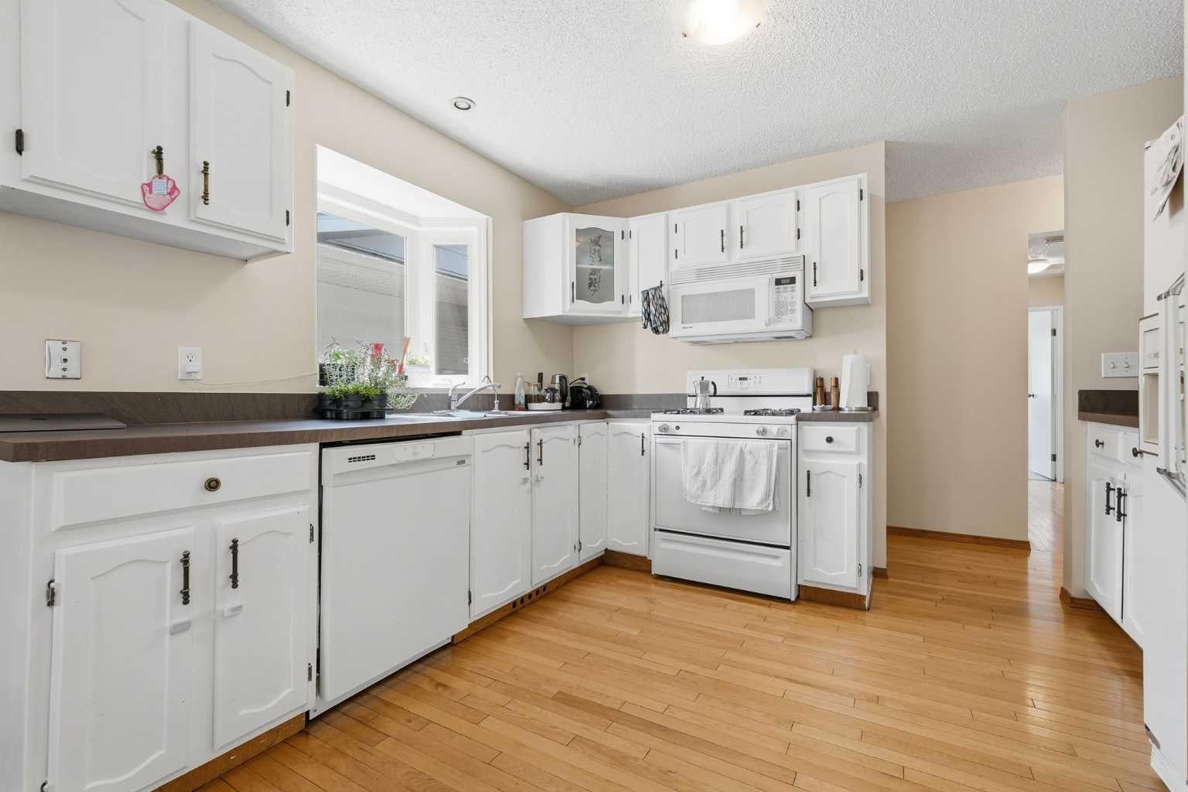
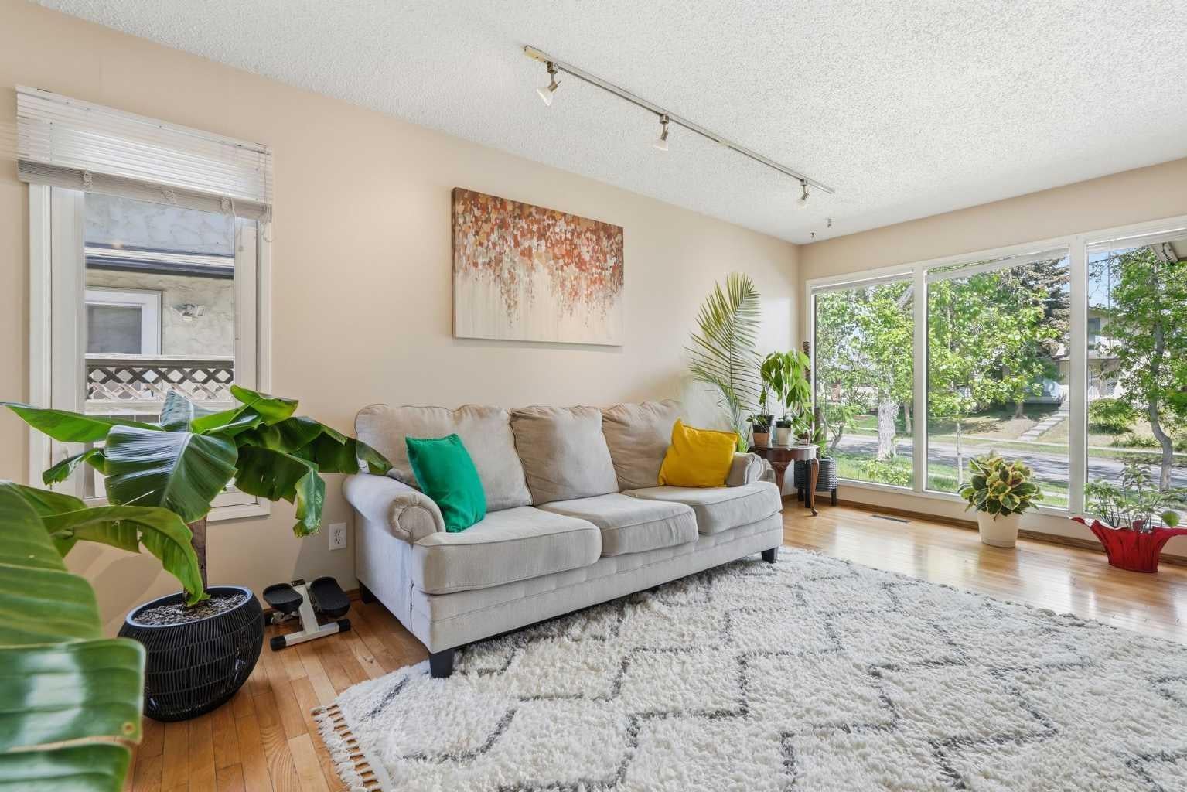
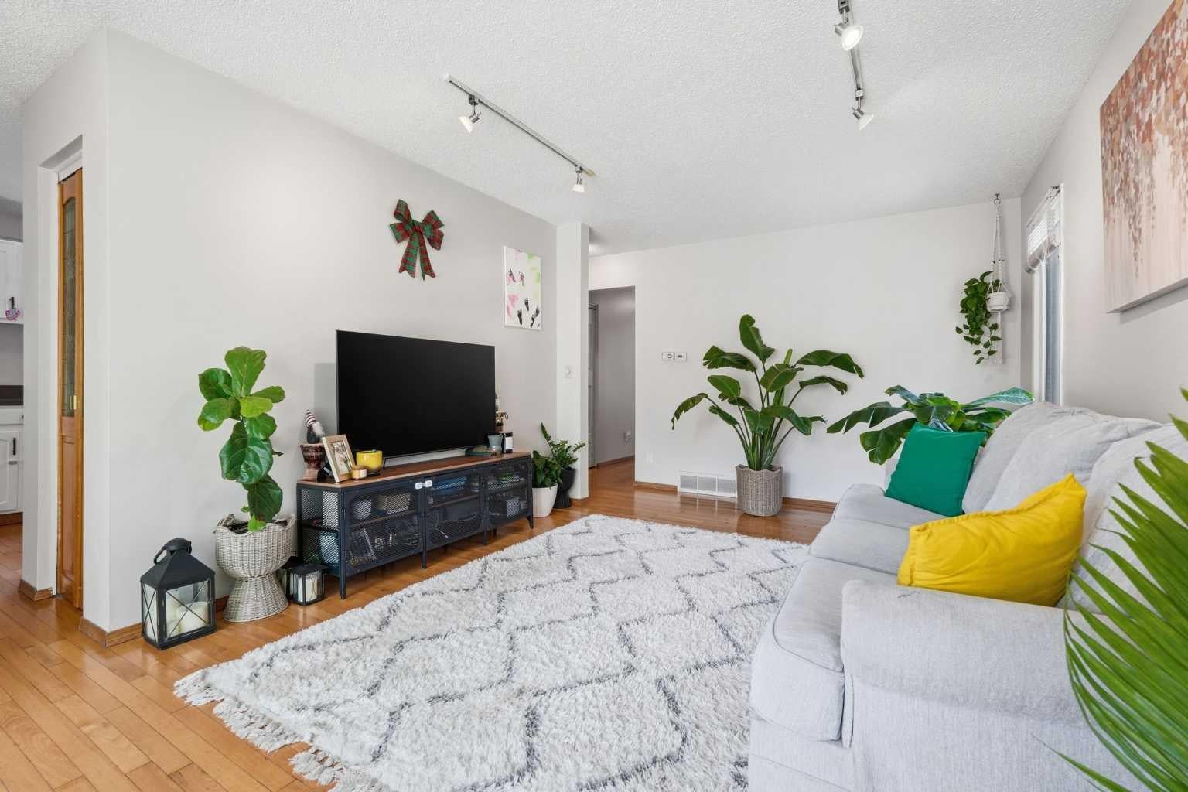
A rare opportunity to own a LEGALLY SUITED bungalow in the highly sought-after lake community of Sundance. Whether you're looking for a long-term investment property, a mortgage helper, or the flexibility of living in one suite while renting the other, this property offers a setup that is increasingly difficult to find in Calgary's established communities. The main level offers over 1,000 sq. ft. with three bedrooms, a spacious living room, dedicated dining area, functional kitchen, full bathroom, and its own laundry. The layout provides comfortable, completely independent living space with everything a long-term tenant or owner-occupant needs. Downstairs is a LEGAL two-bedroom basement suite with its own kitchen, full bathroom, laundry, family room with wood-burning fireplace, storage, and separate entrance. With five bedrooms between the two living spaces, the property provides excellent versatility for investors, extended families, or buyers looking to offset the cost of homeownership. Adding even more value is the oversized heated double detached garage, providing additional rental potential, secure parking, storage, or space for an owner to enjoy. Outside, you'll find a private south-facing backyard with a fire pit and plenty of room to enjoy the warmer months. And then there's the location. Sundance is one of Calgary's most established and desirable lake communities, offering residents access to Sundance Lake along with nearby schools, parks, playgrounds, pathways, shopping, transit and Fish Creek Park. Legal suite. Five bedrooms. Two independent living spaces. Heated double garage. Lake community. Whether you're building your rental portfolio or looking for a home that can help offset your mortgage, 121 Sunbank Way SE offers an investment opportunity with options today and into the future.

Save
Ask
Tour
Hide
Share
Listing Snapshot
Price 
$674,900
Days On Site 
1 Day
Bedrooms 
5
Inside Area (SqFt) 
1,025.38 sqft
Total Baths 
2
Full Baths 
2
Partial Baths 
N/A
Lot Size 
0.09 Acres
Year Built 
1982
MLS® Number 
A2342640
Status 
Active
Property Tax 
$4,156.19
Maintenance Fees 
$26.7 monthly
Sq Ft Source 
N/A
Friends & Family
Recent Activity
yesterdayListing first seen on site
yesterdayListing updated with changes from the MLS®
General Features
Acres 
0.09
Garage 
Yes
Garage Spaces 
2
Levels 
One
Parking 
Garage Door OpenerGarage
Parking Spaces 
2
Property Sub Type 
Single Family Residence
SqFt Above 
1048.24
SqFt Below 
950.79
Style 
Bungalow
Zoning 
R-CG
Interior Features
Appliances 
Built-In RefrigeratorDishwasherDryerElectric RangeWasher
Basement 
FullFinishedExterior EntryWalk-Up Access
Fireplace 
Yes
Fireplace Features 
BasementWood Burning
Fireplaces 
1
Flooring 
CarpetHardwoodLaminate
Heating 
Fireplace(s)Forced AirNatural Gas
Interior 
Laminate CountersPantryRecessed LightingStorage
Laundry Features 
Laundry RoomMultiple Locations
3pc Bathroom 
Dimensions - 5`11" x 8`0"Level - Basement
4pc Bathroom 
Dimensions - 9`11" x 4`11"Level - Main
Bedroom 
Dimensions - 9`11" x 9`1"Level - Basement
Bedroom - Primary 
Dimensions - 9`11" x 14`5"Level - Main
Dining Room 
Dimensions - 6`4" x 9`0"Level - Basement
Family Room 
Dimensions - 14`10" x 12`4"Level - Basement
Furnace/Utility Room 
Dimensions - 11`3" x 7`9"Level - Basement
Kitchen 
Dimensions - 11`5" x 10`4"Level - Main
Living Room 
Dimensions - 14`8" x 18`6"Level - Main
Save
Ask
Tour
Hide
Share
Exterior Features
Construction Details 
Vinyl SidingFrame
Exterior 
Fire PitPrivate EntrancePrivate Yard
Fencing 
Fenced
Frontage 
7.60M 24`11"
Lot Features 
Back YardFront YardLandscaped
Patio And Porch 
Patio
Roof 
ShingleAsphalt
Community Features
Association Amenities 
None
Additional Maintenance Fee 
$320.42
Additional Maintenance Fee Frequency 
Annually
Community Features 
ParkPlaygroundSidewalksStreet Lights
Listing courtesy of Spencer Tonkinson of REMAX Innovations

Listing information is provided by Participants of the Alberta One Realty Listing Services (Pillar 9). IDX information is provided exclusively for personal, non-commercial use, and may not be used for any purpose other than to identify prospective properties consumers may be interested in purchasing. Information is deemed reliable but not guaranteed. Copyright 2026, Alberta One Realty Listing Services (Pillar 9)
Last checked 2026-09-11 12:59 AM UTC

Neighborhood & Commute
Source: Walkscore
Save
Ask
Tour
Hide
Share