Save
Ask
Tour
Hide
Share
$539,000
3 Days On Site

74 Ravenswynd Rise SE
Airdrie, AB T4A 0J9

For Sale|Single Family Residence|Active
4
Beds
4
Total Baths
3
Full Baths
1
Partial Bath
1,423.68
SqFt
$379
/SqFt
2011
Built
Subdivision:
Ravenswood
County:
Airdrie

Due to the health concerns created by Coronavirus we are offering personal 1-1 online video walkthough tours where possible.
Call Now: 403-775-6950
Is this the listing for you? We can help make it yours.
403-775-6950
74 Ravenswynd Rise SE74 Ravenswynd Rise SE74 Ravenswynd Rise SE74 Ravenswynd Rise SE
Save
Ask
Tour
Hide
Share

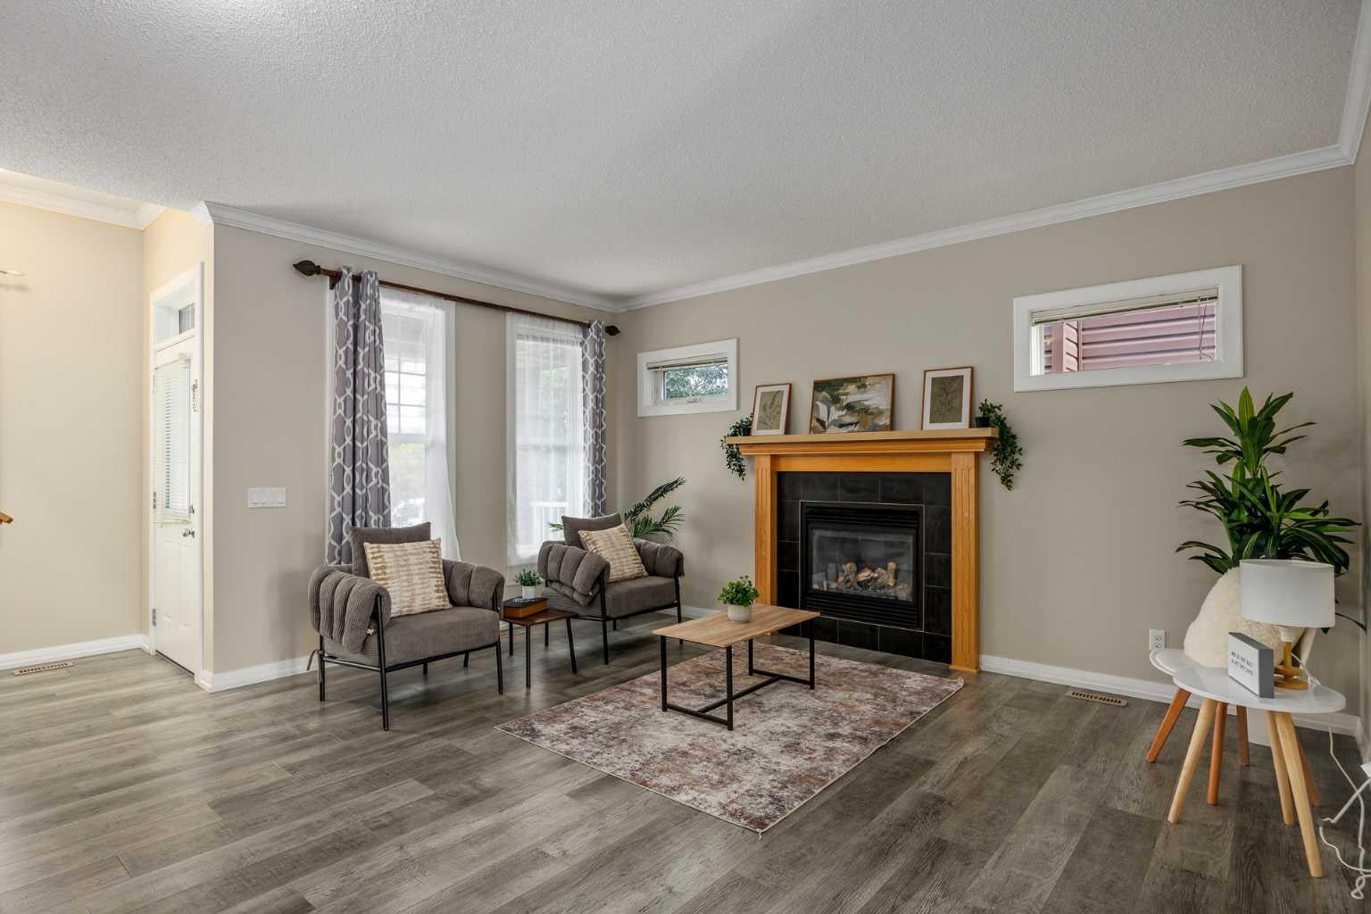
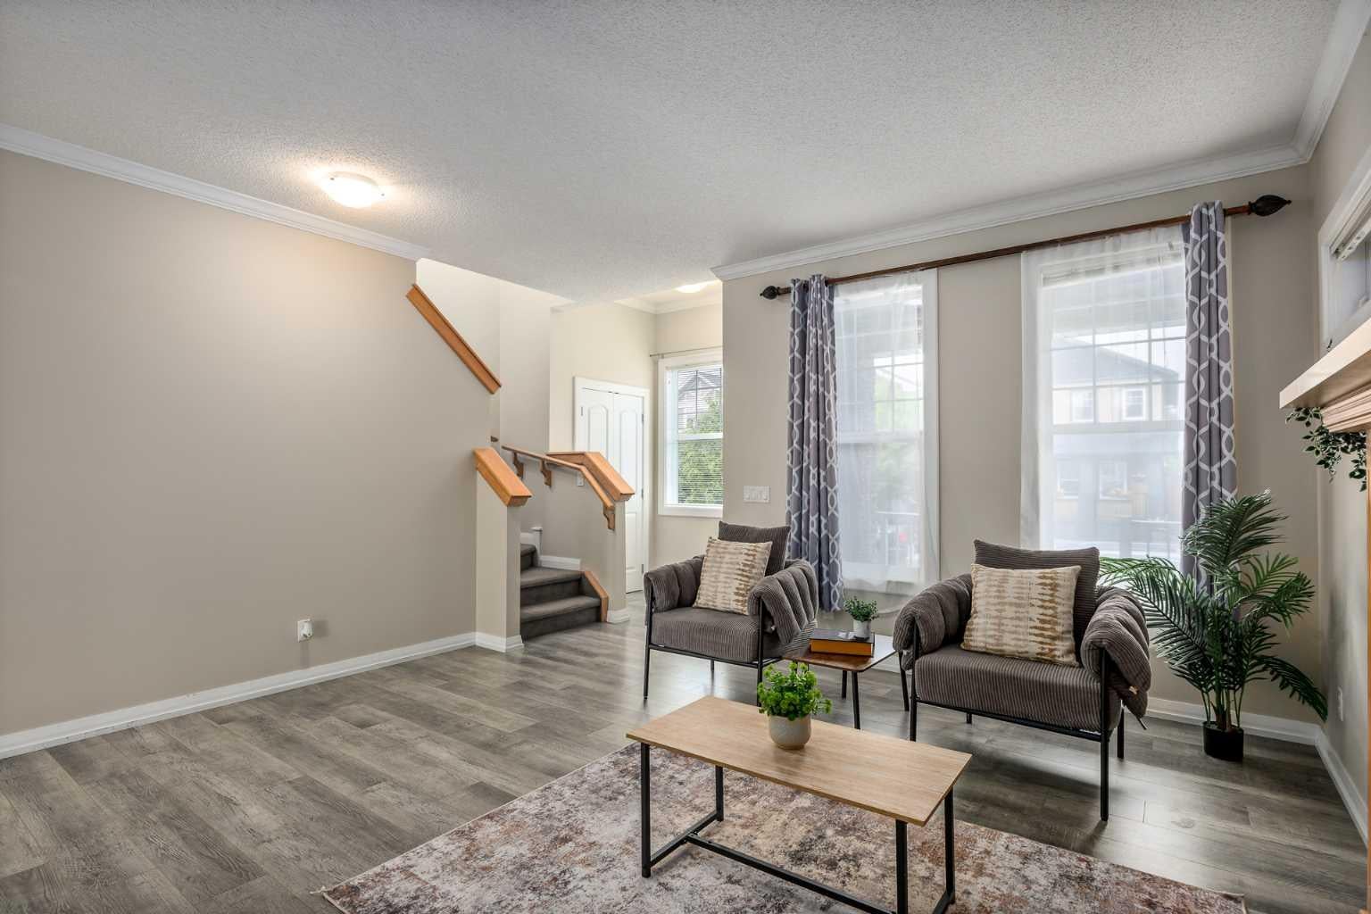
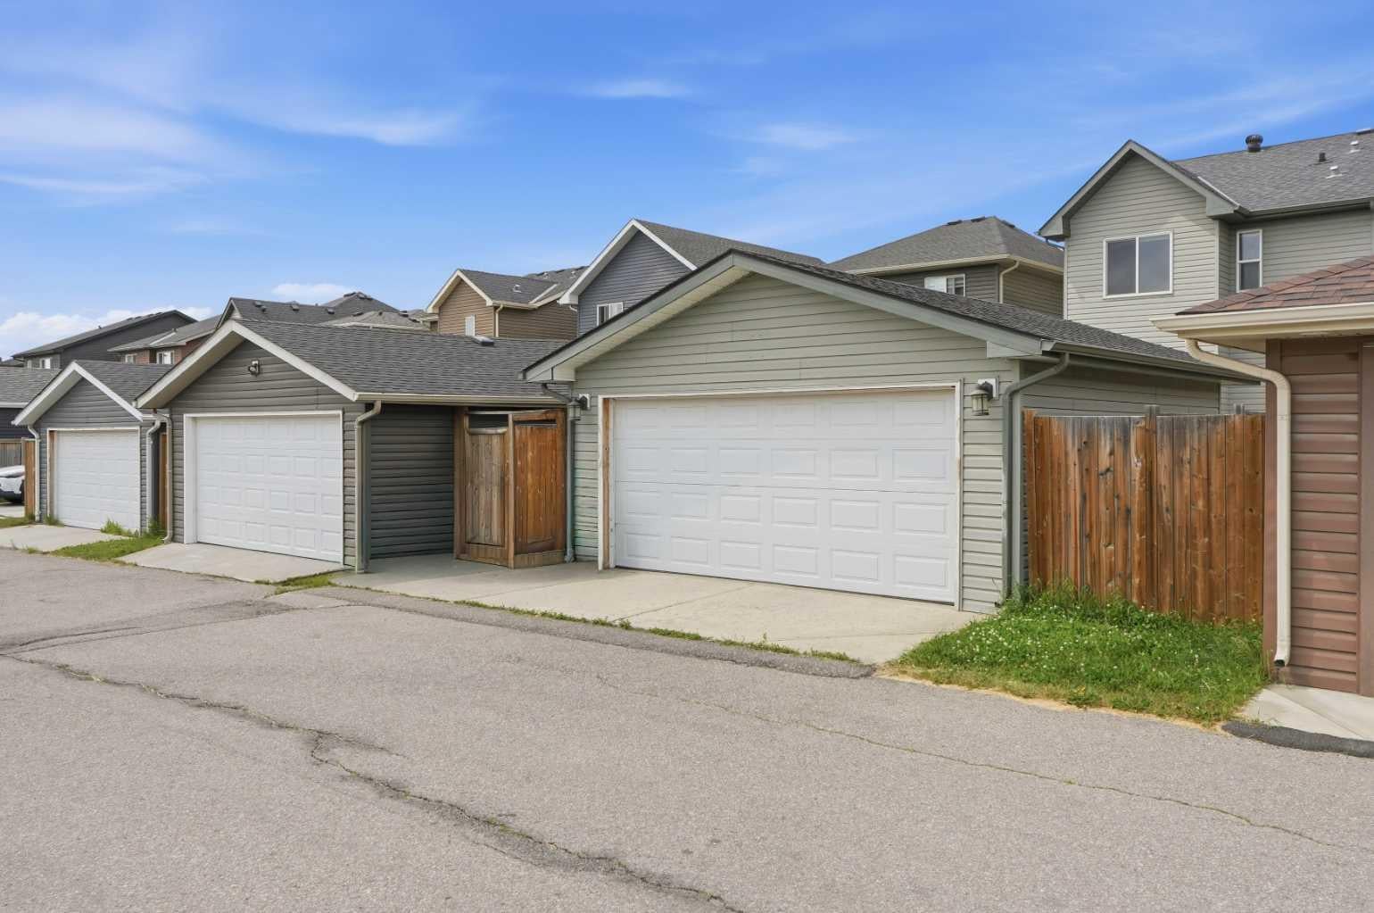
WOW !! This property just got a fresh look - Professionally painted a light and modern colour and move in ready! This beautiful 4 Bedroom, 3.5 bathroom, fully finished home with a DOUBLE DETACHED garage checks all the boxes! The main floor features Vinyl flooring throughout, a large and bright living room with gas fireplace, a two piece bathroom, and a stunning dining room with a must see kitchen with a MASSIVE island and QUARTZ countertop. Upstairs has convenient laundry located near the stairs, two well sized bedrooms, a 4 piece bathroom and a bright primary bedroom with a 4 piece ensuite and a walk in closet. The basement features a large rec room, a 4th bedroom and a 4 piece bathroom, perfect for guests! The backyard has a massive deck , green space with some raspberry bushes and the double garage that backs the PAVED alley way! Do not wait and come see your future home!!

Save
Ask
Tour
Hide
Share
Listing Snapshot
Price 
$539,000
Days On Site 
3 Days
Bedrooms 
4
Inside Area (SqFt) 
1,423.68 sqft
Total Baths 
4
Full Baths 
3
Partial Baths 
1
Lot Size 
0.07 Acres
Year Built 
2011
MLS® Number 
A2342543
Status 
Active
Property Tax 
$3,841
Maintenance Fees 
N/A
Sq Ft Source 
N/A
Friends & Family
Recent Activity
4 days agoListing first seen on site
4 days agoListing updated with changes from the MLS®
General Features
Acres 
0.07
Garage 
Yes
Garage Spaces 
2
Levels 
Two
Parking 
GarageGarage Door Opener
Parking Spaces 
2
Property Sub Type 
Single Family Residence
SqFt Above 
1423.69
SqFt Below 
618.57
Style 
2 Storey
Zoning 
R1-L
Interior Features
Appliances 
DishwasherRefrigeratorWasher/DryerElectric Range
Basement 
FullFinished
Fireplace 
Yes
Fireplace Features 
GasLiving Room
Fireplaces 
1
Flooring 
CarpetLinoleumVinyl
Heating 
Forced Air
Interior 
ChandelierCrown MoldingKitchen IslandPantryRecessed Lighting
Laundry Features 
Upper Level
Window Features 
Window Coverings
2pc Bathroom 
Dimensions - 5`8" x 4`9"Level - Main
4pc Bathroom 
Dimensions - 8`10" x 5`0"Level - Upper
4pc Ensuite bath 
Dimensions - 5`4" x 7`10"Level - Upper
Bedroom 
Dimensions - 15`1" x 9`10"Level - Upper
Bedroom - Primary 
Dimensions - 13`3" x 10`11"Level - Upper
Dining Room 
Dimensions - 9`11" x 17`2"Level - Main
Game Room 
Dimensions - 14`6" x 17`3"Level - Basement
Kitchen 
Dimensions - 9`1" x 14`1"Level - Main
Living Room 
Dimensions - 15`0" x 16`3"Level - Main
Save
Ask
Tour
Hide
Share
Exterior Features
Construction Details 
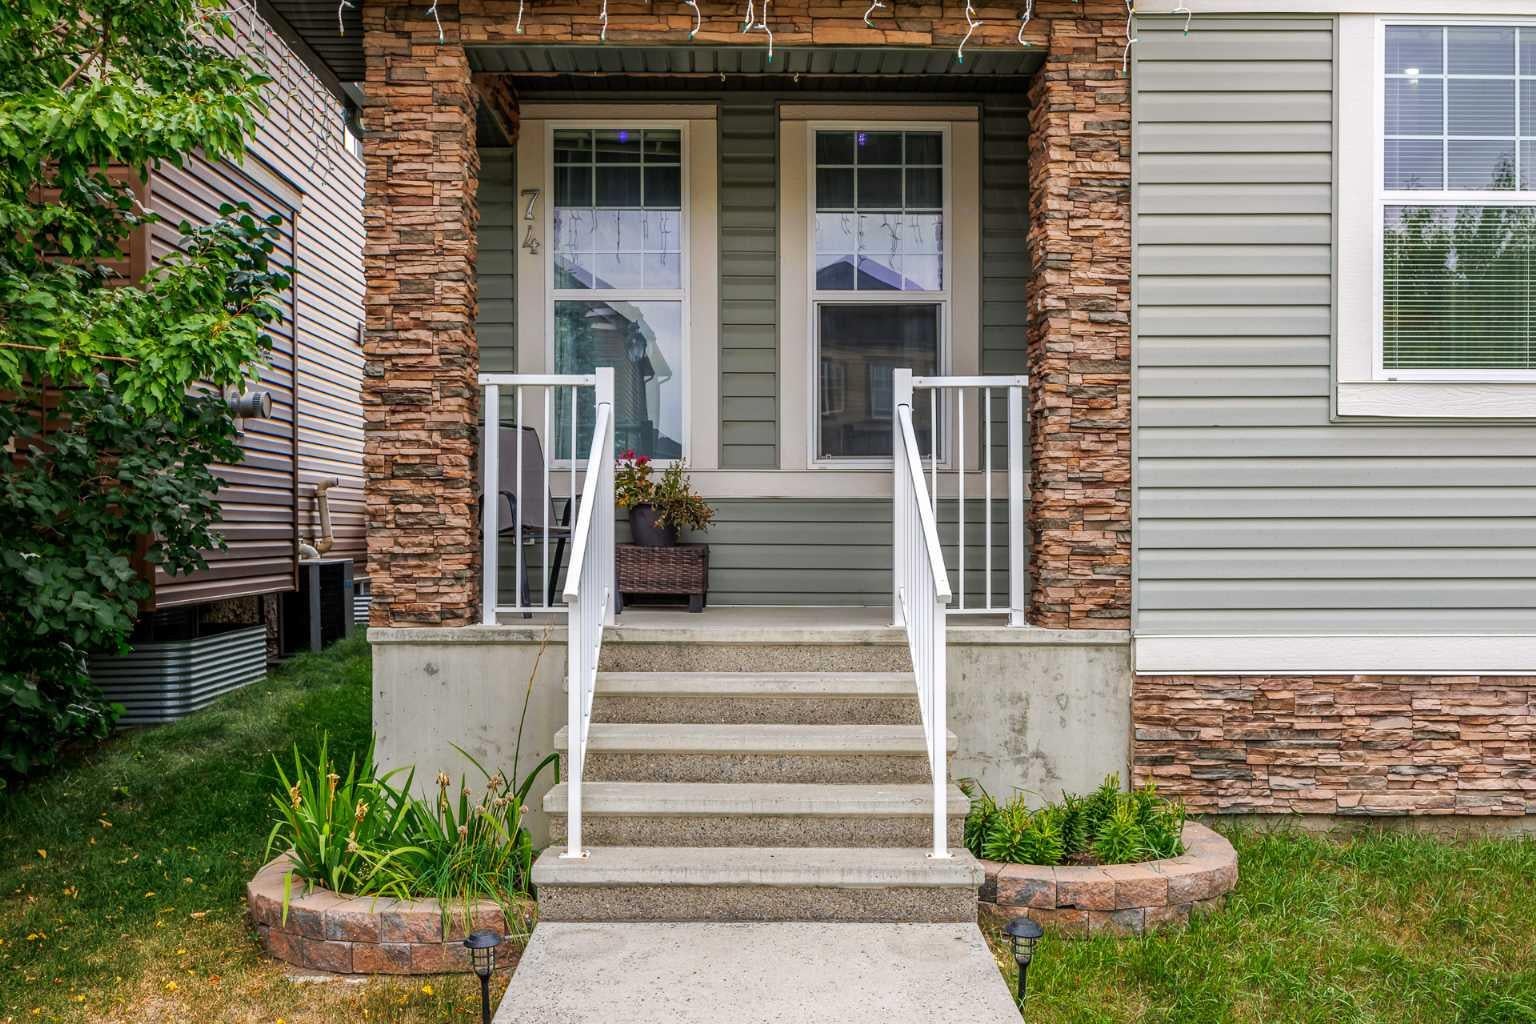
StoneVinyl SidingFrame
Exterior 
Private Yard
Fencing 
Fenced
Frontage 
8.57M 28`1"
Lot Features 
Back YardRectangular Lot
Patio And Porch 
DeckFront Porch
Roof 
ShingleAsphalt
Windows/Doors 
Window Coverings
Community Features
Community Features 
PlaygroundSidewalksStreet Lights
Listing courtesy of Crystal Roach of CIR Realty

Listing information is provided by Participants of the Alberta One Realty Listing Services (Pillar 9). IDX information is provided exclusively for personal, non-commercial use, and may not be used for any purpose other than to identify prospective properties consumers may be interested in purchasing. Information is deemed reliable but not guaranteed. Copyright 2026, Alberta One Realty Listing Services (Pillar 9)
Last checked 2026-09-09 03:10 PM UTC

Neighborhood & Commute
Source: Walkscore
Save
Ask
Tour
Hide
Share