Save
Ask
Tour
Hide
Share
$621,000
5 Days On Site

142 Somerset Park SW
Calgary, AB T2Y 3H5

For Sale|Single Family Residence|Active
3
Beds
4
Total Baths
3
Full Baths
1
Partial Bath
1,817.31
SqFt
$342
/SqFt
1996
Built
Subdivision:
Somerset
County:
Calgary

Due to the health concerns created by Coronavirus we are offering personal 1-1 online video walkthough tours where possible.
Call Now: 403-775-6950
Is this the listing for you? We can help make it yours.
403-775-6950
142 Somerset Park SW142 Somerset Park SW142 Somerset Park SW142 Somerset Park SW
Save
Ask
Tour
Hide
Share

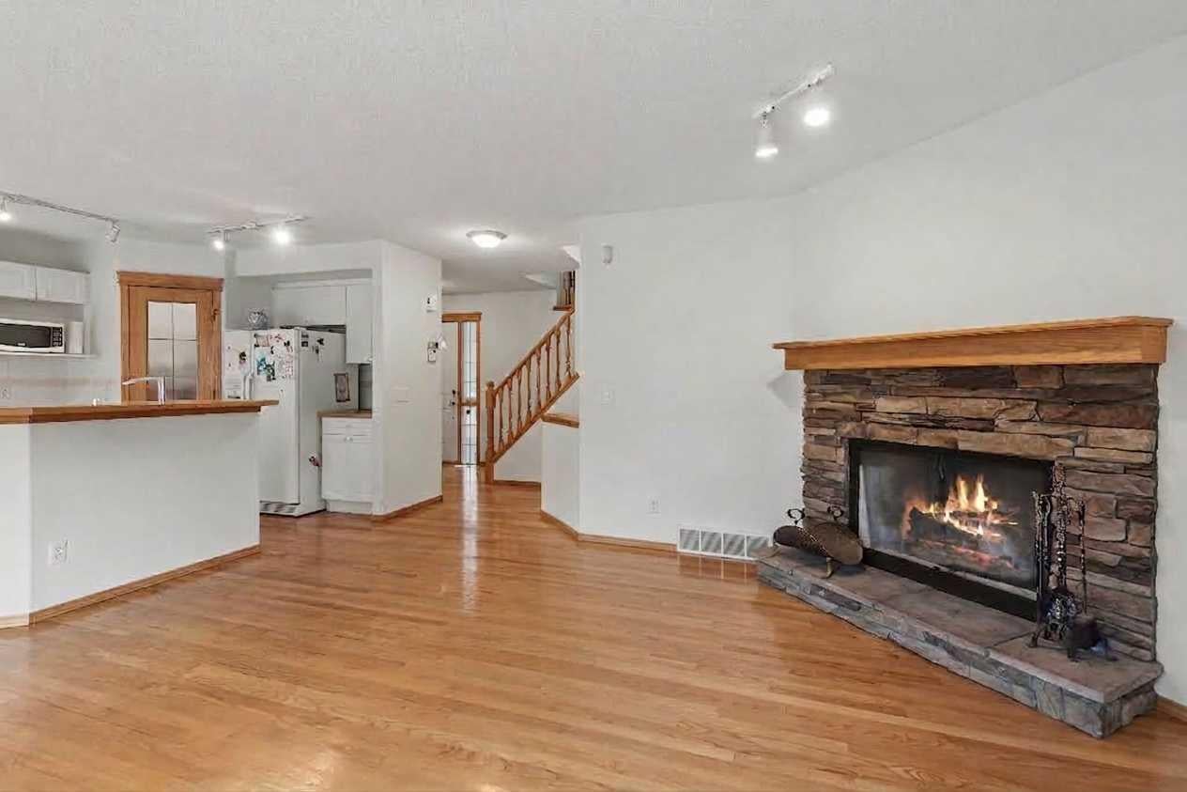
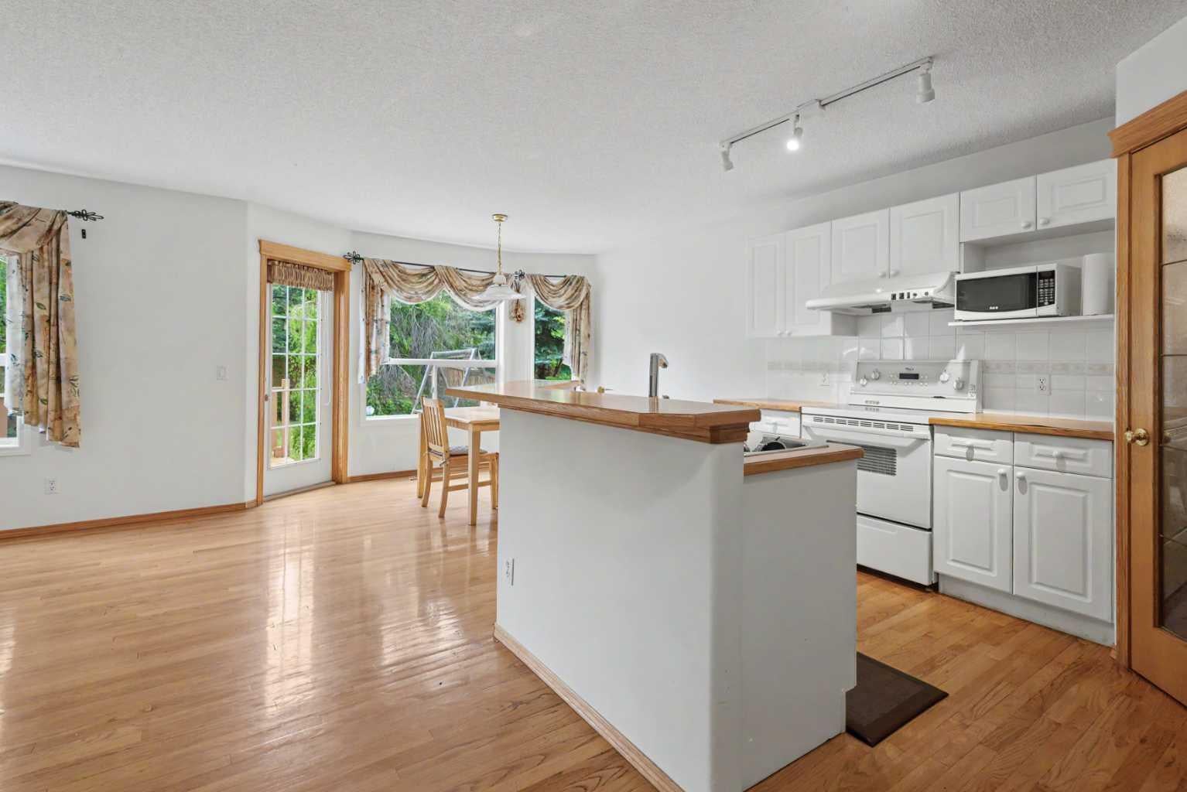
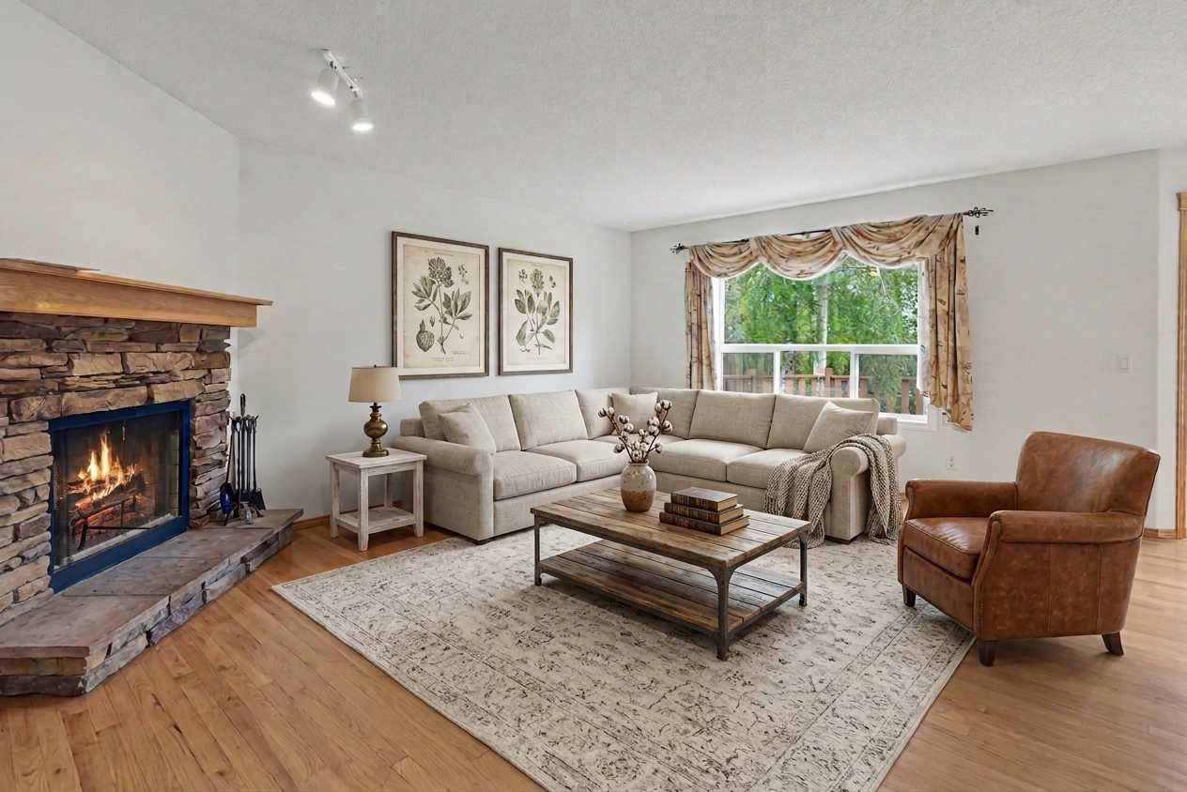
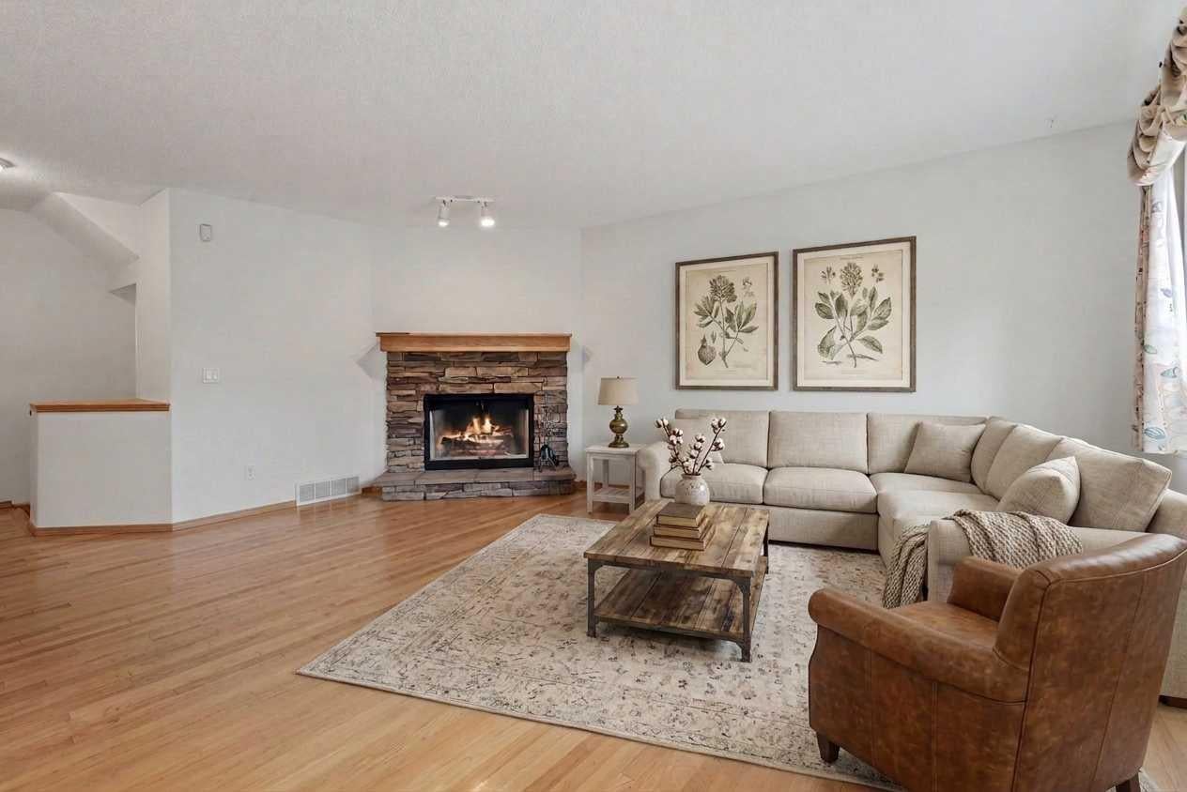
HOME SWEET HOME! Welcome to this stunning and fully developed 2 storey home situated in the heart of the sought-after SW Calgary community of Somerset on a large, private lot! This exquisitely maintained home offers amazing pride of ownership throughout with 3 bedrooms, 3.5 bathrooms and 2,503+ SQFT of move-in ready living space. The flawless open concept main floor greets you with gleaming hardwood flooring leading you to the sun-drenched living room with a cozy stone fireplace, formal dining room complimented by a sunny bay window, large foyer, 2 piece vanity bathroom, main floor laundry room and the stylish chef’s kitchen complete with full appliances, spacious island with an eating bar, tons of cabinet space and a convenient pantry perfect for all of your kitchen storage needs. Heading upstairs you will find a bonus/ family room with a cozy fireplace that offers an ideal space for a growing family and entertaining, a fantastic 4 piece bathroom and 3 great-sized bedrooms including the magnificent master retreat with a large sunny window and a beautiful 4 piece spa-like ensuite bathroom with a relaxing soaker tub to enjoy after a busy day. The fully finished bathroom adds to your living space with a huge recreation room, 3 piece bathroom and all the storage space you could use. Outside, you will find your double attached garage with 2 additional driveway parking spaces and the extremely private backyard that is fully fenced and landscaped with mature trees and an oversized cedar deck. Ideally located close to an abundance of amenities, including shopping, restaurants, schools, parks and recreation. Enjoy easy access to Somerset Park and its splash park, playgrounds and sports courts, the Somerset–Bridlewood CTrain Station, Shawnessy Towne Centre, Cardel Rec South, Shawnessy YMCA and Fish Creek Provincial Park. GREAT VALUE! MUST VIEW! Book your private viewing of this GEM today!

Save
Ask
Tour
Hide
Share
Listing Snapshot
Price 
$621,000
Days On Site 
5 Days
Bedrooms 
3
Inside Area (SqFt) 
1,817.31 sqft
Total Baths 
4
Full Baths 
3
Partial Baths 
1
Lot Size 
0.11 Acres
Year Built 
1996
MLS® Number 
A2342481
Status 
Active
Property Tax 
$4,069
Maintenance Fees 
$6.13 monthly
Sq Ft Source 
N/A
Friends & Family
Recent Activity
6 days agoListing first seen on site
6 days agoListing updated with changes from the MLS®
General Features
Acres 
0.11
Attached Garage 
Yes
Garage 
Yes
Garage Spaces 
2
Levels 
Two
Parking 
ConcreteGarage Door OpenerAttachedGarageDriveway
Parking Spaces 
4
Property Sub Type 
Single Family Residence
SqFt Above 
1817.31
SqFt Below 
685.78
Style 
2 Storey
Zoning 
R-CG
Interior Features
Appliances 
DishwasherDryerMicrowaveRange HoodRefrigeratorWasherElectric Range
Basement 
FullFinished
Fireplace 
Yes
Fireplace Features 
Family RoomGasLiving RoomStone
Fireplaces 
2
Flooring 
CarpetCeramic TileHardwood
Heating 
Forced AirNatural Gas
Interior 
Breakfast BarBuilt-in FeaturesKitchen IslandLaminate CountersOpen FloorplanPantryStorage
Laundry Features 
Main Level
Window Features 
Window Coverings
2pc Bathroom 
Dimensions - 5`0" x 5`5"Level - Main
3pc Bathroom 
Dimensions - 5`9" x 5`3"Level - Basement
4pc Bathroom 
Dimensions - 7`9" x 4`11"Level - Second
4pc Ensuite bath 
Dimensions - 8`1" x 10`2"Level - Second
Balcony 
Dimensions - 26`7" x 12`1"Level - Main
Bedroom 
Dimensions - 11`2" x 12`10"Level - Second
Bedroom - Primary 
Dimensions - 13`5" x 16`6"Level - Second
Dining Room 
Dimensions - 11`2" x 9`6"Level - Main
Family Room 
Dimensions - 17`0" x 17`10"Level - Second
Foyer 
Dimensions - 7`2" x 6`10"Level - Main
Furnace/Utility Room 
Dimensions - 9`8" x 6`7"Level - Basement
Game Room 
Dimensions - 24`0" x 17`0"Level - Basement
Kitchen 
Dimensions - 9`4" x 12`2"Level - Main
Living Room 
Dimensions - 15`8" x 17`3"Level - Main
Storage 
Dimensions - 8`7" x 10`9"Level - Basement
Save
Ask
Tour
Hide
Share
Exterior Features
Construction Details 
StoneVinyl SidingFrame
Exterior 
Private Yard
Fencing 
Fenced
Frontage 
12.23M 40`2"
Lot Features 
Back YardFew TreesFront YardLandscapedRectangular LotSubdividedWooded
Patio And Porch 
DeckPatio
Roof 
ShingleAsphalt
Windows/Doors 
Window Coverings
Community Features
Association Amenities 
None
Additional Maintenance Fee 
$73.5
Additional Maintenance Fee Frequency 
Annually
Community Features 
ParkPlaygroundPoolSidewalksStreet LightsTennis Court(s)
Listing courtesy of Julie Vesuwalla of Century 21 Bamber Realty LTD.

Listing information is provided by Participants of the Alberta One Realty Listing Services (Pillar 9). IDX information is provided exclusively for personal, non-commercial use, and may not be used for any purpose other than to identify prospective properties consumers may be interested in purchasing. Information is deemed reliable but not guaranteed. Copyright 2026, Alberta One Realty Listing Services (Pillar 9)
Last checked 2026-09-09 03:41 PM UTC

Neighborhood & Commute
Source: Walkscore
Save
Ask
Tour
Hide
Share