


50 Elmont Close SWCalgary, AB T3H 5Y4
Due to the health concerns created by Coronavirus we are offering personal 1-1 online video walkthough tours where possible.
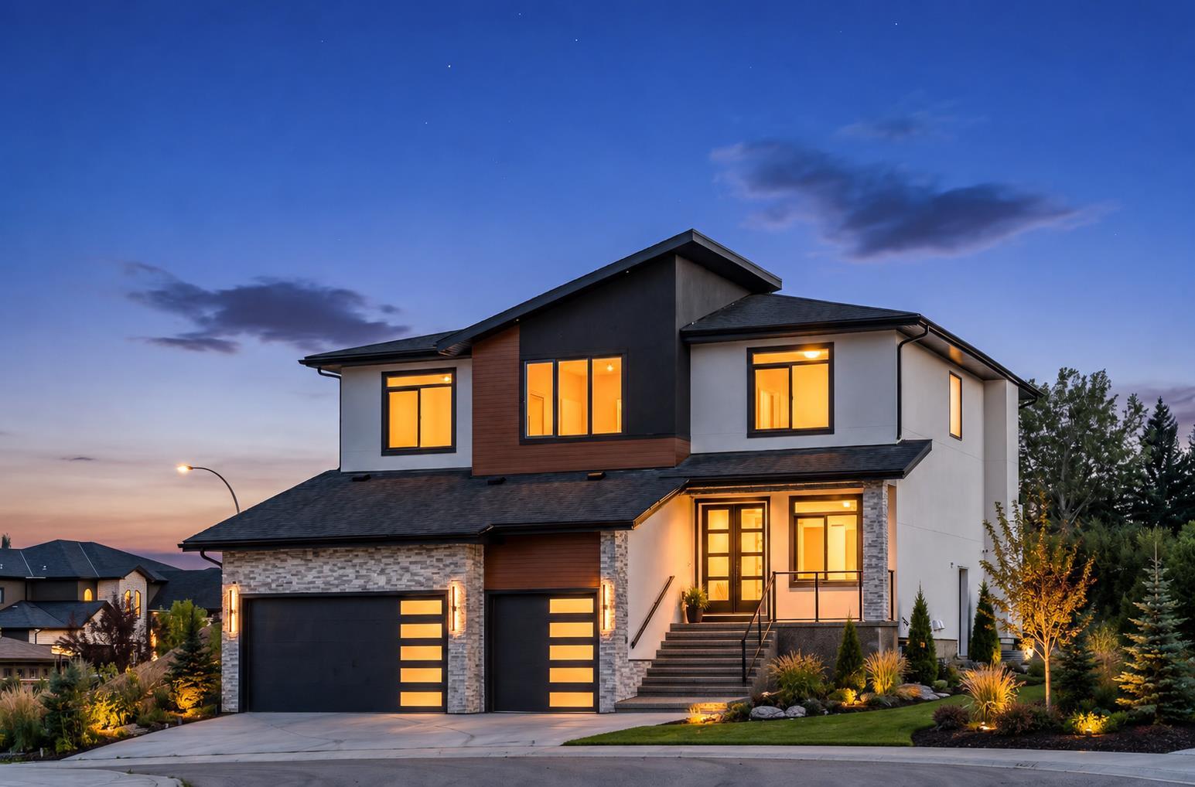
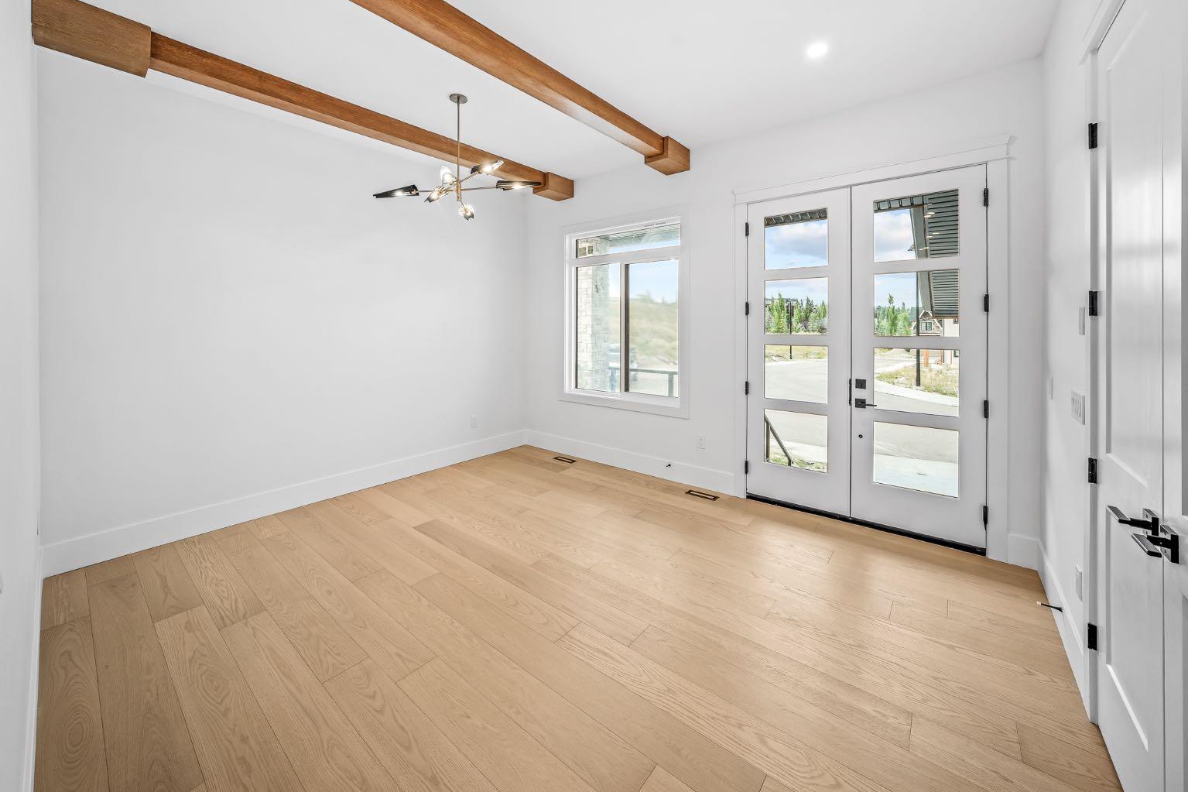
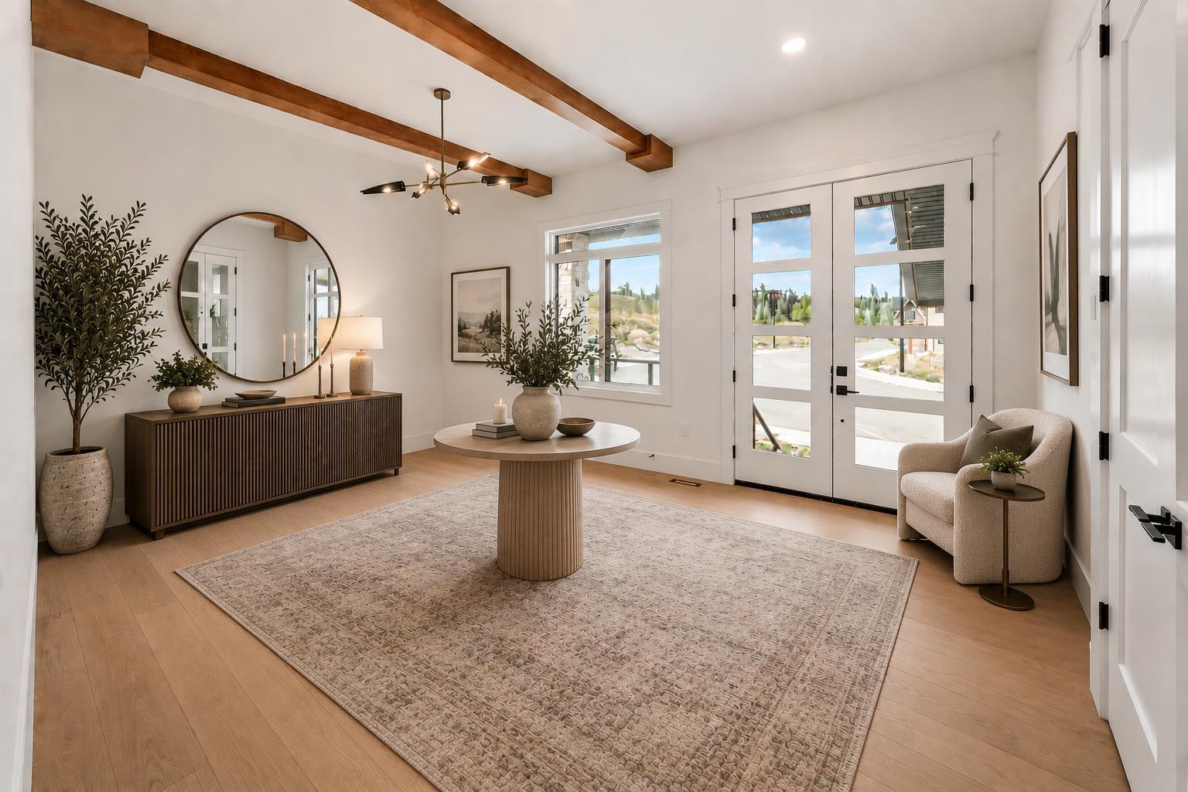
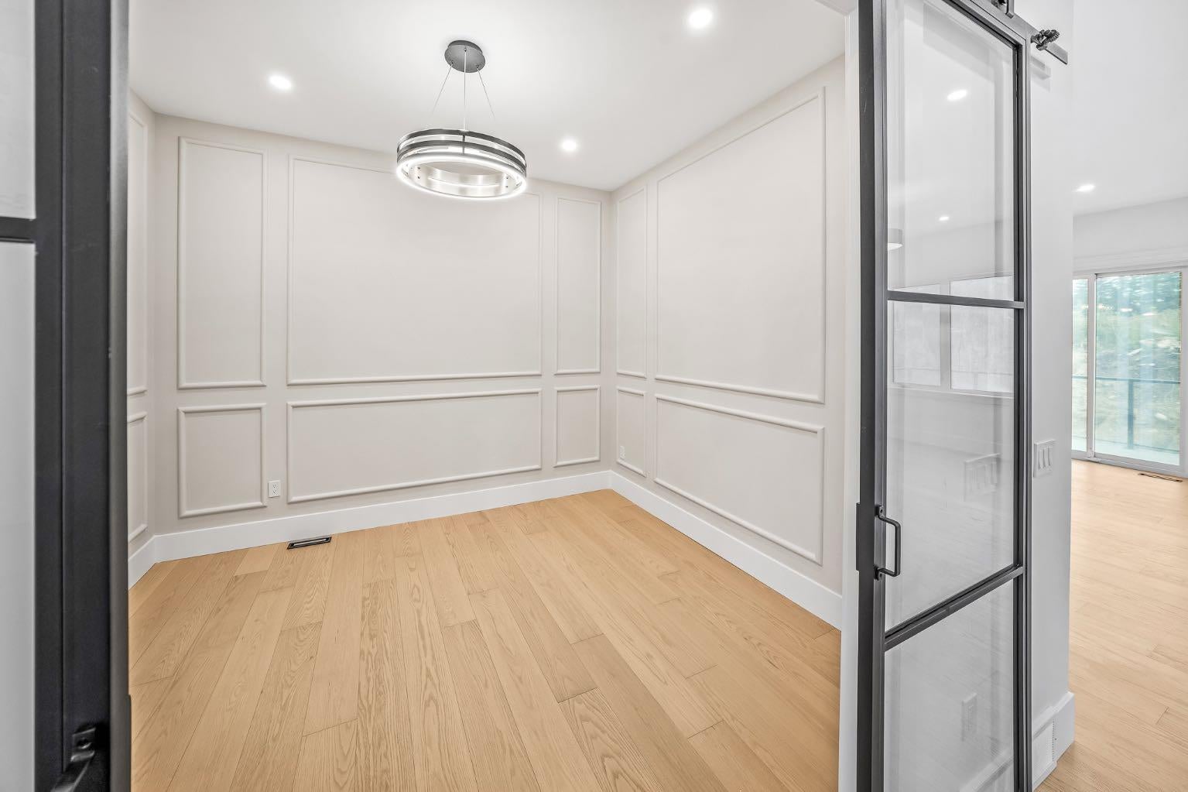
Welcome to this exceptional brand-new home in Springbank Hill, offering approximately 4,600 sq. ft. of beautifully designed living space with 6 bedrooms, 4.5 bathrooms, a triple attached garage and multiple living areas created for the way families actually live. Thoughtfully planned across three levels, this home balances impressive entertaining spaces with comfortable places to retreat and unwind. The main floor is bright, open and beautifully finished, with a spacious living room anchored by a striking fireplace and a separate family room that gives everyone room to spread out. At the heart of the home is a gorgeous kitchen designed for both everyday life and entertaining. A large central island provides plenty of room for gathering, while ample cabinetry and counter space, a built-in wall oven and a generous butler's pantry add exceptional functionality and storage. The kitchen and dining area open directly onto the expansive rear balcony, creating an effortless indoor-outdoor connection for summer dinners, entertaining or simply enjoying your morning coffee. A dedicated main-floor office completes this level and provides a quiet, private space to work from home. Upstairs, a large loft with its own fireplace creates another inviting living area, perfect for movie nights, a kids' hangout or a quiet place to relax. The primary suite feels like a true retreat with a beautifully designed ensuite, while 3 additional bedrooms, one with a 4 piece ensuite, provide plenty of space for growing families. The fully developed lower level offers even more flexibility with a spacious recreation room, wet bar, two additional bedrooms and a full bathroom, making it ideal for teenagers, extended family or overnight guests. Ample storage throughout the home ensures there is a place for everything, while the triple attached garage provides additional room for vehicles, recreational equipment and everyday storage. Located in sought-after Springbank Hill, this home offers the space and quieter setting of Calgary's west side while keeping everyday conveniences close at hand. Excellent schools, parks, pathways, recreation, shopping and amenities are nearby, with quick access to Stoney Trail making it easy to reach downtown or head west toward the mountains. Brand new and thoughtfully designed with multiple living spaces, exceptional storage and room for the entire family, this is a home that delivers both elevated style and everyday functionality in one of Calgary's most desirable west-side communities.
| 5 days ago | Listing first seen on site | |
| 6 days ago | Listing updated with changes from the MLS® |

Listing information is provided by Participants of the Alberta One Realty Listing Services (Pillar 9). IDX information is provided exclusively for personal, non-commercial use, and may not be used for any purpose other than to identify prospective properties consumers may be interested in purchasing. Information is deemed reliable but not guaranteed. Copyright 2026, Alberta One Realty Listing Services (Pillar 9)
Last checked 2026-09-16 07:47 AM UTC