Save
Ask
Tour
Hide
Share
$549,900
20 Days On Site

407 Point Mckay Garden NW
Calgary, AB T3B 5C1

For Sale|Townhouse|Active
3
Beds
3
Total Baths
2
Full Baths
1
Partial Bath
1,526.3
SqFt
$360
/SqFt
1978
Built
Subdivision:
Point McKay
County:
Calgary

Due to the health concerns created by Coronavirus we are offering personal 1-1 online video walkthough tours where possible.
Call Now: 403-775-6950
Is this the listing for you? We can help make it yours.
403-775-6950
407 Point Mckay Garden NW407 Point Mckay Garden NW407 Point Mckay Garden NW407 Point Mckay Garden NW
Save
Ask
Tour
Hide
Share

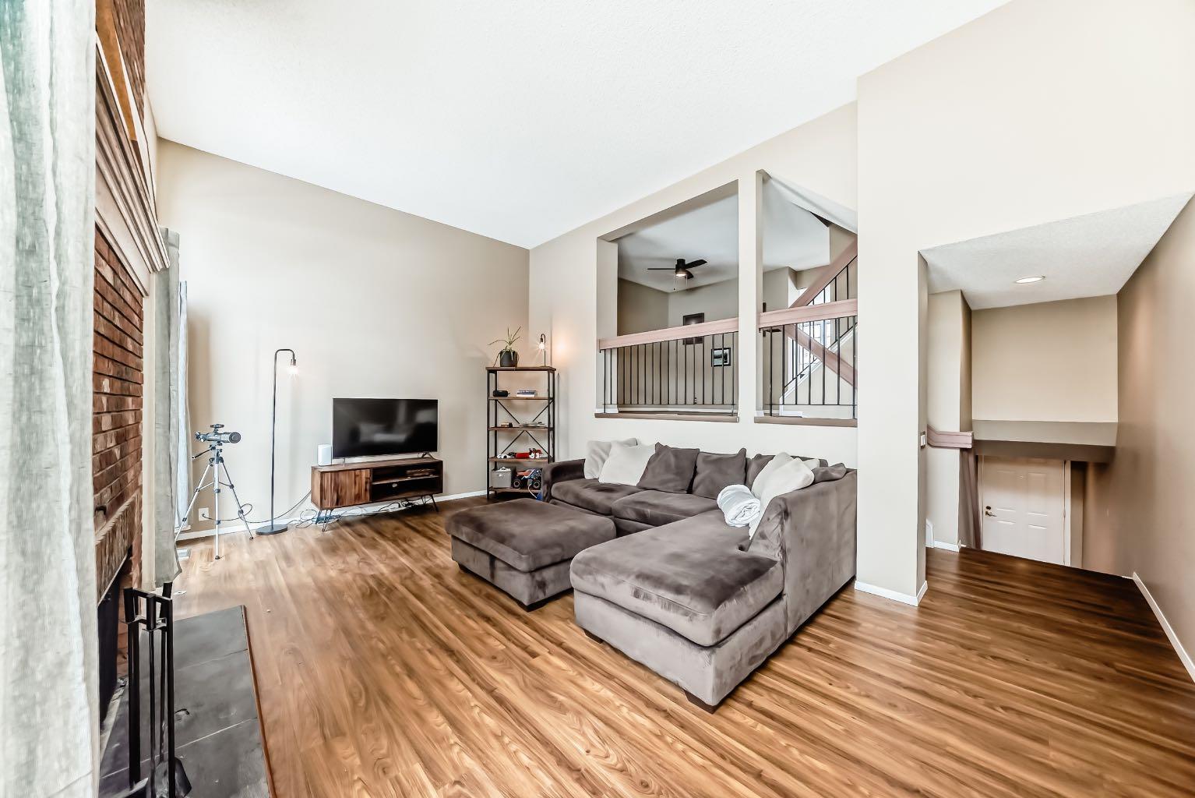
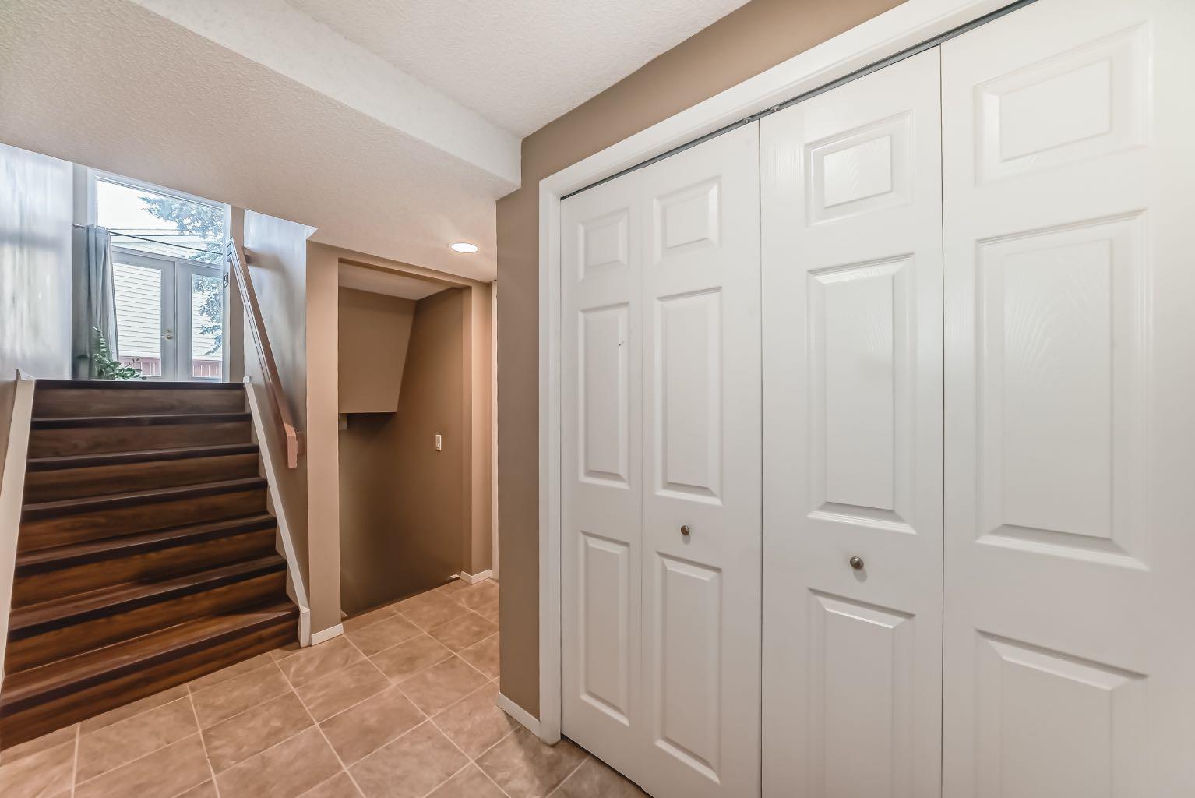
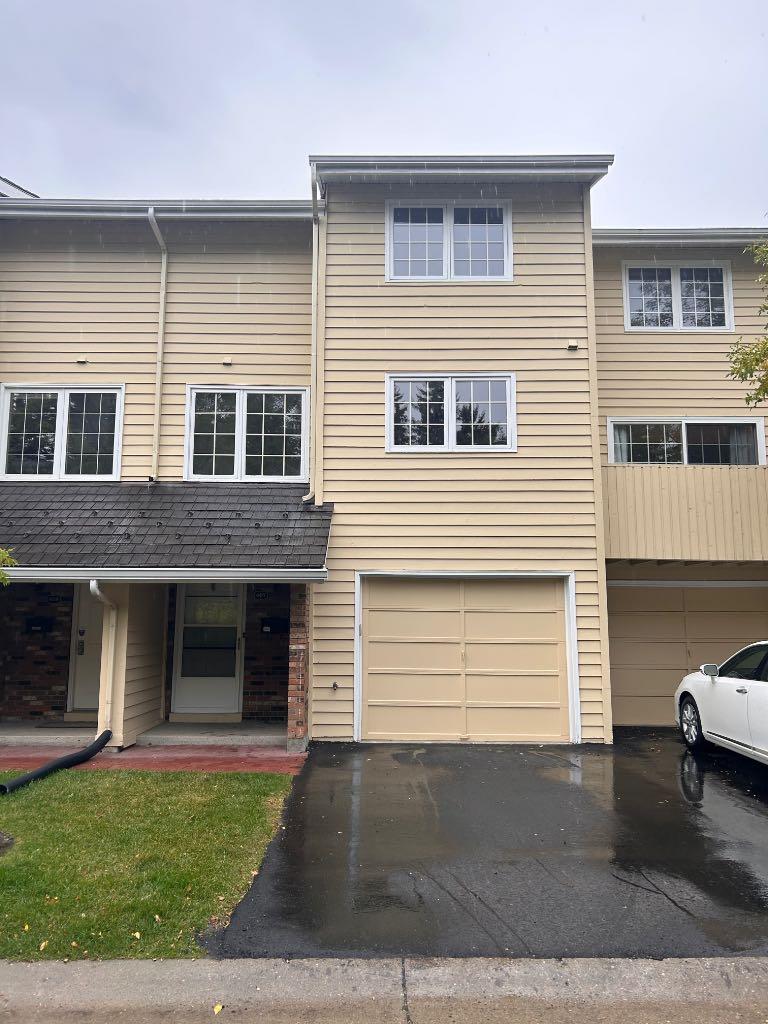
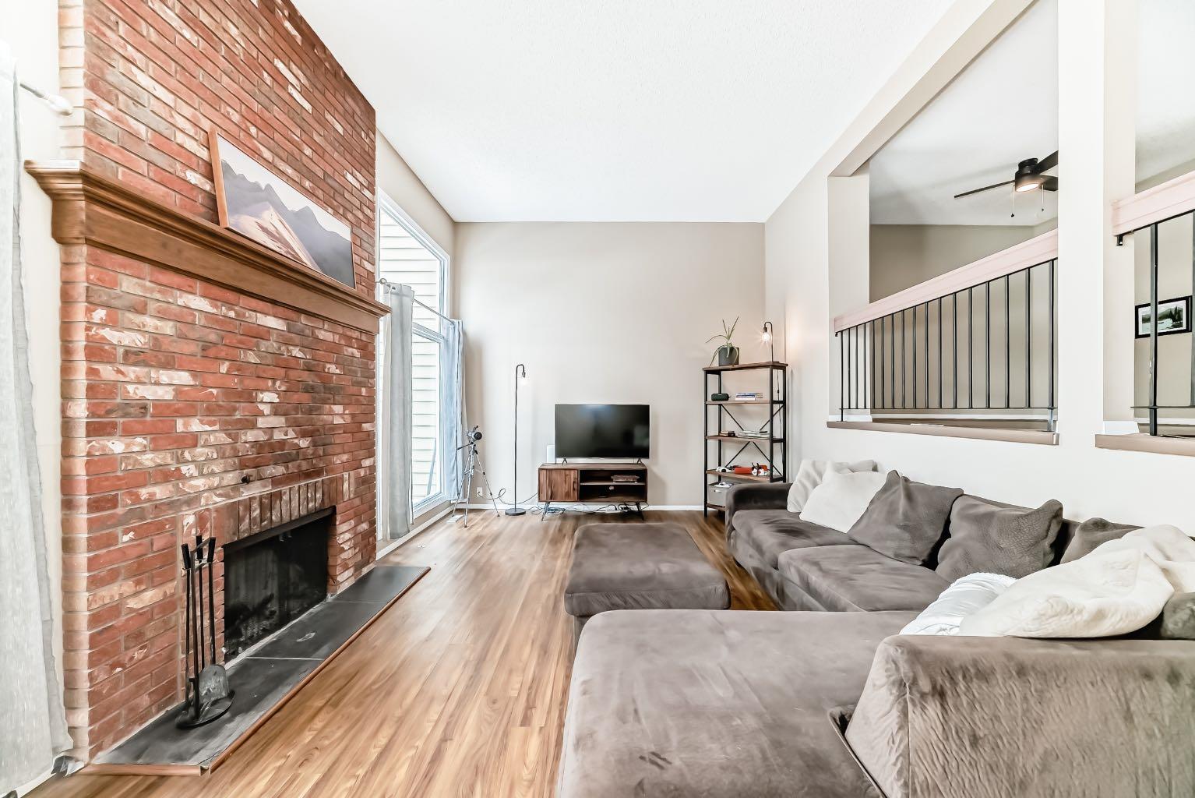
Step away from the Bow River and into the welcoming community of Point McKay. This bright and beautifully maintained 3-bedroom, 2.5-bathroom 4-plex offers a warm and inviting home layout for both families and working professionals with active lifestyles. The spacious and inviting living room featuring soaring vaulted ceilings, expansive floor-to-ceiling windows, and a rustic brick-faced wood-burning fireplace that creates a warm and welcoming atmosphere. The sun-filled kitchen is beautifully enhanced by natural light streaming through the windows, creating a bright and cheerful space for cooking and gathering. A separate dining room provides an elegant setting for family meals and entertaining, while the cozy breakfast nook offers the perfect spot to enjoy your morning coffee and breakfast. The upper level offers a generous primary bedroom with a full ensuite, along with two additional well-sized bedrooms. The lower level provides excellent versatility with a dedicated laundry area complete with washer and dryer, additional storage under the stair and in the furnace / utility room. Numerous important updates provide peace of mind, hot water tank replaced in 2020, and a brand-new roof installed in 2021. Enjoy the convenience of an oversized heated single garage with storage space for bikes, skis, camping equipment. Outdoor enthusiasts will appreciate the easy access to Edworthy Park and the surrounding river pathways. This outstanding inner-city location is also close to the Children's Hospital, Foothills Hospital, the University of Calgary, Market Mall, Kensington’s shops and restaurants, major transportation routes, and countless amenities. Book your private showing today !

Save
Ask
Tour
Hide
Share
Listing Snapshot
Price 
$549,900
Days On Site 
20 Days
Bedrooms 
3
Inside Area (SqFt) 
1,526.3 sqft
Total Baths 
3
Full Baths 
2
Partial Baths 
1
Lot Size 
N/A
Year Built 
1978
MLS® Number 
A2342334
Status 
Active
Property Tax 
$4,069.74
Maintenance Fees 
$642.5 monthly
Sq Ft Source 
N/A
Friends & Family
Recent Activity
11 hours agoPrice changed to $549,900
17 hours agoListing updated with changes from the MLS®
3 weeks agoListing first seen on site
General Features
Attached Garage 
Yes
Garage 
Yes
Garage Spaces 
1
Parking 
Garage Door OpenerAttachedGarageGuest
Parking Spaces 
2
Pets 
YesBreed Restrictions
Property Sub Type 
Townhouse
Style 
4 Level Split
Zoning 
MCG-d44
Interior Features
Appliances 
DishwasherDryerMicrowaveRefrigeratorWasherElectric Range
Basement 
PartialUnfinished
Fireplace 
Yes
Fireplace Features 
Living RoomNone
Fireplaces 
1
Flooring 
CarpetLinoleumVinyl
Heating 
Central
Interior 
Ceiling Fan(s)High CeilingsLaminate CountersStorage
Laundry Features 
In Basement
2pc Bathroom 
Dimensions - 5`0" x 4`6"Level - Main
4pc Bathroom 
Dimensions - 7`9" x 7`9"Level - Second
4pc Ensuite bath 
Dimensions - 7`5" x 5`11"Level - Second
Bedroom 
Dimensions - 9`6" x 11`5"Level - Second
Bedroom - Primary 
Dimensions - 11`3" x 13`11"Level - Second
Dining Room 
Dimensions - 11`5" x 10`11"Level - Main
Entrance 
Dimensions - 4`7" x 10`1"Level - Lower
Furnace/Utility Room 
Dimensions - 12`4" x 12`5"Level - Basement
Kitchen 
Dimensions - 11`4" x 11`1"Level - Main
Laundry 
Dimensions - 3`10" x 7`11"Level - Basement
Living Room 
Dimensions - 19`3" x 12`9"Level - Lower
Nook 
Dimensions - 7`11" x 7`9"Level - Main
Storage 
Dimensions - 6`11" x 8`2"Level - Basement
Save
Ask
Tour
Hide
Share
Exterior Features
Construction Details 
BrickCedarFrame
Exterior 
BarbecuePlaygroundPrivate YardTennis Court(s)
Fencing 
Fenced
Lot Features 
Back YardFew TreesPrivate
Patio And Porch 
Patio
Roof 
Rubber
Waterfront Features 
Lake
Community Features
Association Amenities 
Park
Maintenance Fee 
$642.5
Maintenance Fee Frequency 
Monthly
Community Features 
LakeParkTennis Court(s)
Listing courtesy of Lisa La of Homecare Realty Ltd.

Listing information is provided by Participants of the Alberta One Realty Listing Services (Pillar 9). IDX information is provided exclusively for personal, non-commercial use, and may not be used for any purpose other than to identify prospective properties consumers may be interested in purchasing. Information is deemed reliable but not guaranteed. Copyright 2026, Alberta One Realty Listing Services (Pillar 9)
Last checked 2026-10-04 06:09 AM UTC

Neighborhood & Commute
Source: Walkscore
Save
Ask
Tour
Hide
Share