


95 Shawglen Rise SWCalgary, AB T2Y 1Z2
Due to the health concerns created by Coronavirus we are offering personal 1-1 online video walkthough tours where possible.
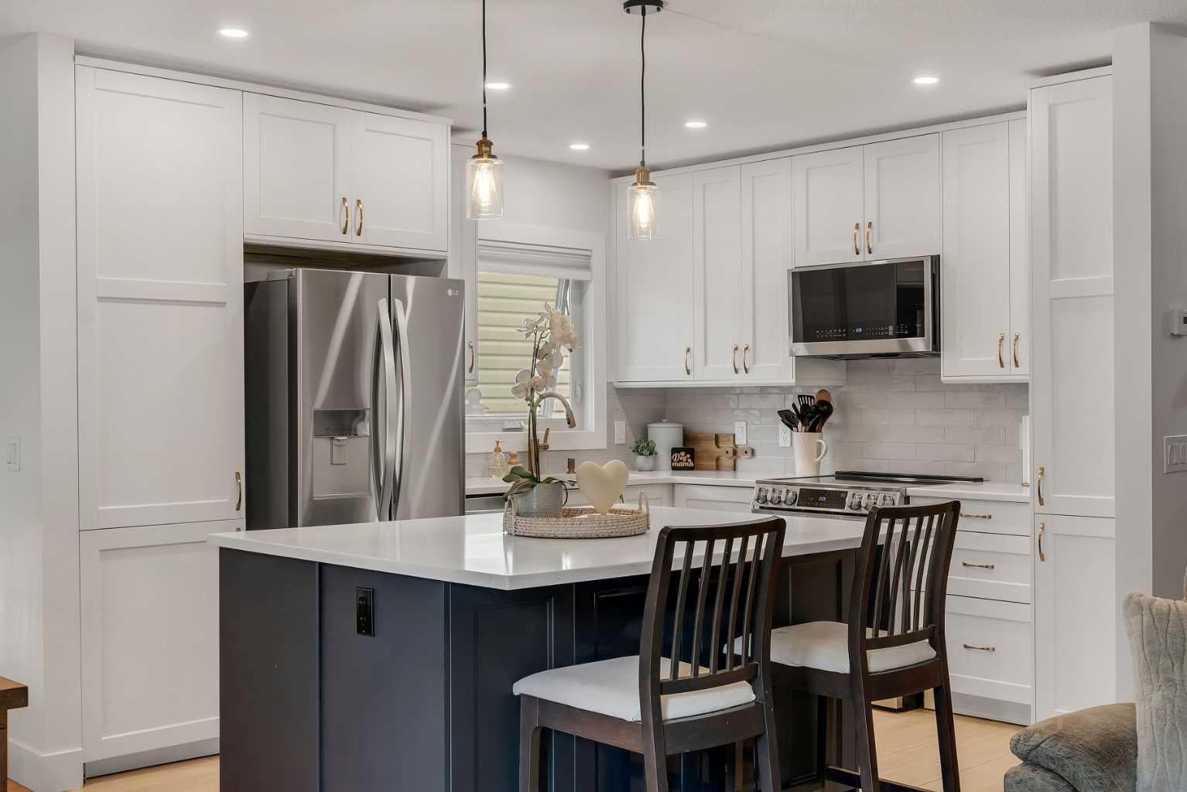
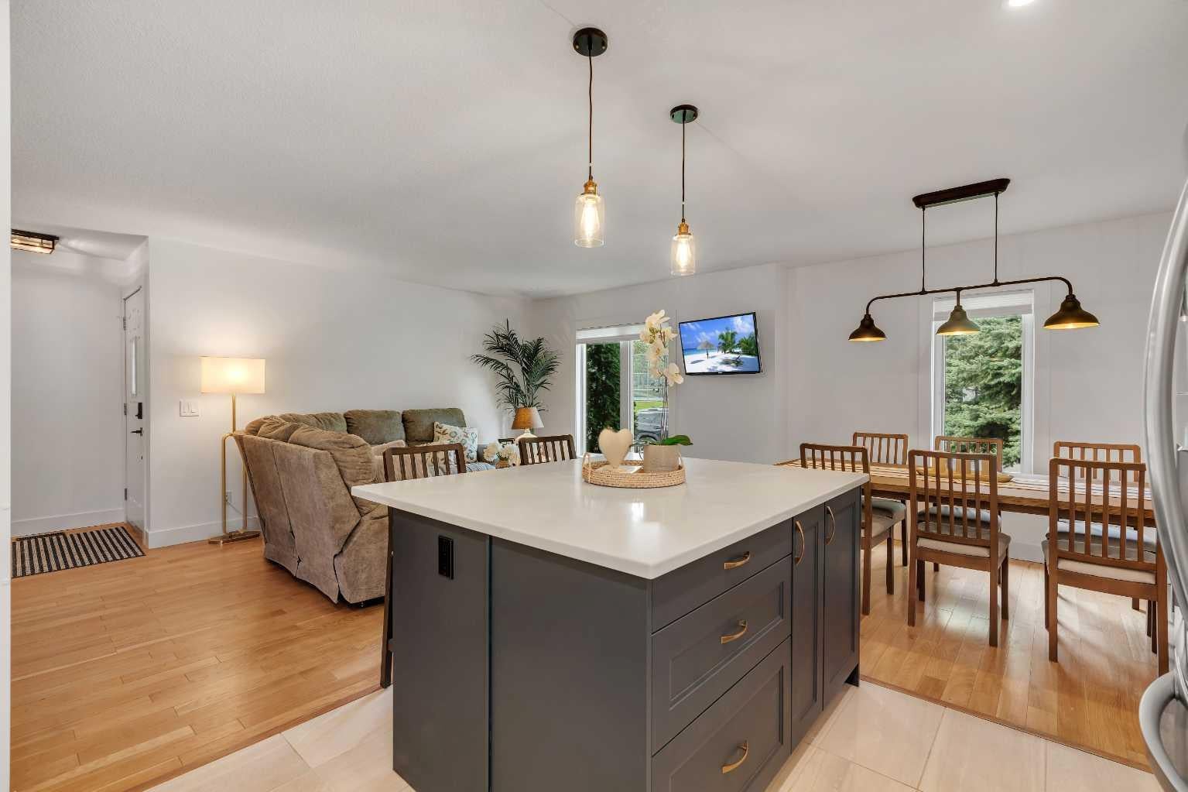
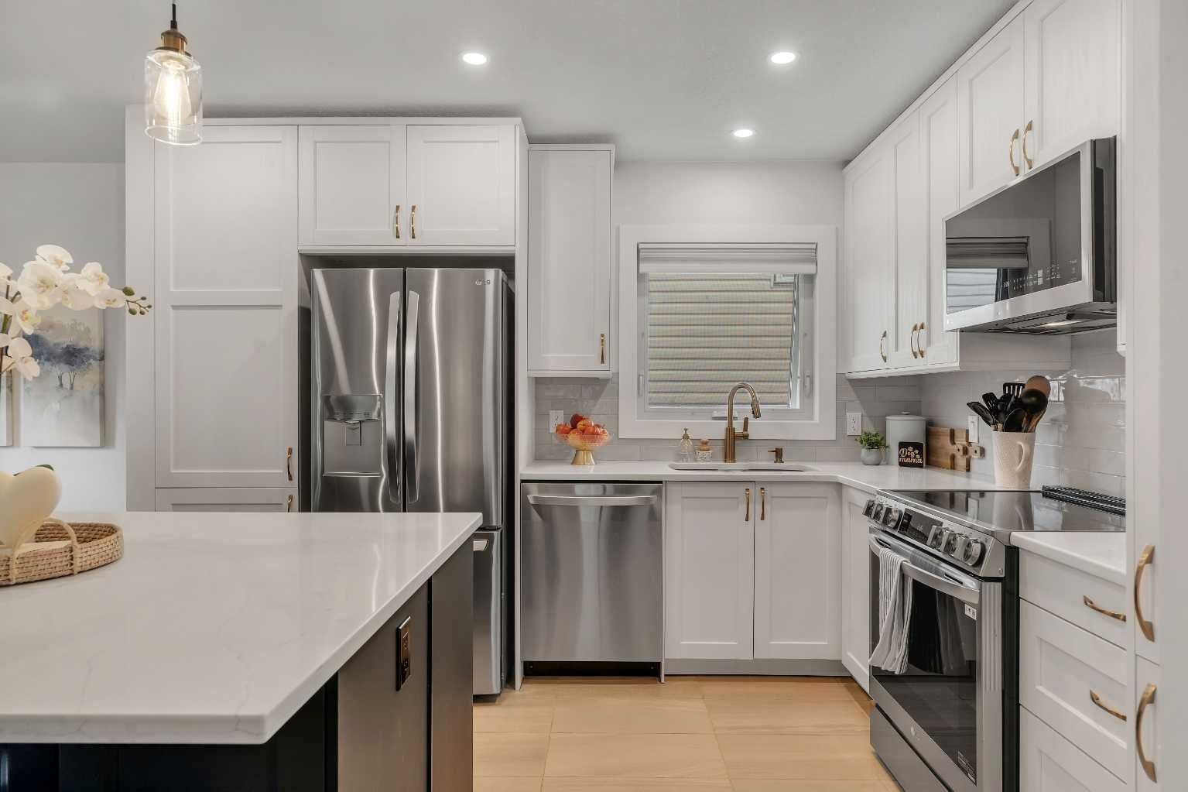
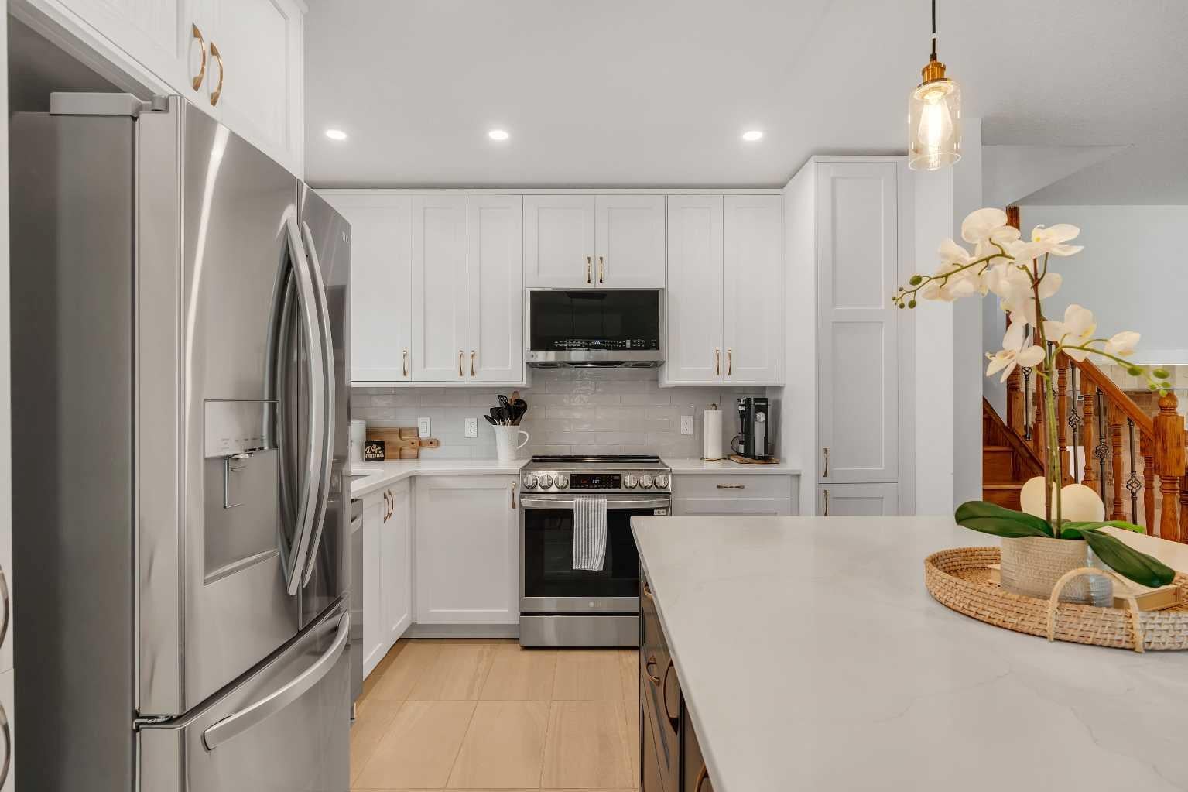
Updated, versatile, and packed with features, this 4-bedroom, 2-bathroom 4-level split offers over 1,800 sq. ft. of developed living space, a spectacular backyard, and an oversized heated double garage. Set on a quiet street directly across from a park and pathway system, with the historic Shawnessy Barn just steps away, this is a home that offers both lifestyle and functionality. Inside, the main floor has been completely reimagined with walls removed to create an open, inviting layout. The spacious living room connects effortlessly to the dining area, which comfortably accommodates up to 8, and the stylish renovated kitchen featuring two-tone cabinetry, quartz countertops, and stainless steel appliances. The upper level provides two large bedrooms, including the primary suite, and a generous 5-piece bathroom with double vanity. The walkout level is equally impressive, offering a third bedroom, fully renovated bathroom, and a large secondary living space centred around a wood-burning fireplace with brick surround. Brand-new French doors lead to the expansive new deck and private backyard. Downstairs, the lower level adds a fourth bedroom, kitchenette with full-size stove and refrigerator, another living area, laundry, and mechanical space, making this home exceptionally adaptable for families, guests, hobbies, or additional living needs. The backyard is where this property really shines. A complete transformation includes a new deck, sod, and a dedicated dog run, creating a private outdoor oasis with plenty of room to relax, entertain, and enjoy summer evenings. The paved laneway to the oversized double garage is a rare find, featuring a 10-ft door, extra-high ceilings, full insulation, and a Schwank commercial heater, an ideal setup for anyone needing serious garage space. With major updates already completed, and an abundance of flexible living space, this is a property that delivers far more than meets the eye. Come see everything this exceptional Shawnessy home has to offer!
| 6 days ago | Listing first seen on site | |
| 6 days ago | Listing updated with changes from the MLS® |

Listing information is provided by Participants of the Alberta One Realty Listing Services (Pillar 9). IDX information is provided exclusively for personal, non-commercial use, and may not be used for any purpose other than to identify prospective properties consumers may be interested in purchasing. Information is deemed reliable but not guaranteed. Copyright 2026, Alberta One Realty Listing Services (Pillar 9)
Last checked 2026-09-09 01:08 PM UTC